**PRICE ADJUSTMENT** Being sold AS-IS. The exterior requires some TLC. Imagine stepping inside a beautifully renovated 1920 Colonial home. The first thing that catches your eye is the gorgeous hardwood floors and high ceilings. Flanked by built-in cabinets and crown molding, the original brick fireplace becomes the room’s focal point. The main floor bedroom, with a connecting full bath, is perfect for overnight guests. The spacious kitchen, featuring new stainless-steel appliances, a built-in pantry, and a movable island, provides ample space for creating culinary masterpieces. You can access the backyard from the kitchen, which features a gazebo-covered stone patio perfect for entertaining family and friends, as well as a fire pit for cooler evenings. The primary suite features an en-suite bath with a large, jetted tub, ideal for relaxing at the end of a busy day. Create your cozy nook in front of the beautiful bay windows. Two carpeted bedrooms and a full bath complete the upstairs space. Ample storage is available in the walk-up attic or the unfinished basement. Conveniently located near I-81 and downtown Martinsburg, offering easy access to shopping and dining.
Sold for $278,000
$278,000
808 W King St, Martinsburg, WV 25401
4beds
1,978sqft
Single Family Residence
Built in 1920
8,054 Square Feet Lot
$285,800 Zestimate®
$141/sqft
$1,953 Estimated rent
Home value
$285,800
$257,000 - $317,000
$1,953/mo
Zestimate® history
Owner options
List your home for rent
$1,953/mo
Rent Zestimate®
Find your next renter with Zillow Rental Manager. Plus, with online applications, you can quickly screen prospective tenants – for free.
$1,953/mo
Rent Zestimate®
Refinance and save
$1,291/mo
Est. payment
Refinancing to a lower rate could help reduce your monthly payments and save thousands over the life of the loan.
$1,291/mo
Est. payment
Explore your selling options
Work with a Zillow partner agent
Leverage their expertise and Zillow's premium Showcase listings to get your home seen by more buyers.
Get startedList with your own agent
Get your home in front of millions of buyers by listing it on Zillow.
Learn how to do itSell it yourself
Take full control of how buyers see your home on Zillow by listing For Sale by Owner (FSBO).
List your homeWhat's special
Zillow last checked:
Listing updated:
Listed by:
Donna McInturff 540-333-5753,
Berkshire Hathaway HomeServices PenFed Realty
Bought with:
Rebecca Haughian, 5011569
Redfin Corporation
Source: Bright MLS,MLS#: WVBE2039792
Facts & features
Interior
Bedrooms & bathrooms
- Bedrooms: 4
- Bathrooms: 3
- Full bathrooms: 3
- Main level bathrooms: 1
- Main level bedrooms: 1
Rooms
- Room types: Living Room, Dining Room, Primary Bedroom, Bedroom 2, Bedroom 3, Bedroom 4, Kitchen, Basement, Bathroom 2, Bathroom 3, Primary Bathroom
Primary bedroom
- Features: Flooring - HardWood
- Level: Upper
Bedroom 2
- Features: Flooring - Carpet
- Level: Upper
Bedroom 3
- Features: Attic - Walk-Up, Flooring - Carpet
- Level: Upper
Bedroom 4
- Features: Flooring - HardWood
- Level: Main
Primary bathroom
- Features: Bathroom - Jetted Tub, Bathroom - Walk-In Shower, Flooring - Ceramic Tile, Walk-In Closet(s)
- Level: Upper
Bathroom 2
- Features: Bathroom - Tub Shower, Flooring - Ceramic Tile
- Level: Upper
Bathroom 3
- Features: Bathroom - Tub Shower, Flooring - Ceramic Tile
- Level: Main
Basement
- Features: Basement - Unfinished, Flooring - Concrete
- Level: Lower
Dining room
- Features: Flooring - HardWood, Ceiling Fan(s)
- Level: Main
Kitchen
- Features: Built-in Features, Double Sink, Flooring - Ceramic Tile, Kitchen Island, Eat-in Kitchen, Pantry, Balcony Access, Crown Molding
- Level: Main
Living room
- Features: Fireplace - Wood Burning, Flooring - HardWood, Built-in Features, Crown Molding, Ceiling Fan(s)
- Level: Main
Heating
- Heat Pump, Electric
Cooling
- Central Air, Ceiling Fan(s), Programmable Thermostat, Electric
Appliances
- Included: Washer/Dryer Stacked, Dishwasher, Refrigerator, Ice Maker, Water Dispenser, Oven/Range - Electric, Stainless Steel Appliance(s), Water Heater, Electric Water Heater
- Laundry: Main Level, Dryer In Unit, Washer In Unit
Features
- Attic, Built-in Features, Ceiling Fan(s), Entry Level Bedroom, Floor Plan - Traditional, Pantry, Primary Bath(s), Formal/Separate Dining Room, Recessed Lighting, Soaking Tub, Walk-In Closet(s), 9'+ Ceilings
- Flooring: Hardwood, Tile/Brick, Carpet, Wood
- Doors: Storm Door(s)
- Windows: Bay/Bow, Double Pane Windows
- Basement: Exterior Entry,Rear Entrance,Walk-Out Access,Windows,Unfinished
- Number of fireplaces: 1
- Fireplace features: Decorative, Wood Burning
Interior area
- Total structure area: 1,978
- Total interior livable area: 1,978 sqft
- Finished area above ground: 1,978
- Finished area below ground: 0
Property
Parking
- Total spaces: 4
- Parking features: Garage Faces Front, Asphalt, Driveway, Detached
- Garage spaces: 2
- Uncovered spaces: 2
Accessibility
- Accessibility features: None
Features
- Levels: Two
- Stories: 2
- Patio & porch: Porch, Patio
- Exterior features: Bump-outs, Rain Gutters, Lighting
- Pool features: None
- Fencing: Partial,Back Yard,Wood
- Has view: Yes
- View description: Garden, Street
Lot
- Size: 8,054 Square Feet
- Features: Front Yard, Sloped, Rear Yard, Middle Of Block
Details
- Additional structures: Above Grade, Below Grade
- Parcel number: 06 9027600000000
- Zoning: 101
- Special conditions: Standard
Construction
Type & style
- Home type: SingleFamily
- Architectural style: Colonial
- Property subtype: Single Family Residence
Materials
- Vinyl Siding, Stone, Block
- Foundation: Stone, Block
- Roof: Metal
Condition
- Very Good
- New construction: No
- Year built: 1920
- Major remodel year: 2005
Utilities & green energy
- Sewer: Public Sewer
- Water: Public
- Utilities for property: Cable Available, Electricity Available, Sewer Available, Water Available
Community & HOA
Community
- Security: Smoke Detector(s), Electric Alarm
- Subdivision: None Available
HOA
- Has HOA: No
Location
- Region: Martinsburg
- Municipality: City Of Martinsburg
Financial & listing details
- Price per square foot: $141/sqft
- Tax assessed value: $132,900
- Annual tax amount: $1,218
- Date on market: 5/5/2025
- Listing agreement: Exclusive Right To Sell
- Listing terms: Cash,Conventional,FHA,VA Loan
- Exclusions: See Disclosures
- Ownership: Fee Simple
Price history
| Date | Event | Price |
|---|---|---|
| 10/9/2025 | Sold | $278,000-2.5%$141/sqft |
Source:  Bright MLS #WVBE2039792 Report a problem Bright MLS #WVBE2039792 Report a problem | ||
| 9/25/2025 | Pending sale | $285,000$144/sqft |
Source: Bright MLS #WVBE2039792 Report a problem | ||
| 9/2/2025 | Listed for sale | $285,000$144/sqft |
Source: Bright MLS #WVBE2039792 Report a problem | ||
| 8/23/2025 | Contingent | $285,000$144/sqft |
Source: Bright MLS #WVBE2039792 Report a problem | ||
| 8/13/2025 | Price change | $285,000-5%$144/sqft |
Source: Bright MLS #WVBE2039792 Report a problem | ||
| 7/26/2025 | Price change | $299,900-1.7%$152/sqft |
Source: Bright MLS #WVBE2039792 Report a problem | ||
| 7/4/2025 | Price change | $305,000-3.2%$154/sqft |
Source: Bright MLS #WVBE2039792 Report a problem | ||
| 5/29/2025 | Price change | $315,000-3.1%$159/sqft |
Source: Bright MLS #WVBE2039792 Report a problem | ||
| 5/5/2025 | Listed for sale | $325,000+44.4%$164/sqft |
Source: Bright MLS #WVBE2039792 Report a problem | ||
| 11/4/2022 | Sold | $225,000$114/sqft |
Source: Bright MLS #WVBE2011176 Report a problem | ||
| 9/15/2022 | Contingent | $225,000$114/sqft |
Source: Bright MLS #WVBE2011176 Report a problem | ||
| 9/6/2022 | Listed for sale | $225,000$114/sqft |
Source: Bright MLS #WVBE2011176 Report a problem | ||
| 8/2/2022 | Listing removed | $225,000$114/sqft |
Source: Bright MLS #WVBE2011176 Report a problem | ||
| 7/24/2022 | Contingent | $225,000$114/sqft |
Source: Bright MLS #WVBE2011176 Report a problem | ||
| 7/22/2022 | Listed for sale | $225,000$114/sqft |
Source: Bright MLS #WVBE2011176 Report a problem | ||
Public tax history
| Year | Property taxes | Tax assessment |
|---|---|---|
| 2025 | $1,900 -0.1% | $121,920 +0.6% |
| 2024 | $1,901 +31.5% | $121,140 +34.8% |
| 2023 | $1,446 +14% | $89,880 +7.5% |
| 2022 | $1,268 | $83,640 +4.9% |
| 2021 | -- | $79,740 +5% |
| 2020 | -- | $75,960 +3% |
| 2019 | $1,132 +1.8% | $73,740 +1.8% |
| 2018 | $1,112 +3.7% | $72,420 +4.4% |
| 2017 | $1,073 +1.1% | $69,360 +1.9% |
| 2016 | $1,061 +0.3% | $68,100 +2.3% |
| 2015 | $1,058 +0.8% | $66,540 +1% |
| 2014 | $1,050 -9% | $65,880 +1.8% |
| 2013 | $1,154 | $64,740 -12.3% |
| 2012 | $1,154 -3.6% | $73,860 -5.5% |
| 2011 | $1,197 -14.2% | $78,120 -17.5% |
| 2010 | $1,396 -14.1% | $94,740 -20.3% |
| 2009 | $1,626 +1.4% | $118,800 |
| 2008 | $1,604 -38.6% | $118,800 +23.8% |
| 2007 | $2,613 +155.5% | $96,000 +164.9% |
| 2006 | $1,023 +99.2% | $36,240 +5.2% |
| 2005 | $513 | $34,440 +20.1% |
| 2004 | -- | $28,680 +31% |
| 2003 | -- | $21,900 +12.7% |
| 2002 | -- | $19,440 |
| 2001 | -- | $19,440 |
Find assessor info on the county website
Neighborhood: 25401
Nearby homes
- $142,0003 bd1 ba1.5k sqft810 W King St, Martinsburg, WV 25401Off Market
- $172,2004 bd2 ba2.5k sqft806 W King St, Martinsburg, WV 25401Off Market
- $--3 bd1 ba-- sqft806 W King St #B, Martinsburg, WV 25401Off Market
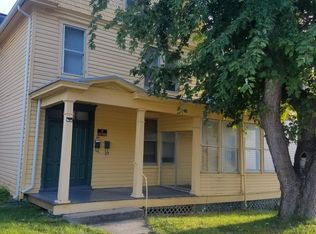
- $--2 bd1 ba-- sqft806 W King St #A, Martinsburg, WV 25401Off Market

- $137,1004 bd1 ba1.7k sqft804 W King St, Martinsburg, WV 25401Off Market
- $219,9004 bd1 ba1.7k sqft802 W King St, Martinsburg, WV 25401Off Market
- $117,1003 bd1 ba1.1k sqft129 S Kentucky Ave, Martinsburg, WV 25401Off Market
- $151,2003 bd1 ba1.1k sqft127 S Kentucky Ave, Martinsburg, WV 25401Off Market
Nearby schools
GreatSchools rating
- 8/10Rosemont Elementary SchoolGrades: PK-3Distance: 0.4 mi
- 5/10Martinsburg South Middle SchoolGrades: 6-8Distance: 0.7 mi
- 6/10Martinsburg High SchoolGrades: 9-12Distance: 0.8 mi
Schools provided by the listing agent
- District: Berkeley County Schools
Source: Bright MLS. This data may not be complete. We recommend contacting the local school district to confirm school assignments for this home.
Get a cash offer in 3 minutes
Find out how much your home could sell for in as little as 3 minutes with a no-obligation cash offer.
Estimated market value
$285,800
Get a cash offer in 3 minutes
Find out how much your home could sell for in as little as 3 minutes with a no-obligation cash offer.
Estimated market value
$285,800
- West Virginia
- Berkeley County
- Martinsburg
- 25401
- 808 W King St
Nearby cities
Nearby neighborhoods
Nearby zip codes
Other Martinsburg Topics
