This stunning 2-bedroom, 2-living area home located on Lake Weatherford is designed for comfort and adventure, offering timeless rustic charm paired with modern conveniences. You'll be captivated by the homes inviting curb appeal, complete with a spacious front porch perfect for morning coffee or evening relaxation. This location also offers easy access to major freeways, restaurants, shopping, with Fort Worth and surrounding areas.
Step inside to discover soaring vaulted ceilings and natural pine interior walls that create a warm and cozy atmosphere. A wood burning fireplace and a striking set of oversized log stairs that lead to the upper-level living area, providing both functionality and character. With two distinct living spaces, this home is ideal for hosting family, entertaining guests or just quite evenings at home.
Outdoors, step out onto the upper porch with offers breathtaking lake view, setting the stage for unforgettable sunrises. A private dock ensures easy access to the water, whether you're boating, fishing, or simply soaking up the lakeside serenity. For added charm, the outdoor pergola offers a retreat for gatherings, dining or lounging.
Car enthusiasts, hobbyists, or weekend tinkerers will appreciate the large multi-vehicle garage, thoughtfully designed with a spacious workbench area. Across the street, a mountain bicycle park provides endless recreation, including hiking trails and even additional parking options for guests. Be assured that there will be no future developments on this city owned land!
Beyond the property itself, the home is nestled in a vibrant , welcoming community. Neighbors come together for bunko groups, book clubs, annual fun raising picnic and festive luaus, making it easy to feel right at home.
Whether you are searching for a primary residence or a seasonal retreat, this lakefront home combines rustic craftsmanship, outdoor adventure, and community spirit in one unforgettable package.
Sold
Price Unknown
808 W Lake Dr, Weatherford, TX 76087
2beds
2,032sqft
Single Family Residence
Built in 2013
3,179 Square Feet Lot
$788,900 Zestimate®
$--/sqft
$2,566 Estimated rent
Home value
$788,900
$726,000 - $852,000
$2,566/mo
Zestimate® history
Owner options
List your home for rent
$2,566/mo
Rent Zestimate®
Find your next renter with Zillow Rental Manager. Plus, with online applications, you can quickly screen prospective tenants – for free.
$2,566/mo
Rent Zestimate®
Refinance and save
Refinancing to a lower rate could help reduce your monthly payments and save thousands over the life of the loan.
Explore your selling options
Work with a Zillow partner agent
Leverage their expertise and Zillow's premium Showcase listings to get your home seen by more buyers.
Get startedList with your own agent
Get your home in front of millions of buyers by listing it on Zillow.
Learn how to do itSell it yourself
Take full control of how buyers see your home on Zillow by listing For Sale by Owner (FSBO).
List your homeWhat's special
Private dockWood burning fireplaceOversized log stairsOutdoor pergolaSpacious front porchTwo distinct living spacesSoaring vaulted ceilings
Zillow last checked:
Listing updated:
Listed by:
Doug Bartke (817)594-8183,
Trinity Country Real Estate 817-594-8183
Bought with:
Randy Plyler, 0570052
CENTURY 21 Judge Fite Company
Source: NTREIS,MLS#: 21064844
Facts & features
Interior
Bedrooms & bathrooms
- Bedrooms: 2
- Bathrooms: 3
- Full bathrooms: 2
- 1/2 bathrooms: 1
Primary bedroom
- Features: Built-in Features, Closet Cabinetry, Ceiling Fan(s), Dual Sinks, Linen Closet, Sitting Area in Primary, Separate Shower, Walk-In Closet(s)
- Level: Second
- Dimensions: 15 x 19
Bedroom
- Features: Closet Cabinetry, Ceiling Fan(s), Walk-In Closet(s)
- Level: Third
- Dimensions: 15 x 18
Family room
- Features: Ceiling Fan(s)
- Level: Third
- Dimensions: 20 x 16
Other
- Features: Built-in Features, Granite Counters, Jetted Tub
- Level: Third
- Dimensions: 11 x 8
Kitchen
- Features: Built-in Features, Eat-in Kitchen, Granite Counters, Kitchen Island, Pantry, Walk-In Pantry
- Level: Second
- Dimensions: 11 x 15
Living room
- Features: Ceiling Fan(s), Fireplace
- Level: Second
- Dimensions: 20 x 22
Workshop
- Level: First
- Dimensions: 35 x 37
Heating
- Central, Electric
Cooling
- Central Air, Ceiling Fan(s), Electric, Heat Pump, Multi Units
Appliances
- Included: Dishwasher, Electric Cooktop, Electric Oven, Electric Water Heater, Disposal, Microwave, Refrigerator
- Laundry: Dryer Hookup, ElectricDryer Hookup
Features
- Cathedral Ceiling(s), Decorative/Designer Lighting Fixtures, Double Vanity, Eat-in Kitchen, Granite Counters, High Speed Internet, Kitchen Island, Loft, Multiple Staircases, Open Floorplan, Pantry, Cable TV, Vaulted Ceiling(s), Natural Woodwork, Walk-In Closet(s), Wired for Sound
- Flooring: Hardwood
- Windows: Window Coverings
- Has basement: No
- Number of fireplaces: 1
- Fireplace features: Blower Fan, Den, Insert, Glass Doors, Raised Hearth, Stone, Wood Burning
Interior area
- Total interior livable area: 2,032 sqft
Property
Parking
- Total spaces: 6
- Parking features: Concrete, Drive Through, Direct Access, Driveway, Garage Faces Front, Garage, Garage Door Opener, Lighted, Garage Faces Rear, Workshop in Garage
- Garage spaces: 4
- Carport spaces: 2
Features
- Levels: Three Or More
- Patio & porch: Rear Porch, Front Porch, Patio, Covered, Deck
- Exterior features: Boat Slip, Deck, Dock
- Pool features: None
- Fencing: Back Yard,Chain Link,Fenced,Front Yard,Metal
- Has view: Yes
- View description: Park/Greenbelt, Water
- Has water view: Yes
- Waterfront features: Boat Dock/Slip, Beach Access, Boat Ramp/Lift Access, Lake Front, Waterfront
- Body of water: Weatherford
Lot
- Size: 3,179 Square Feet
- Dimensions: 197 x 53
- Features: Landscaped, Level, Few Trees, Waterfront, Zero Lot Line, Retaining Wall
- Residential vegetation: Grassed
Details
- Additional structures: Pergola
- Parcel number: R000098388
Construction
Type & style
- Home type: SingleFamily
- Architectural style: Traditional
- Property subtype: Single Family Residence
Materials
- Log, Wood Siding
- Foundation: Slab
- Roof: Metal
Condition
- Year built: 2013
Utilities & green energy
- Sewer: Public Sewer
- Water: Public
- Utilities for property: Overhead Utilities, Sewer Available, Water Available, Cable Available
Green energy
- Energy efficient items: HVAC, Insulation, Water Heater
Community & HOA
Community
- Features: Fishing, Lake, Marina, Park, Trails/Paths
- Security: Carbon Monoxide Detector(s), Smoke Detector(s)
- Subdivision: Lots Surrounding Lake Weatherfor
HOA
- Has HOA: No
Location
- Region: Weatherford
Financial & listing details
- Tax assessed value: $281,210
- Annual tax amount: $5,670
- Date on market: 9/22/2025
- Cumulative days on market: 33 days
- Listing terms: Cash,Conventional,Owner Will Carry,Private Financing Available,See Agent
- Exclusions: Wind sculpture, compressor, shop shelves
- Road surface type: Asphalt
Price history
| Date | Event | Price |
|---|---|---|
| 4/22/2026 | Sold | -- |
Source: NTREIS #21064844 Report a problem | ||
| 11/2/2025 | Pending sale | $799,000$393/sqft |
Source: NTREIS #21064844 Report a problem | ||
| 10/25/2025 | Contingent | $799,000$393/sqft |
Source: NTREIS #21064844 Report a problem | ||
| 10/13/2025 | Price change | $799,000-1.8%$393/sqft |
Source: NTREIS #21064844 Report a problem | ||
| 9/30/2025 | Price change | $814,000-2.4%$401/sqft |
Source: NTREIS #21064844 Report a problem | ||
| 9/22/2025 | Listed for sale | $834,000+4.9%$410/sqft |
Source: NTREIS #21064844 Report a problem | ||
| 10/17/2022 | Sold | -- |
Source: NTREIS #20112059 Report a problem | ||
| 8/17/2022 | Contingent | $795,000$391/sqft |
Source: NTREIS #20112059 Report a problem | ||
| 7/28/2022 | Price change | $795,000-0.6%$391/sqft |
Source: NTREIS #20112059 Report a problem | ||
| 7/14/2022 | Listed for sale | $800,000$394/sqft |
Source: NTREIS #20112059 Report a problem | ||
Public tax history
| Year | Property taxes | Tax assessment |
|---|---|---|
| 2025 | $3,106 -27.8% | $281,210 -4.4% |
| 2024 | $4,300 -0.5% | $294,160 |
| 2023 | $4,321 -0.7% | $294,160 +14.7% |
| 2022 | $4,351 0% | $256,430 |
| 2021 | $4,353 +0.4% | $256,430 +8.7% |
| 2020 | $4,335 +1.4% | $235,910 |
| 2019 | $4,277 +3.3% | $235,910 +24.7% |
| 2018 | $4,140 -3.7% | $189,210 |
| 2017 | $4,299 +0.4% | $189,210 -2% |
| 2016 | $4,283 | $193,110 |
| 2015 | -- | $193,110 |
Find assessor info on the county website
Neighborhood: 76087
Nearby homes
- $323,700-- bd-- ba2k sqft810 W Lake Dr, Weatherford, TX 76087Off Market
- $465,2003 bd3 ba1.6k sqft806 W Lake Dr, Weatherford, TX 76087Off Market

- $147,500-- bd-- ba740 sqft812 W Lake Dr, Weatherford, TX 76087Off Market
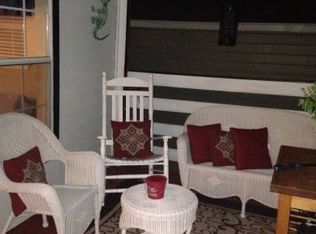
- $297,3003 bd2 ba1.5k sqft814 W Lake Dr, Weatherford, TX 76087Off Market
- $161,000-- bd-- ba960 sqft816 W Lake Dr, Weatherford, TX 76087Off Market
- $330,400-- bd1 ba120 sqft802 W Lake Dr, Weatherford, TX 76087Off Market
- $193,1002 bd1 ba1.6k sqft818 W Lake Dr, Weatherford, TX 76087Off Market
- $123,800-- bd-- ba480 sqft824 W Lake Dr, Weatherford, TX 76087Off Market
Nearby schools
GreatSchools rating
- 7/10Martin Elementary SchoolGrades: PK-5Distance: 1.4 mi
- 5/10Tison Middle SchoolGrades: 6-8Distance: 2.8 mi
- 5/10Weatherford High SchoolGrades: 9-12Distance: 7.7 mi
Schools provided by the listing agent
- Elementary: Martin
- Middle: Tison
- High: Weatherford
- District: Weatherford ISD
Source: NTREIS. This data may not be complete. We recommend contacting the local school district to confirm school assignments for this home.
Get a cash offer in 3 minutes
Find out how much your home could sell for in as little as 3 minutes with a no-obligation cash offer.
Estimated market value
$788,900
Get a cash offer in 3 minutes
Find out how much your home could sell for in as little as 3 minutes with a no-obligation cash offer.
Estimated market value
$788,900
- Texas
- Parker County
- Weatherford
- 76087
- 808 W Lake Dr
Nearby cities
Nearby neighborhoods
Nearby zip codes
Other Weatherford Topics
