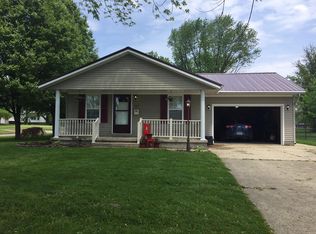
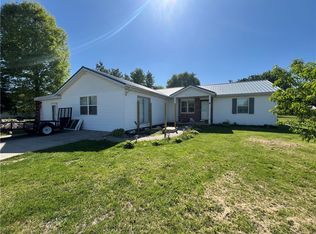
Welcome home to this beautifully remodeled 3-bedroom, 2-bath home, thoughtfully updated in 2022! Renovations include new flooring, an updated kitchen, fresh paint, and stylish bathroom vanities, creating a move-in-ready home you'll love.
The home offers two generously sized upstairs bedrooms. The current owners also use window units for additional cooling during the hottest summer days.
The spacious, open-concept kitchen and dining area provide the perfect setting for everyday living and entertaining. You'll also appreciate the oversized laundry room, offering plenty of space for a deep freezer, pantry storage, or additional organization.
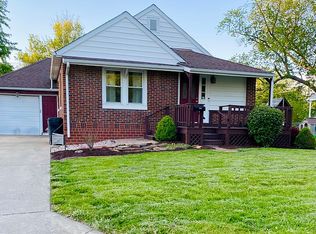
Relax on the welcoming front porch or enjoy the convenience of the side porch while overlooking the large, recently landscaped yard. The driveway has been freshly rocked and offers ample off-street parking for family and guests.
With its modern updates, generous living spaces, and attractive outdoor features, this home is ready for its next owners to move in and enjoy!
The dog pen and security camera's do not stay.
Active under contract
Listed by: Fayette County Real Estate • Kristine Nalley • 618-223-0736
Price cut: $10K (8/19)
$169,500
808 W Madison Ave, Altamont, IL 62411
3beds
1,364sqft
Single Family Residence
Built in 1900
7,956 Square Feet Lot
$-- Zestimate®
$124/sqft
$-- HOA
What's special
Attractive outdoor featuresFresh paintGenerous living spacesLarge recently landscaped yardBeautifully remodeledUpdated kitchenOversized laundry room
- 72 days
- 74
- 1
Likely to sell faster than
Zillow last checked:
Listing updated:
Listed by:
Kristine Nalley 618-223-0736,
Fayette County Real Estate
Source: MARIS,MLS#: 26046415 Originating MLS: Southwestern Illinois Board of REALTORS
Originating MLS: Southwestern Illinois Board of REALTORSFacts & features
Interior
Bedrooms & bathrooms
- Bedrooms: 3
- Bathrooms: 2
- Full bathrooms: 2
- Main level bathrooms: 2
- Main level bedrooms: 1
Bedroom
- Features: Floor Covering: Laminate
- Level: Main
- Area: 108
- Dimensions: 12x9
Bedroom 2
- Features: Floor Covering: Carpeting
- Level: Second
- Area: 195
- Dimensions: 15x13
Bathroom
- Features: Floor Covering: Laminate
- Level: Main
- Area: 66
- Dimensions: 6x11
Bathroom
- Features: Floor Covering: Laminate
- Level: Main
- Area: 40
- Dimensions: 8x5
Bathroom 3
- Features: Floor Covering: Carpeting
- Level: Second
- Area: 144
- Dimensions: 12x12
Dining room
- Features: Floor Covering: Laminate
- Level: Main
- Area: 168
- Dimensions: 12x14
Kitchen
- Features: Floor Covering: Laminate
- Level: Main
- Area: 182
- Dimensions: 13x14
Laundry
- Features: Floor Covering: Laminate
- Level: Main
- Area: 120
- Dimensions: 15x8
Living room
- Features: Floor Covering: Laminate
- Level: Main
- Area: 240
- Dimensions: 16x15
Heating
- Forced Air
Cooling
- Ceiling Fan(s), Central Air
Appliances
- Included: Stainless Steel Appliance(s), Dishwasher, Range
Features
- Has basement: No
- Has fireplace: No
Interior area
- Total structure area: 1,364
- Total interior livable area: 1,364 sqft
- Finished area above ground: 1,102
- Finished area below ground: 0
Property
Features
- Levels: One and One Half
- Patio & porch: Covered
Lot
- Size: 7,956 Square Feet
- Dimensions: 66.3 x 120
- Features: City Lot
Details
- Parcel number: 0917008026
- Special conditions: Listing As Is
Construction
Type & style
- Home type: SingleFamily
- Architectural style: Craftsman
- Property subtype: Single Family Residence
Materials
- Vinyl Siding
Condition
- Year built: 1900
Utilities & green energy
- Electric: Single Phase
- Sewer: Public Sewer
- Water: Public
- Utilities for property: Electricity Connected, Natural Gas Connected, Sewer Connected, Water Connected
Community & HOA
Community
- Subdivision: Not In A Subdivision
HOA
- Has HOA: No
Location
- Region: Altamont
Financial & listing details
- Price per square foot: $124/sqft
- Tax assessed value: $62,760
- Annual tax amount: $1,022
- Date on market: 7/20/2026
- Cumulative days on market: 72 days
- Listing terms: Cash,Conventional,FHA,USDA Loan,VA Loan
- Electric utility on property: Yes
Estimated market value
Not available
Estimated sales range
Not available
Not available
Price history
| Date | Event | Price |
|---|---|---|
| 8/31/2026 | Contingent | $169,500$124/sqft |
Source:  MARIS #26046415 Report a problem MARIS #26046415 Report a problem | ||
| 8/19/2026 | Price change | $169,500-5.6%$124/sqft |
Source: MARIS #26046415 Report a problem | ||
| 7/20/2026 | Listed for sale | $179,500+65.4%$132/sqft |
Source: MARIS #26046415 Report a problem | ||
| 12/28/2022 | Sold | $108,500-9.5%$80/sqft |
Source:  CIBR #6222908 Report a problem CIBR #6222908 Report a problem | ||
| 12/19/2022 | Pending sale | $119,900$88/sqft |
Source: MARIS #22057490 Report a problem | ||
| 11/7/2022 | Contingent | $119,900$88/sqft |
Source: MARIS #22057490 Report a problem | ||
| 11/2/2022 | Listed for sale | $119,900$88/sqft |
Source: CIBR #6222908 Report a problem | ||
| 11/2/2022 | Pending sale | $119,900$88/sqft |
Source: CIBR #6222908 Report a problem | ||
| 10/21/2022 | Contingent | $119,900$88/sqft |
Source: CIBR #6222908 Report a problem | ||
| 10/7/2022 | Price change | $119,900-4%$88/sqft |
Source: CIBR #6222908 Report a problem | ||
| 9/22/2022 | Price change | $124,900-3.8%$92/sqft |
Source: MARIS #22057490 Report a problem | ||
| 9/6/2022 | Listed for sale | $129,900+333%$95/sqft |
Source: CIBR #6222908 Report a problem | ||
| 7/5/2022 | Sold | $30,000$22/sqft |
Source: Public Record Report a problem | ||
Public tax history
| Year | Property taxes | Tax assessment |
|---|---|---|
| 2024 | $1,023 +11.4% | $20,920 +9% |
| 2023 | $918 +344.6% | $19,190 +11% |
| 2022 | $206 +1.6% | $17,290 |
| 2021 | $203 | $17,290 +0.6% |
| 2020 | -- | $17,180 +4% |
| 2019 | $201 -2.4% | $16,520 +4% |
| 2018 | $206 -0.2% | $15,890 +3.5% |
| 2017 | $207 | $15,350 +2% |
| 2016 | -- | $15,050 +6% |
| 2015 | -- | $14,200 +2% |
| 2014 | -- | $13,920 |
| 2013 | -- | $13,920 |
| 2012 | -- | $13,920 +4% |
| 2010 | -- | $13,380 |
Find assessor info on the county website
Monthly payment
Est. payment
Payment breakdown
Explore the cost of this home by adjusting the details. Changes won't be saved.Climate risks
Neighborhood: 62411
Nearby schools
Schools provided by the listing agent
- Elementary: Altamont Dist 10
- Middle: Altamont Dist 10
- High: Altamont
Source: MARIS. This data may not be complete. We recommend contacting the local school district to confirm school assignments for this home.

Similar homes
- $185,0003 bd3 ba1.5k sqft3 Wacker Dr, Altamont, IL 62411New
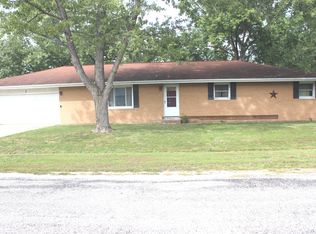 MLS ID #12770703, CARLA SMITH, SOMER REAL ESTATE. MRED as distributed by MLS GRID
 - $158,0002 bd1 ba1.3k sqft406 N 2nd St, Altamont, IL 62411For Sale
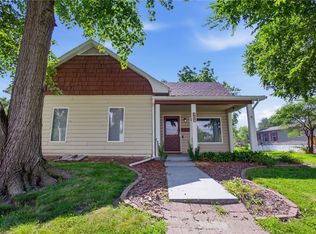 MLS ID #6259657, Mandy Vergara. CIBR
 - $125,0002 bd1 ba952 sqft311 N Edwards St, Altamont, IL 62411For Sale
 MLS ID #6260176, Kevin Gouchenouer. CIBR
 - $169,0003 bd2 ba1.3k sqft12059 N 875th St, Effingham, IL 62401For Sale
 MLS ID #6258261, Emily Nunamaker. CIBR
 - $119,0002 bd1 ba1.3k sqft700 Gehle St, Saint Peter, IL 62880For Sale
 MLS ID #26039139, Tyler D Schmitt, Thats A Wrap Realty. MARIS
