Welcome to this beautifully updated home in HFHS district with a spacious basement, offering modern living and plenty of room for everyone. The bright and airy kitchen features a large island, perfect for meal prep and entertaining, and opens up to a dining area. The main level also boasts stunning hardwood floors throughout. Upstairs, you'll find three generous bedrooms, including a master bedroom with double closet space. The lower level includes a family room that leads out to the patio in the backyard with a full bath. Additional bedroom in the basement, ideal for guests or a home office, along with a large rec room. The huge laundry room provides additional storage and convenience. Step outside and enjoy a private backyard oasis, complete with a deck, patio, gazebo, and playset, perfect for relaxing or entertaining. A handy shed offers extra storage space for all your outdoor tools. With its updated features, functional layout, and fantastic outdoor spaces, this home offers everything you need for comfortable living. Don't miss the opportunity to make it yours!
Closed
$315,000
808 W Palm Dr, Glenwood, IL 60425
4beds
1,507sqft
Single Family Residence
Built in 1968
7,492 Square Feet Lot
$245,000 Zestimate®
$209/sqft
$3,007 Estimated rent
Home value
$245,000
$213,000 - $274,000
$3,007/mo
Zestimate® history
Owner options
List your home for rent
$3,007/mo
Rent Zestimate®
Find your next renter with Zillow Rental Manager. Plus, with online applications, you can quickly screen prospective tenants – for free.
$3,007/mo
Rent Zestimate®
Refinance and save
$2,244/mo
Est. payment
Refinancing to a lower rate could help reduce your monthly payments and save thousands over the life of the loan.
$2,244/mo
Est. payment
Explore your selling options
Work with a Zillow partner agent
Leverage their expertise and Zillow's premium Showcase listings to get your home seen by more buyers.
Get startedList with your own agent
Get your home in front of millions of buyers by listing it on Zillow.
Learn how to do itSell it yourself
Take full control of how buyers see your home on Zillow by listing For Sale by Owner (FSBO).
List your homeWhat's special
Zillow last checked:
Listing updated:
Listed by:
Michelle Kurtz 708-426-5976,
eXp Realty
Bought with:
Pelu Williamson
All Circles Inc.
Source: MRED as distributed by MLS GRID,MLS#: 12213213
Facts & features
Interior
Bedrooms & bathrooms
- Bedrooms: 4
- Bathrooms: 2
- Full bathrooms: 2
Rooms
- Room types: Deck
Primary bedroom
- Features: Flooring (Parquet)
- Level: Second
- Area: 221 Square Feet
- Dimensions: 17X13
Bedroom 2
- Features: Flooring (Parquet)
- Level: Second
- Area: 169 Square Feet
- Dimensions: 13X13
Bedroom 3
- Features: Flooring (Parquet)
- Level: Second
- Area: 140 Square Feet
- Dimensions: 10X14
Bedroom 4
- Features: Flooring (Carpet)
- Level: Basement
- Area: 156 Square Feet
- Dimensions: 13X12
Deck
- Level: Main
- Area: 56 Square Feet
- Dimensions: 8X7
Dining room
- Features: Flooring (Hardwood)
- Level: Main
- Area: 150 Square Feet
- Dimensions: 15X10
Family room
- Features: Flooring (Wood Laminate)
- Level: Lower
- Area: 225 Square Feet
- Dimensions: 15X15
Kitchen
- Features: Kitchen (Island, Granite Counters), Flooring (Hardwood)
- Level: Main
- Area: 120 Square Feet
- Dimensions: 10X12
Laundry
- Level: Basement
- Area: 136 Square Feet
- Dimensions: 8X17
Living room
- Features: Flooring (Hardwood)
- Level: Main
- Area: 350 Square Feet
- Dimensions: 25X14
Heating
- Natural Gas, Forced Air
Cooling
- Central Air
Appliances
- Included: Range, Microwave, Dishwasher, Washer, Dryer
- Laundry: Gas Dryer Hookup
Features
- Flooring: Hardwood
- Basement: Partially Finished,Partial
Interior area
- Total structure area: 2,247
- Total interior livable area: 1,507 sqft
- Finished area below ground: 600
Property
Parking
- Total spaces: 2
- Parking features: Concrete, Garage Door Opener, On Site, Garage Owned, Attached, Garage
- Attached garage spaces: 2
- Has uncovered spaces: Yes
Accessibility
- Accessibility features: No Disability Access
Features
- Levels: Quad-Level
- Exterior features: Fire Pit
- Fencing: Fenced
Lot
- Size: 7,492 Square Feet
- Dimensions: 65X121
Details
- Additional structures: Gazebo, Shed(s)
- Parcel number: 29333030040000
- Special conditions: None
Construction
Type & style
- Home type: SingleFamily
- Property subtype: Single Family Residence
Materials
- Brick
Condition
- New construction: No
- Year built: 1968
Utilities & green energy
- Sewer: Public Sewer
- Water: Public
Community & HOA
Community
- Features: Park, Curbs, Sidewalks, Street Lights, Street Paved
HOA
- Services included: None
Location
- Region: Glenwood
Financial & listing details
- Price per square foot: $209/sqft
- Annual tax amount: $9,053
- Date on market: 11/19/2024
- Listing terms: Conventional
- Ownership: Fee Simple
Price history
| Date | Event | Price |
|---|---|---|
| 1/28/2025 | Sold | $315,000$209/sqft |
Source:  MRED as distributed by MLS GRID #12213213 Report a problem MRED as distributed by MLS GRID #12213213 Report a problem | ||
| 1/2/2025 | Contingent | $315,000$209/sqft |
Source: MRED as distributed by MLS GRID #12213213 Report a problem | ||
| 12/18/2024 | Price change | $315,000-4.5%$209/sqft |
Source: MRED as distributed by MLS GRID #12213213 Report a problem | ||
| 11/26/2024 | Price change | $330,000-2.9%$219/sqft |
Source: MRED as distributed by MLS GRID #12213213 Report a problem | ||
| 11/19/2024 | Listed for sale | $340,000+151.9%$226/sqft |
Source: MRED as distributed by MLS GRID #12213213 Report a problem | ||
| 3/12/2010 | Sold | $135,000$90/sqft |
Source: MRED as distributed by MLS GRID #07395733 Report a problem | ||
Public tax history
Tax history is unavailable.
Neighborhood: 60425
Nearby homes
- $315,0003 bd2 ba1.5k sqft808 Palm Dr, Glenwood, IL 60425Sold

- $295,4004 bd2 ba2.2k sqft814 Palm Dr, Glenwood, IL 60425Off Market
- $328,9005 bd3 ba2.4k sqft804 Palm Dr, Glenwood, IL 60425Off Market

- $210,7004 bd2 ba2k sqft750 W Palm Dr, Glenwood, IL 60425Off Market
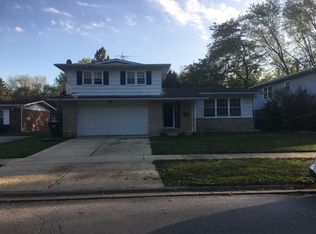
- $258,0004 bd2 ba1.5k sqft811 Fitzhenry Ct, Glenwood, IL 60425Off Market
- $255,2003 bd2 ba1.8k sqft820 Palm Dr, Glenwood, IL 60425Off Market
- $265,7004 bd2 ba2.1k sqft805 Fitzhenry Ct, Glenwood, IL 60425Off Market
- $282,4004 bd2 ba2k sqft750 Palm Dr, Glenwood, IL 60425Off Market
Nearby schools
GreatSchools rating
- 4/10Longwood Elementary SchoolGrades: PK-4Distance: 0.3 mi
- 6/10Brookwood Jr High SchoolGrades: 7-8Distance: 1.7 mi
- 6/10Homewood-Flossmoor High SchoolGrades: 9-12Distance: 3.2 mi
Schools provided by the listing agent
- Elementary: Longwood Elementary School
- Middle: Brookwood Junior High School
- High: Homewood-Flossmoor High School
- District: 167
Source: MRED as distributed by MLS GRID. This data may not be complete. We recommend contacting the local school district to confirm school assignments for this home.
Get a cash offer in 3 minutes
Find out how much your home could sell for in as little as 3 minutes with a no-obligation cash offer.
Estimated market value
$245,000
Get a cash offer in 3 minutes
Find out how much your home could sell for in as little as 3 minutes with a no-obligation cash offer.
Estimated market value
$245,000
- Illinois
- Cook County
- Glenwood
- 60425
- 808 W Palm Dr
Nearby cities
Nearby zip codes
Other Glenwood Topics
