Skip main navigation
Off market
Street View
  • $1,513,300

    808 W Peninsular St, Tampa, FL 33603

    4beds
    3,220sqft
    Single Family Residence
    Built in 2022
    7,801 Square Feet Lot
    $1,513,300 Zestimate®
    $470/sqft
    $7,046 Estimated rent

    Home value

    $1,513,300

    $1.38M - $1.66M

    $7,046/mo

    Zestimate® history
    Loading
    Loading...

    Owner options

    List your home for rent

    $7,046/mo

    Rent Zestimate®

    Find your next renter with Zillow Rental Manager. Plus, with online applications, you can quickly screen prospective tenants – for free.

    Learn more

    $7,046/mo

    Rent Zestimate®

    Refinance and save

    $10,295/mo

    Est. payment

    Refinancing to a lower rate could help reduce your monthly payments and save thousands over the life of the loan.

    See today's rates

    $10,295/mo

    Est. payment

    Explore your selling options

    Work with a Zillow partner agent

    Leverage their expertise and Zillow's premium Showcase listings to get your home seen by more buyers.

    Get started

    List with your own agent

    Get your home in front of millions of buyers by listing it on Zillow.

    Learn how to do it

    Sell it yourself

    Take full control of how buyers see your home on Zillow by listing For Sale by Owner (FSBO).

    List your home

    What's special

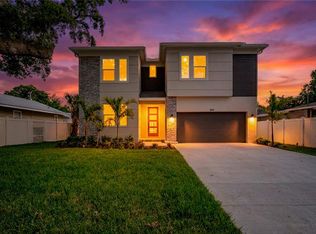
    Pre-Construction. To be built. PRIME RIVERSIDE HEIGHTS location! Come design your dream home! Middle Bay Homes makes the process extremely simple! We have many existing floor plans for you to choose from, or you get to sit down with our architect and make adjustments or completely start from scratch! The attached photos are of other homes built/designed in the past. Do you want a Craftsman, Modern Farmhouse, Ultra-modern, or a Mediterranean home? First you pick your floor plan, and then you get to pick which style you want! The proposed design for this lot (if you don't choose to customize) includes a Modern Farmhouse elevation with a spacious front porch. You walk into the home and enter in through a den/foyer room. The home then opens up to a huge great room with a large kitchen, living and dining space. Downstairs also has a full bathroom with a guest bedroom/office. Upstairs has a loft, 2 more bedrooms, 1 more guest bathroom, and the master suite. This home will also come with a 2 car detached garage as well as a $50,000 swimming pool that you get to design with the pool company!! If you're wanting something custom or that has been difficult to find in The Heights, this is your chance. In-law suite, fireplace, you name it and the builder can do it! This lot is a spacious 60x130 which gives you plenty of options to come design the home of your dreams!

    This property is off market, which means it's not currently listed for sale or rent on Zillow. This may be different from what's available on other websites or public sources.

    Originating MLS: Tampa

    Facts & features

    Interior

    Bedrooms & bathrooms
    • Bedrooms: 4
    • Bathrooms: 4
    • Full bathrooms: 4
    Heating
    • Forced air
    Cooling
    • Central
    Appliances
    • Included: Dishwasher, Freezer, Garbage disposal, Microwave, Range / Oven, Refrigerator
    Features
    • Open Floorplan
    • Flooring: Tile, Carpet, Linoleum / Vinyl
    • Basement: None
    Interior area
    • Total interior livable area: 3,220 sqft

    Property

    Parking
    • Total spaces: 2
    • Parking features: Garage - Attached
    Features
    • Levels: Two
    • Exterior features: Stucco, Wood, Cement / Concrete
    • Has spa: Yes
    • Spa features: In Ground
    • Has view: Yes
    • View description: City
    Lot
    • Size: 7,801 Square Feet
    • Dimensions: 60x130
    • Features: Street Brick
    Details
    • Additional structures: Additional Single Family Home
    • Parcel number: 1829114HD000037000040A
    • Zoning: RS-60

    Construction

    Type & style
    • Home type: SingleFamily
    • Architectural style: Contemporary
    • Property subtype: Single Family Residence
    Materials
    • masonry
    • Roof: Asphalt
    Condition
    • Pre-Construction
    • New construction: No
    • Year built: 2022
    Details
    • Builder name: Middle Bay Homes

    Utilities & green energy

    • Sewer: Public Sewer
    • Water: Public
    • Utilities for property: Public

    Community & HOA

    Community
    • Subdivision: BUFFALO HEIGHTS
    Location
    • Region: Tampa

    Financial & listing details

    • Price per square foot: $470/sqft
    • Tax assessed value: $1,058,515
    • Annual tax amount: $20,445
    • Listing terms: Cash, Conventional
    • Ownership: Fee Simple

    Price history

    DateEventPrice
    3/15/2021Sold$986,130+31.5%$306/sqft
    Source: Stellar MLS #T3252604 Report a problem
    8/16/2020Pending sale$750,000+255.5%$233/sqft
    Source: FRANK ALBERT REALTY #T3252604 Report a problem
    7/13/2020Sold$211,000-71.9%$66/sqft
    Source: Public Record Report a problem
    7/9/2020Price change$750,000+260.6%$233/sqft
    Source: FRANK ALBERT REALTY #T3252604 Report a problem
    6/14/2020Pending sale$208,000$65/sqft
    Source: HOFFMAN REALTY, LLC #T3247474 Report a problem
    6/11/2020Listed for sale$208,000+144.7%$65/sqft
    Source: HOFFMAN REALTY, LLC #T3247474 Report a problem
    11/14/2017Listing removed$1,250
    Source: Florida Rental Ads Report a problem
    10/5/2017Listed for rent$1,250
    Source: Hoffman Realty, LLC - Property # 405382 Report a problem
    2/11/2013Sold$85,000-2.5%$26/sqft
    Source: Stellar MLS #T2532686 Report a problem
    1/5/2013Price change$87,200-0.8%$27/sqft
    Source: Charles Rutenberg Realty, Inc. #T2532686 Report a problem
    12/6/2012Price change$87,878-1.1%$27/sqft
    Source: Charles Rutenberg Realty, Inc. #T2532686 Report a problem
    11/17/2012Price change$88,888-1.1%$28/sqft
    Source: Charles Rutenberg Realty, Inc. #T2532686 Report a problem
    9/8/2012Price change$89,900-5.1%$28/sqft
    Source: Charles Rutenberg Realty, Inc. #T2532686 Report a problem
    8/31/2012Price change$94,700-0.2%$29/sqft
    Source: Charles Rutenberg Realty, Inc. #T2532686 Report a problem
    8/23/2012Listed for sale$94,900+5.4%$29/sqft
    Source: Charles Rutenberg Realty, Inc. #T2532686 Report a problem
    5/13/2002Sold$90,000+85.6%$28/sqft
    Source: Public Record Report a problem
    12/26/2001Sold$48,500$15/sqft
    Source: Public Record Report a problem

    Public tax history

    YearProperty taxesTax assessment
    2025$20,445 +4.1%$1,058,515 -0.1%
    2024$19,638 +2.1%$1,059,186 +2.8%
    2023$19,241 +538.6%$1,030,410 +560.5%
    2022$3,013 -19.6%$156,000 -15.6%
    2021$3,748 +41.5%$184,845 +59.4%
    2020$2,649 +8.7%$115,939 +10%
    2019$2,438 $105,399 -13.7%
    2018$2,438 +10.5%$122,184 +6%
    2017$2,205 +7.1%$115,316 +45.6%
    2016$2,059 +17.2%$79,187 +10%
    2015$1,757 +22.5%$71,988 +6.6%
    2014$1,435 $67,510 +22.2%
    2013$1,435 +262.5%$55,253 +30.5%
    2012$396 -30.2%$42,353 -16.4%
    2011$567 -18.4%$50,657 -25.5%
    2010$695 -28.3%$67,981 -20%
    2009$969 -0.4%$84,962 +0.1%
    2008$972 -22.3%$84,877 +3%
    2007$1,252 -5.2%$82,405 +2.5%
    2006$1,320 +0.4%$80,395 +2.4%
    2005$1,315 $78,547 +3%
    2004-- $76,259 +1.9%
    2003-- $74,837 +6.2%
    2002-- $70,500 +137.2%
    2001-- $29,721 -31.7%
    2000$98 $43,500
    Find assessor info on the county website

    Neighborhood: Riverside Heights

    Nearby schools

    GreatSchools rating
    Get a cash offer in 3 minutes
    Find out how much your home could sell for in as little as 3 minutes with a no-obligation cash offer.
    Estimated market value
    $1,513,300
    Get a cash offer in 3 minutes
    Find out how much your home could sell for in as little as 3 minutes with a no-obligation cash offer.
    Estimated market value
    $1,513,300