Practically brand new, highly affordable and absolutely adorable! This 2 year old home features four fantastic bedrooms, and three baths. Primary suite is bight and cheery, and includes a great walk in closet and private bathroom. Three additional bedrooms, full bath, and laundry round off the 2nd floor. Main level is open with great sight lines from kitchen, to dining, to living room. Great for entertaining, or just enjoying peace and joy in your life. Back yard is fenced in with wrought iron fence (something you will NOT get in a brand new build!) Wonderfully finished basement with egress window, tons of storage and roughed-in for 4th bathroom. This is not one to sleep on!
Sold for $407,500
$407,500
808 W Santa Clara St, Lincoln, NE 68523
4beds
2,294sqft
Single Family Residence
Built in 2022
7,405 Square Feet Lot
$421,600 Zestimate®
$178/sqft
$2,542 Estimated rent
Home value
$421,600
$401,000 - $443,000
$2,542/mo
Zestimate® history
Owner options
List your home for rent
$2,542/mo
Rent Zestimate®
Find your next renter with Zillow Rental Manager. Plus, with online applications, you can quickly screen prospective tenants – for free.
$2,542/mo
Rent Zestimate®
Refinance and save
$3,034/mo
Est. payment
Refinancing to a lower rate could help reduce your monthly payments and save thousands over the life of the loan.
$3,034/mo
Est. payment
Explore your selling options
Work with a Zillow partner agent
Leverage their expertise and Zillow's premium Showcase listings to get your home seen by more buyers.
Get startedList with your own agent
Get your home in front of millions of buyers by listing it on Zillow.
Learn how to do itSell it yourself
Take full control of how buyers see your home on Zillow by listing For Sale by Owner (FSBO).
List your homeWhat's special
Recently finished basementSpacious primary suiteGreat walk in closet
Zillow last checked:
Listing updated:
Listed by:
Hannah Searcy 402-432-5557,
HOME Real Estate
Bought with:
Mauricio Martinez Eusse, 20191212
REMAX Concepts
Source: GPRMLS,MLS#: 22423878
Facts & features
Interior
Bedrooms & bathrooms
- Bedrooms: 4
- Bathrooms: 3
- Full bathrooms: 1
- 3/4 bathrooms: 1
- 1/2 bathrooms: 1
- Partial bathrooms: 1
- Main level bathrooms: 1
Primary bedroom
- Level: Second
Primary bathroom
- Features: 3/4
Basement
- Area: 714
Heating
- Natural Gas, Forced Air
Cooling
- Central Air
Appliances
- Included: Range, Refrigerator, Dishwasher, Disposal, Microwave
Features
- Flooring: Vinyl, Carpet
- Basement: Egress,Finished
- Number of fireplaces: 1
- Fireplace features: Electric
Interior area
- Total structure area: 2,294
- Total interior livable area: 2,294 sqft
- Finished area above ground: 1,894
- Finished area below ground: 400
Property
Parking
- Total spaces: 3
- Parking features: Attached
- Attached garage spaces: 3
Features
- Levels: Two
- Patio & porch: Porch
- Fencing: Iron
Lot
- Size: 7,405 Square Feet
- Dimensions: 68 x 120
- Features: Up to 1/4 Acre., City Lot
Details
- Parcel number: 0915116005000
Construction
Type & style
- Home type: SingleFamily
- Architectural style: Traditional
- Property subtype: Single Family Residence
Materials
- Vinyl Siding
- Foundation: Concrete Perimeter
- Roof: Composition
Condition
- Not New and NOT a Model
- New construction: No
- Year built: 2022
Utilities & green energy
- Water: Public
Community & HOA
Community
- Subdivision: Southwest Village Heights
HOA
- Has HOA: Yes
- Services included: Common Area Maintenance, Trash
- HOA fee: $340 annually
- HOA name: Southwest Village Heights
Location
- Region: Lincoln
Financial & listing details
- Price per square foot: $178/sqft
- Tax assessed value: $378,200
- Annual tax amount: $5,616
- Date on market: 9/17/2024
- Listing terms: VA Loan,FHA,Conventional,Cash
- Ownership: Fee Simple
Price history
| Date | Event | Price |
|---|---|---|
| 11/8/2024 | Sold | $407,500-1.8%$178/sqft |
Source:  GPRMLS #22423878 Report a problem GPRMLS #22423878 Report a problem | ||
| 10/11/2024 | Pending sale | $414,900$181/sqft |
Source: GPRMLS #22423878 Report a problem | ||
| 9/16/2024 | Price change | $414,900-1%$181/sqft |
Source: GPRMLS #22422774 Report a problem | ||
| 9/6/2024 | Listed for sale | $419,000+12.1%$183/sqft |
Source: GPRMLS #22422774 Report a problem | ||
| 9/30/2022 | Sold | $373,610$163/sqft |
Source: GPRMLS #22217137 Report a problem | ||
| 8/11/2022 | Pending sale | $373,610$163/sqft |
Source: GPRMLS #22217137 Report a problem | ||
| 7/19/2022 | Listed for sale | $373,610$163/sqft |
Source: GPRMLS #22217137 Report a problem | ||
Public tax history
| Year | Property taxes | Tax assessment |
|---|---|---|
| 2025 | $4,860 -1.4% | $378,200 +7.1% |
| 2024 | $4,929 -12.2% | $353,200 +5.4% |
| 2023 | $5,616 +464.8% | $335,100 +570.2% |
| 2022 | $994 +4886.5% | $50,000 +4900% |
| 2021 | $20 | $1,000 |
Find assessor info on the county website
Neighborhood: 68523
Nearby homes
- from $460,000-- sqft839 W Alameda St, Lincoln, NE 68523New Construction
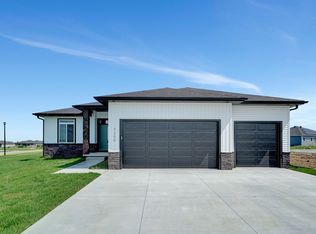
- $417,9954 bd3 ba2.2k sqft800 W Santa Clara St, Lincoln, NE 68523Sold
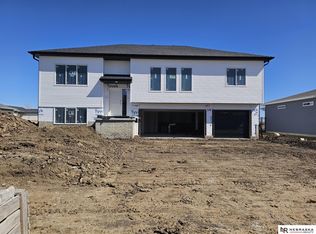
- $395,8001 bd2 ba1.1k sqft807 W Santa Clara St, Lincoln, NE 68523Off Market
- from $439,500-- sqft845 W Alameda St, Lincoln, NE 68523New Construction
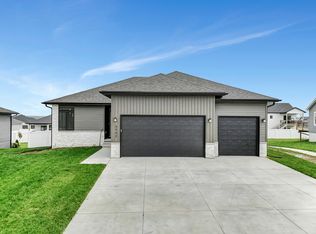
- $424,5004 bd3 ba2.6k sqft822 W Santa Clara St, Lincoln, NE 68523Sold
- $92,000-- bd-- ba-- sqft839 W El Alameda St, Lincoln, NE 68523Off Market
- $477,5002 bd3 ba1.5k sqft801 W Santa Clara St, Lincoln, NE 68523Off Market
- $531,2703 bd3 ba2.5k sqft839 El Alameda St, Lincoln, NE 68523Pending
Nearby schools
GreatSchools rating
- 5/10Roper Elementary SchoolGrades: PK-5Distance: 2.8 mi
- 4/10Irving Middle SchoolGrades: 6-8Distance: 3.2 mi
- 5/10Southwest High SchoolGrades: 9-12Distance: 1.8 mi
Schools provided by the listing agent
- Elementary: Roper
- Middle: Irving
- High: Lincoln Southwest
- District: Lincoln Public Schools
Source: GPRMLS. This data may not be complete. We recommend contacting the local school district to confirm school assignments for this home.


Get pre-qualified for a loan
At Zillow Home Loans, we can pre-qualify you in as little as 5 minutes with no impact to your credit score.An equal housing lender. NMLS #10287.
- Nebraska
- Lancaster County
- Lincoln
- 68523
- 808 W Santa Clara St
Nearby cities
Nearby neighborhoods
Nearby zip codes
Other Lincoln Topics
