Welcome to this beautifully updated home that blends modern comfort with timeless charm. Situated on a beautifully landscaped lot with expansive outdoor living space surrounded by towering mature pecan trees, this move-in-ready property has been thoughtfully upgraded. Extensive updates include NEW windows, a NEW gas HVAC system with a 10-year warranty, a NEW electrical panel, and a roof that is only three years old. You will find fresh interior and exterior paint, original hardwood floors refinished in a stylish gray tone, and NEW luxury vinyl plank flooring. The stunning kitchen has been redesigned with both style and functionality in mind, showcasing NEW 3cm Quartz countertops and NEW 3cm Quartz backsplash, and a GAS range that will delight any home chef. NEW ceiling fans have been installed in the bedrooms for added comfort. The spacious utility laundry room provides ample room for an additional refrigerator or freezer plus extra storage. The remaining portion of the garage is ideal for lawn equipment and includes a small convenient workshop area. This home is ready for its next owner to enjoy the oversized fenced backyard retreat, covered patio ideal for gatherings year-round along with the exceptional curb appeal, beautiful landscaping, and extensive improvements already completed.
Sold
Price Unknown
808 W State St, Terrell, TX 75160
2beds
1,100sqft
Single Family Residence
Built in 1954
0.27 Acres Lot
$206,800 Zestimate®
$--/sqft
$1,711 Estimated rent
Home value
$206,800
$196,000 - $217,000
$1,711/mo
Zestimate® history
Owner options
List your home for rent
$1,711/mo
Rent Zestimate®
Find your next renter with Zillow Rental Manager. Plus, with online applications, you can quickly screen prospective tenants – for free.
$1,711/mo
Rent Zestimate®
Refinance and save
Refinancing to a lower rate could help reduce your monthly payments and save thousands over the life of the loan.
Explore your selling options
Work with a Zillow partner agent
Leverage their expertise and Zillow's premium Showcase listings to get your home seen by more buyers.
Get startedList with your own agent
Get your home in front of millions of buyers by listing it on Zillow.
Learn how to do itSell it yourself
Take full control of how buyers see your home on Zillow by listing For Sale by Owner (FSBO).
List your homeWhat's special
Expansive outdoor living spaceExceptional curb appealBeautifully landscaped lotStunning kitchenBeautiful landscapingGas rangeOversized fenced backyard retreat
Zillow last checked:
Listing updated:
Listed by:
Rick Robles 0487865 469-777-6111,
Robert Jory Group LLC 469-777-6111
Bought with:
Noelle Coats, 0546289
Redfin Corporation
Source: NTREIS,MLS#: 21331731
Facts & features
Interior
Bedrooms & bathrooms
- Bedrooms: 2
- Bathrooms: 1
- Full bathrooms: 1
Primary bedroom
- Features: Ceiling Fan(s)
- Level: First
- Dimensions: 13 x 10
Bedroom
- Features: Ceiling Fan(s)
- Level: First
- Dimensions: 13 x 10
Dining room
- Level: First
- Dimensions: 10 x 11
Other
- Features: Built-in Features, Linen Closet, Solid Surface Counters
- Level: First
- Dimensions: 9 x 5
Kitchen
- Features: Breakfast Bar, Built-in Features, Granite Counters
- Level: First
- Dimensions: 11 x 10
Living room
- Level: First
- Dimensions: 21 x 11
Utility room
- Features: Utility Room
- Level: First
- Dimensions: 11 x 11
Heating
- Central, ENERGY STAR Qualified Equipment, Natural Gas
Cooling
- Central Air, Ceiling Fan(s), Electric, ENERGY STAR Qualified Equipment
Appliances
- Included: Some Gas Appliances, Dishwasher, Gas Oven, Gas Range, Gas Water Heater, Ice Maker, Microwave, Plumbed For Gas, Refrigerator
- Laundry: Washer Hookup, Dryer Hookup, ElectricDryer Hookup, Laundry in Utility Room
Features
- High Speed Internet, Open Floorplan, Cable TV
- Flooring: Hardwood, Luxury Vinyl Plank
- Has basement: No
- Has fireplace: No
Interior area
- Total interior livable area: 1,100 sqft
Property
Parking
- Total spaces: 2
- Parking features: Carport
- Carport spaces: 2
Features
- Levels: One
- Stories: 1
- Patio & porch: Front Porch, Patio, Covered
- Pool features: None
- Fencing: Back Yard,Chain Link,Fenced,Gate,Wood
Lot
- Size: 0.27 Acres
- Features: Back Yard, Interior Lot, Lawn, Landscaped, Level, Few Trees
- Residential vegetation: Grassed
Details
- Parcel number: 41425
Construction
Type & style
- Home type: SingleFamily
- Architectural style: Ranch,Detached
- Property subtype: Single Family Residence
Materials
- Vinyl Siding, Wood Siding
- Foundation: Pillar/Post/Pier
- Roof: Composition
Condition
- Resale
- Year built: 1954
Utilities & green energy
- Sewer: Public Sewer
- Water: Public
- Utilities for property: Electricity Connected, Natural Gas Available, Overhead Utilities, Sewer Available, Separate Meters, Water Available, Cable Available
Green energy
- Energy efficient items: HVAC, Windows
Community & HOA
Community
- Features: Curbs
- Security: Carbon Monoxide Detector(s), Smoke Detector(s)
- Subdivision: Terrell Rev
HOA
- Has HOA: No
Location
- Region: Terrell
Financial & listing details
- Tax assessed value: $186,010
- Annual tax amount: $2,749
- Date on market: 7/16/2026
- Cumulative days on market: 6 days
- Listing terms: Cash,Conventional,FHA,Texas Vet,USDA Loan,VA Loan
- Exclusions: All staged items in the home. All outside staged items in backyard area & 1 white planter pot with plant in front & unused bags of mulch
- Road surface type: Asphalt
Price history
| Date | Event | Price |
|---|---|---|
| 8/17/2026 | Sold | -- |
Source: NTREIS #21331731 Report a problem | ||
| 7/30/2026 | Pending sale | $209,990$191/sqft |
Source: NTREIS #21331731 Report a problem | ||
| 7/26/2026 | Contingent | $209,990$191/sqft |
Source: NTREIS #21331731 Report a problem | ||
| 7/16/2026 | Listed for sale | $209,990$191/sqft |
Source: NTREIS #21331731 Report a problem | ||
Public tax history
| Year | Property taxes | Tax assessment |
|---|---|---|
| 2025 | $491 | $113,414 +10% |
| 2024 | $491 | $103,104 +10% |
| 2023 | $491 | $93,731 +10% |
| 2022 | $491 | $85,210 +10% |
| 2021 | $491 +11.3% | $77,464 +10% |
| 2020 | $441 | $70,422 +10% |
| 2019 | -- | $64,020 +10% |
| 2018 | $380 | $58,200 +4% |
| 2017 | $380 +7.6% | $55,940 +8% |
| 2016 | $353 +2.5% | $51,820 -0.2% |
| 2015 | $344 | $51,910 -1.3% |
| 2014 | $344 | $52,580 -2.5% |
| 2013 | -- | $53,920 -1.2% |
| 2012 | -- | $54,590 -2.4% |
| 2011 | -- | $55,910 -1% |
| 2010 | -- | $56,460 -6.2% |
| 2009 | -- | $60,170 -1.1% |
| 2008 | -- | $60,830 -0.7% |
| 2007 | -- | $61,250 +20.6% |
| 2006 | -- | $50,780 +7.5% |
| 2004 | -- | $47,230 +5.3% |
| 2003 | -- | $44,860 |
| 2002 | -- | -- |
| 2001 | -- | $44,860 |
Find assessor info on the county website
Neighborhood: 75160
Nearby homes
- $201,8003 bd2 ba1.3k sqft806 W State St, Terrell, TX 75160Off Market
- $196,3003 bd1 ba1.1k sqft810 W State St, Terrell, TX 75160Off Market
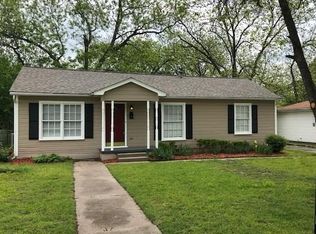
- $209,5003 bd1 ba1.4k sqft802 W State St, Terrell, TX 75160Off Market
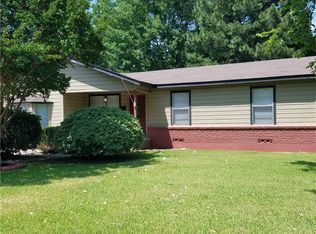
- $229,000-- bd1 ba1.5k sqft812 W State St, Terrell, TX 75160Off Market
- $241,000-- bd2 ba1.8k sqft807 Eulalia Dr, Terrell, TX 75160Off Market
- $222,5003 bd2 ba1.2k sqft805 Eulalia Dr, Terrell, TX 75160Off Market
- $223,5003 bd1 ba1.4k sqft814 W State St, Terrell, TX 75160Off Market
- $207,900-- bd2 ba1.2k sqft800 W State St, Terrell, TX 75160Off Market
Nearby schools
GreatSchools rating
- 3/10J W Long Elementary SchoolGrades: K-5Distance: 0.6 mi
- 3/10Herman Furlough Jr Middle SchoolGrades: 6-8Distance: 1 mi
- 3/10Terrell High SchoolGrades: 9-12Distance: 0.7 mi
Schools provided by the listing agent
- Elementary: Wood
- Middle: Furlough
- High: Terrell
- District: Terrell ISD
Source: NTREIS. This data may not be complete. We recommend contacting the local school district to confirm school assignments for this home.
Get a cash offer in 3 minutes
Find out how much your home could sell for in as little as 3 minutes with a no-obligation cash offer.
Estimated market value
$206,800
Get a cash offer in 3 minutes
Find out how much your home could sell for in as little as 3 minutes with a no-obligation cash offer.
Estimated market value
$206,800
- Texas
- Kaufman County
- Terrell
- 75160
- 808 W State St
