Perfectly charming and updated home blocks from McKinney's award-winning Historic Square! Completely renovated in 2016, offering the unique experience of living in a vintage home with all modern systems and tastefully chosen finishes to reflect the history of the home. From the front door you enter an open floorplan of dining room to kitchen to living area. Each room flows gracefully in to the next with hardwood floors and designer touches through out. The kitchen offers granite and butcher block countertops, stainless steel appliances, HUGE sit at island and pantry. The living area is anchored by a gas fireplace and allows plenty of room for a designated work-from-home-space. The primary suite is extremely spacious with a walk in closet, elegant bath with double vanities and access to the covered back porch. Secondary bedrooms are separate from primary and each other. Both have large closets and vintage touches.
Sold
Price Unknown
808 W Virginia St, McKinney, TX 75069
3beds
1,912sqft
Single Family Residence
Built in 1950
6,969 Square Feet Lot
$536,100 Zestimate®
$--/sqft
$2,224 Estimated rent
Home value
$536,100
$499,000 - $579,000
$2,224/mo
Zestimate® history
Owner options
List your home for rent
$2,224/mo
Rent Zestimate®
Find your next renter with Zillow Rental Manager. Plus, with online applications, you can quickly screen prospective tenants – for free.
$2,224/mo
Rent Zestimate®
Refinance and save
Refinancing to a lower rate could help reduce your monthly payments and save thousands over the life of the loan.
Explore your selling options
Work with a Zillow partner agent
Leverage their expertise and Zillow's premium Showcase listings to get your home seen by more buyers.
Get startedList with your own agent
Get your home in front of millions of buyers by listing it on Zillow.
Learn how to do itSell it yourself
Take full control of how buyers see your home on Zillow by listing For Sale by Owner (FSBO).
List your homeWhat's special
Gas fireplaceModern systemsHardwood floorsDining roomStainless steel appliancesPlenty of roomHuge sit at island
Zillow last checked:
Listing updated:
Listed by:
Angela McGeeney 214-578-7796,
Coldwell Banker Apex, REALTORS 972-562-5400
Bought with:
Kimberly Uselton
Keller Williams North Country
Source: NTREIS,MLS#: 20437307
Facts & features
Interior
Bedrooms & bathrooms
- Bedrooms: 3
- Bathrooms: 2
- Full bathrooms: 2
Primary bedroom
- Features: Dual Sinks, Double Vanity, En Suite Bathroom, Walk-In Closet(s)
- Level: First
- Dimensions: 15 x 14
Bedroom
- Level: First
- Dimensions: 13 x 13
Dining room
- Level: First
- Dimensions: 13 x 11
Kitchen
- Features: Breakfast Bar, Kitchen Island, Pantry, Stone Counters
- Level: First
- Dimensions: 13 x 15
Living room
- Features: Fireplace
- Level: First
- Dimensions: 21 x 13
Heating
- Central
Cooling
- Central Air
Appliances
- Included: Some Gas Appliances, Dishwasher, Disposal, Gas Range, Microwave, Plumbed For Gas
- Laundry: Washer Hookup, Electric Dryer Hookup
Features
- Decorative/Designer Lighting Fixtures, Double Vanity, Granite Counters, High Speed Internet, Kitchen Island, Open Floorplan, Pantry, Cable TV, Walk-In Closet(s), Wired for Sound
- Flooring: Wood
- Has basement: No
- Number of fireplaces: 1
- Fireplace features: Family Room, Gas Starter, Masonry
Interior area
- Total interior livable area: 1,912 sqft
Property
Parking
- Parking features: Driveway
- Has uncovered spaces: Yes
Features
- Levels: One
- Stories: 1
- Patio & porch: Rear Porch, Front Porch, Covered
- Exterior features: Private Yard, Storage
- Pool features: None
- Fencing: Privacy,Wood
Lot
- Size: 6,969 Square Feet
- Features: Corner Lot
Details
- Parcel number: R0861013001A1
Construction
Type & style
- Home type: SingleFamily
- Architectural style: Traditional,Detached,Historic/Antique
- Property subtype: Single Family Residence
Materials
- Wood Siding
- Foundation: Pillar/Post/Pier
- Roof: Composition
Condition
- Year built: 1950
Utilities & green energy
- Sewer: Public Sewer
- Water: Public
- Utilities for property: Electricity Connected, Sewer Available, Water Available, Cable Available
Community & HOA
Community
- Subdivision: T T Bradley Add
HOA
- Has HOA: No
Location
- Region: Mckinney
Financial & listing details
- Tax assessed value: $498,360
- Annual tax amount: $6,686
- Date on market: 10/22/2023
- Cumulative days on market: 113 days
- Listing terms: Cash,Conventional,FHA,VA Loan
- Exclusions: Shelves hanging in living area and all bedrooms
- Electric utility on property: Yes
Price history
| Date | Event | Price |
|---|---|---|
| 1/31/2024 | Sold | -- |
Source: NTREIS #20437307 Report a problem | ||
| 1/29/2024 | Pending sale | $550,000$288/sqft |
Source: NTREIS #20437307 Report a problem | ||
| 1/13/2024 | Contingent | $550,000$288/sqft |
Source: NTREIS #20437307 Report a problem | ||
| 12/18/2023 | Listed for sale | $550,000$288/sqft |
Source: NTREIS #20437307 Report a problem | ||
| 12/13/2023 | Contingent | $550,000$288/sqft |
Source: NTREIS #20437307 Report a problem | ||
| 12/4/2023 | Price change | $550,000-3.9%$288/sqft |
Source: NTREIS #20437307 Report a problem | ||
| 11/28/2023 | Price change | $572,500-0.4%$299/sqft |
Source: NTREIS #20437307 Report a problem | ||
| 11/17/2023 | Price change | $575,000-2.1%$301/sqft |
Source: NTREIS #20437307 Report a problem | ||
| 10/5/2023 | Price change | $587,500-2.1%$307/sqft |
Source: NTREIS #20437307 Report a problem | ||
| 9/21/2023 | Listed for sale | $600,000$314/sqft |
Source: NTREIS #20437307 Report a problem | ||
| 6/10/2016 | Sold | -- |
Source: Agent Provided Report a problem | ||
Public tax history
| Year | Property taxes | Tax assessment |
|---|---|---|
| 2025 | $8,707 +47.2% | $498,360 +23.5% |
| 2024 | $5,915 +11.1% | $403,675 +10% |
| 2023 | $5,324 -13.1% | $366,977 +10% |
| 2022 | $6,125 +1% | $333,615 +10% |
| 2021 | $6,067 +0.4% | $303,286 +5.4% |
| 2020 | $6,042 -8.5% | $287,867 -7.2% |
| 2019 | $6,605 +0.6% | $310,090 +5.4% |
| 2018 | $6,563 +8.1% | $294,093 +10% |
| 2017 | $6,072 | $267,357 +9.3% |
| 2016 | $6,072 +174.9% | $244,589 +173.6% |
| 2015 | $2,209 | $89,403 +4% |
| 2014 | $2,209 | $85,958 +15.9% |
| 2013 | -- | $74,190 -2.6% |
| 2012 | -- | $76,203 -5.7% |
| 2011 | -- | $80,773 +0.8% |
| 2010 | -- | $80,111 -3.9% |
| 2009 | -- | $83,358 +5.9% |
| 2008 | -- | $78,698 -2% |
| 2007 | -- | $80,290 -1% |
| 2006 | -- | $81,061 +6.8% |
| 2005 | -- | $75,914 -0.5% |
| 2004 | -- | $76,332 -0.5% |
| 2003 | -- | $76,736 +41.9% |
| 2002 | -- | $54,071 +10% |
| 2001 | -- | $49,155 +10% |
| 2000 | -- | $44,686 |
Find assessor info on the county website
Neighborhood: Historic McKinney
Nearby homes
- $505,600-- bd-- ba1.7k sqft806 W Virginia St, McKinney, TX 75069Off Market
- $604,9003 bd3 ba2.2k sqft204 Byrne St, McKinney, TX 75069Off Market
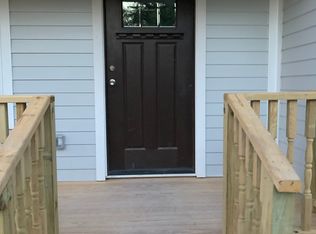
- $946,5003 bd3 ba3k sqft902 W Virginia St, McKinney, TX 75069Off Market

- $404,200-- bd-- ba1.4k sqft804 W Virginia St, McKinney, TX 75069Off Market
- $240,2002 bd1 ba955 sqft206 Byrne St, McKinney, TX 75069Off Market
- $253,1002 bd1 ba994 sqft807 W Virginia St, McKinney, TX 75069Off Market
- $274,7003 bd1 ba1k sqft805 W Virginia St, McKinney, TX 75069Off Market
- $786,7003 bd2 ba2.4k sqft207 Oak St, McKinney, TX 75069Off Market
Nearby schools
GreatSchools rating
- 5/10Caldwell Elementary SchoolGrades: K-5Distance: 0.1 mi
- 9/10Faubion Middle SchoolGrades: 6-8Distance: 0.7 mi
- 7/10Mckinney Boyd High SchoolGrades: 9-12Distance: 3.2 mi
Schools provided by the listing agent
- Elementary: Caldwell
- Middle: Faubion
- High: Mckinney Boyd
- District: McKinney ISD
Source: NTREIS. This data may not be complete. We recommend contacting the local school district to confirm school assignments for this home.
Get a cash offer in 3 minutes
Find out how much your home could sell for in as little as 3 minutes with a no-obligation cash offer.
Estimated market value
$536,100
Get a cash offer in 3 minutes
Find out how much your home could sell for in as little as 3 minutes with a no-obligation cash offer.
Estimated market value
$536,100
- Texas
- Collin County
- McKinney
- 75069
- Historic McKinney
- 808 W Virginia St
Nearby cities
Nearby neighborhoods
Nearby zip codes
Other McKinney Topics
