Walking distance to Richland Creek Elementary, mins from Joyner Park, Harris Teeter, Target, Starbucks and numerous dining options, this charming light filled and well cared for Wake Forest ranch has a terrific floor plan that feels airy and spacious! Flanking the nicely sized foyer is a spacious kitchen, brightly lit from its huge Palladian window! Fully equipped with all appliances including fridge, range, microwave and dishwasher, ample cabinetry and room to accommodate a breakfast nook and bar seating wide enough for 4, this kitchen truly is the center of the home. The open concept generously sized and freshly painted living/dining room area features lofted ceilings, a gas fireplace, bay window and sliding door access to a comfortably sized screened in porch. Nicely separated from the living area, the sleeping quarters feature a large primary bedroom with en-suite bathroom, garden tub, separate walk-shower and large walk-in closet. Wake up and enjoy some quiet time with your morning coffee on the screened-in porch which you can access from the bedroom and/or living room, looking out on to the dazzling red Cameleas in bloom! Two other nicely sized bedrooms face the second full bathroom, with shower/tub combo. Outside, enjoy not only a nicely treed backyard space and well cared for lawn and shrubs, but also, the use of the 8' X 10' Storage Shed and Webber gas grill which both convey with the property! An enclosed laundry room with a (2018) GE Washer and Dryer that convey, lead to a 2 car garage with side door to a convenient extra outdoor parking pad. Live worry free knowing that the Water Heater (Oct/2022), HVAC (2019) and Roof (2021 )with gutter covers were all recently replaced. Carpets and home professionally cleaned...update as you will but this charming home is ready for you as is and comes with a 1 year Cinch Home warranty! Come visit...so much to love about this home!
Sold for $345,000
Street View
$345,000
808 Wallridge Dr, Wake Forest, NC 27587
3beds
1,367sqft
Single Family Residence, Residential
Built in 1998
0.25 Acres Lot
$355,100 Zestimate®
$252/sqft
$1,903 Estimated rent
Home value
$355,100
$337,000 - $373,000
$1,903/mo
Zestimate® history
Owner options
List your home for rent
$1,903/mo
Rent Zestimate®
Find your next renter with Zillow Rental Manager. Plus, with online applications, you can quickly screen prospective tenants – for free.
$1,903/mo
Rent Zestimate®
Refinance and save
$2,081/mo
Est. payment
Refinancing to a lower rate could help reduce your monthly payments and save thousands over the life of the loan.
$2,081/mo
Est. payment
Explore your selling options
Work with a Zillow partner agent
Leverage their expertise and Zillow's premium Showcase listings to get your home seen by more buyers.
Get startedList with your own agent
Get your home in front of millions of buyers by listing it on Zillow.
Learn how to do itSell it yourself
Take full control of how buyers see your home on Zillow by listing For Sale by Owner (FSBO).
List your homeWhat's special
Gas fireplaceNumerous dining optionsBrightly litFreshly painted livingSeparate walk - showerSpacious kitchenNicely sized foyer
Zillow last checked:
Listing updated:
Listed by:
Victoria M Dysthe 919-656-5802,
Coldwell Banker - HPW
Bought with:
Warren Hall, 293486
Choice Residential Real Estate
Source: Doorify MLS,MLS#: 10013590
Facts & features
Interior
Bedrooms & bathrooms
- Bedrooms: 3
- Bathrooms: 2
- Full bathrooms: 2
Heating
- Electric, Fireplace(s), Heat Pump
Cooling
- Central Air, Electric, Heat Pump
Appliances
- Included: Dishwasher, Dryer, Electric Oven, Electric Water Heater, Free-Standing Electric Range, Free-Standing Refrigerator, Ice Maker, Microwave, Refrigerator, Washer
- Laundry: Laundry Room, Main Level, Sink
Features
- Bathtub/Shower Combination, Breakfast Bar, Cathedral Ceiling(s), Ceiling Fan(s), Chandelier, Dining L, Eat-in Kitchen, Entrance Foyer, Laminate Counters, Living/Dining Room Combination, Open Floorplan, Pantry, Master Downstairs, Separate Shower, Soaking Tub, Vaulted Ceiling(s), Walk-In Closet(s), Walk-In Shower
- Flooring: Carpet, Parquet, Vinyl
- Doors: Sliding Doors, Storm Door(s)
- Windows: Bay Window(s), Display Window(s)
- Number of fireplaces: 1
- Fireplace features: Family Room, Gas Log, Propane
- Common walls with other units/homes: No Common Walls
Interior area
- Total structure area: 1,367
- Total interior livable area: 1,367 sqft
- Finished area above ground: 1,367
- Finished area below ground: 0
Property
Parking
- Total spaces: 3
- Parking features: Garage, Garage Door Opener, Garage Faces Front
- Attached garage spaces: 2
- Uncovered spaces: 1
- Details: extra parking pad
Features
- Levels: One
- Stories: 1
- Patio & porch: Deck, Screened
- Exterior features: Gas Grill, Outdoor Grill, Private Yard, Rain Gutters, Storage
- Fencing: None
- Has view: Yes
- View description: Neighborhood
Lot
- Size: 0.25 Acres
- Dimensions: 116' x 143' x 39' x 137'
- Features: Back Yard, Hardwood Trees, Landscaped, Many Trees
Details
- Additional structures: Shed(s)
- Parcel number: 1842.03308453.000
- Zoning: GR5
- Special conditions: Conservatorship
Construction
Type & style
- Home type: SingleFamily
- Architectural style: Bungalow, Ranch
- Property subtype: Single Family Residence, Residential
Materials
- Brick Veneer, Vinyl Siding
- Foundation: Block, Brick/Mortar
- Roof: Shingle
Condition
- New construction: No
- Year built: 1998
- Major remodel year: 1998
Utilities & green energy
- Sewer: Public Sewer
- Water: Public
- Utilities for property: Cable Connected, Electricity Connected, Phone Connected, Sewer Connected, Water Connected, Propane
Community & HOA
Community
- Features: Suburban
- Subdivision: Wallridge
HOA
- Has HOA: No
Location
- Region: Wake Forest
Financial & listing details
- Price per square foot: $252/sqft
- Tax assessed value: $372,382
- Annual tax amount: $2,433
- Date on market: 3/1/2024
- Road surface type: Asphalt, Paved
Price history
| Date | Event | Price |
|---|---|---|
| 3/27/2024 | Sold | $345,000$252/sqft |
Source:  Doorify MLS #10013590 Report a problem Doorify MLS #10013590 Report a problem | ||
| 3/3/2024 | Pending sale | $345,000$252/sqft |
Source: Doorify MLS #10013590 Report a problem | ||
| 3/1/2024 | Listed for sale | $345,000+164.4%$252/sqft |
Source: Doorify MLS #10013590 Report a problem | ||
| 8/4/1998 | Sold | $130,500$95/sqft |
Source: Public Record Report a problem | ||
Public tax history
| Year | Property taxes | Tax assessment |
|---|---|---|
| 2025 | $3,510 +0.4% | $372,382 |
| 2024 | $3,496 +43.7% | $372,382 +79.3% |
| 2023 | $2,433 +4.2% | $207,689 |
| 2022 | $2,335 +1.8% | $207,689 |
| 2021 | $2,294 | $207,689 |
| 2020 | -- | $207,689 +28% |
| 2019 | $2,033 +33.3% | $162,219 |
| 2018 | $1,525 +43.7% | $162,219 |
| 2017 | $1,061 -28.7% | $162,219 |
| 2016 | $1,488 +23.8% | $162,219 +0.5% |
| 2015 | $1,202 +12% | $161,466 |
| 2014 | $1,073 | $161,466 |
| 2013 | -- | $161,466 |
| 2012 | -- | $161,466 |
| 2011 | -- | $161,466 |
| 2010 | -- | $161,466 |
| 2009 | -- | $161,466 |
| 2008 | -- | -- |
| 2007 | -- | -- |
| 2006 | -- | -- |
| 2005 | -- | -- |
| 2004 | -- | -- |
| 2003 | -- | -- |
| 2002 | -- | -- |
Find assessor info on the county website
Neighborhood: 27587
Nearby homes
- $360,9005 bd3 ba2.1k sqft709 Sarratt Ridge Ct, Wake Forest, NC 27587Off Market
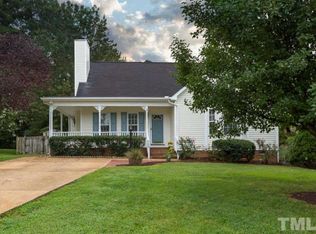
- $321,100-- bd2 ba1.2k sqft616 Sinewell Dr, Wake Forest, NC 27587Off Market
- $321,9003 bd3 ba1.3k sqft620 Sinewell Dr, Wake Forest, NC 27587Off Market

- $381,000-- bd3 ba1.9k sqft713 Sarratt Ridge Ct, Wake Forest, NC 27587Off Market
- $330,7004 bd2 ba1.4k sqft705 Sarratt Ridge Ct, Wake Forest, NC 27587Off Market
- $312,3003 bd2 ba1.2k sqft612 Sinewell Dr, Wake Forest, NC 27587Off Market
- $319,4003 bd2 ba1.4k sqft805 Wallridge Dr, Wake Forest, NC 27587Off Market
- $344,3003 bd2 ba1.3k sqft809 Wallridge Dr, Wake Forest, NC 27587Off Market
Nearby schools
GreatSchools rating
- 8/10Richland Creek Elementary SchoolGrades: PK-5Distance: 0.2 mi
- 4/10Wake Forest Middle SchoolGrades: 6-8Distance: 3.5 mi
- 7/10Wake Forest High SchoolGrades: 9-12Distance: 1.3 mi
Schools provided by the listing agent
- Elementary: Wake - Richland Creek
- Middle: Wake - Wake Forest
- High: Wake - Wake Forest
Source: Doorify MLS. This data may not be complete. We recommend contacting the local school district to confirm school assignments for this home.
Get a cash offer in 3 minutes
Find out how much your home could sell for in as little as 3 minutes with a no-obligation cash offer.
Estimated market value
$355,100
Get a cash offer in 3 minutes
Find out how much your home could sell for in as little as 3 minutes with a no-obligation cash offer.
Estimated market value
$355,100
- North Carolina
- Wake County
- Wake Forest
- 27587
- 808 Wallridge Dr
Nearby cities
Nearby zip codes
Other Wake Forest Topics
