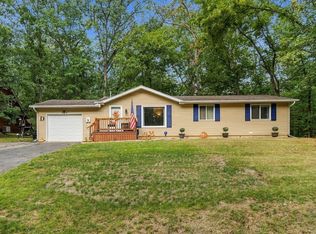
You can think of it as a jewel nestled into the heart of the river-town of Henry, Illinois - a park-like oasis boasting a 4 bedroom, 2 1/2-bath ranch with full, finished (absolutely dry!) basement. A rarity. Then you realize that there's an Additional large parcel containing an enormous Morton building. And suddenly, this property is truly extraordinary! No shortage of bedrooms, separate living areas, or storage space in this elegant Home. Bright and solid, it allows opportunity for a variety of living situations. Chef or not, you will be So impressed with the updated kitchen, complete with stainless steel appliances, custom-made Amish cabinetry and granite countertops. Four bedrooms on the main level, but use them as you will, because there's room for more downstairs! The standout feature in this lower level, a ginormous Family Room, allows for large gatherings and boasts a gas stove that runs on a thermostat. Cozy, attractive, and efficient. Wander from room to room to room - what an extravagant amount of living space! Back upstairs, your outdoor living and entertainment dreams are realized when you step through the newer sliding glass doors onto the multi-tiered deck. Surrounded by lush greenery, it's your private bit of Paradise. See attached Feature Sheet for a more comprehensive view of how this move-in-ready property will fit your needs and fulfill your wishes. Beyond simple practicality and value, you'll find a peaceful sanctuary - come take a look!
Active
$199,500
808 Warren St, Henry, IL 61537
4beds
1,248sqft
Single Family Residence
Built in 1978
0.75 Acres Lot
$-- Zestimate®
$160/sqft
$-- HOA
What's special
Private bit of paradiseSurrounded by lush greeneryGinormous family roomBright and solidNewer sliding glass doorsUpdated kitchenCustom-made amish cabinetry
- 27 days
- 1,019
- 113
Zillow last checked:
Listing updated:
Listed by:
Beth Mulcahy 815-866-3630,
Landmark Realty of Illinois LLC
Source: MRED as distributed by MLS GRID,MLS#: 12756794
Facts & features
Interior
Bedrooms & bathrooms
- Bedrooms: 4
- Bathrooms: 3
- Full bathrooms: 2
- 1/2 bathrooms: 1
Rooms
- Room types: Bonus Room, Utility Room-Lower Level, Pantry, Deck
Primary bedroom
- Features: Flooring (Wood Laminate), Bathroom (Full)
- Level: Main
- Area: 132 Square Feet
- Dimensions: 12X11
Bedroom 2
- Features: Flooring (Carpet)
- Level: Main
- Area: 99 Square Feet
- Dimensions: 11X9
Bedroom 3
- Features: Flooring (Carpet)
- Level: Main
- Area: 117 Square Feet
- Dimensions: 13X9
Bedroom 4
- Features: Flooring (Carpet)
- Level: Main
- Area: 140 Square Feet
- Dimensions: 14X10
Bonus room
- Level: Basement
- Area: 140 Square Feet
- Dimensions: 14X10
Bonus room
- Level: Basement
- Area: 150 Square Feet
- Dimensions: 15X10
Bonus room
- Level: Basement
- Area: 154 Square Feet
- Dimensions: 14X11
Deck
- Level: Main
- Area: 351 Square Feet
- Dimensions: 27X13
Dining room
- Features: Flooring (Luxury Vinyl)
- Level: Main
- Area: 121 Square Feet
- Dimensions: 11X11
Family room
- Features: Flooring (Carpet)
- Level: Basement
- Area: 440 Square Feet
- Dimensions: 22X20
Kitchen
- Features: Flooring (Luxury Vinyl)
- Level: Main
- Area: 132 Square Feet
- Dimensions: 12X11
Laundry
- Level: Basement
- Area: 64 Square Feet
- Dimensions: 8X8
Living room
- Features: Flooring (Hardwood)
- Level: Main
- Area: 198 Square Feet
- Dimensions: 18X11
Pantry
- Level: Main
- Area: 4 Square Feet
- Dimensions: 2X2
Other
- Level: Basement
- Area: 247 Square Feet
- Dimensions: 13X19
Heating
- Natural Gas
Cooling
- Central Air
Appliances
- Included: Range, High End Refrigerator, Freezer, Stainless Steel Appliance(s), Water Softener Rented, Electric Oven
Features
- 1st Floor Bedroom, 1st Floor Full Bath, Open Floorplan
- Flooring: Hardwood
- Basement: Finished,Full
Interior area
- Total structure area: 2,496
- Total interior livable area: 1,248 sqft
- Finished area below ground: 1,100
Property
Parking
- Total spaces: 2
- Parking features: Concrete, Garage Door Opener, Yes, Detached, Garage
- Garage spaces: 2
- Has uncovered spaces: Yes
Accessibility
- Accessibility features: No Disability Access
Features
- Stories: 1
- Patio & porch: Deck, Patio
Lot
- Size: 0.75 Acres
- Dimensions: 80x180x132x100
Details
- Additional structures: Outbuilding, Pergola, Shed(s), Garage(s)
- Additional parcels included: 03161550010
- Parcel number: 03161840020
- Special conditions: None
Construction
Type & style
- Home type: SingleFamily
- Architectural style: Ranch
- Property subtype: Single Family Residence
Materials
- Vinyl Siding
- Foundation: Concrete Perimeter
- Roof: Asphalt
Condition
- New construction: No
- Year built: 1978
Utilities & green energy
- Electric: Circuit Breakers, 200+ Amp Service
- Sewer: Public Sewer
- Water: Public
Community & HOA
HOA
- Services included: None
Location
- Region: Henry
Financial & listing details
- Price per square foot: $160/sqft
- Tax assessed value: $31,001
- Annual tax amount: $2,021
- Date on market: 9/11/2026
- Ownership: Fee Simple
Estimated market value
Not available
Estimated sales range
Not available
Not available
Price history
| Date | Event | Price |
|---|---|---|
| 9/11/2026 | Listed for sale | $199,500$160/sqft |
Source:  MRED as distributed by MLS GRID #12756794 Report a problem MRED as distributed by MLS GRID #12756794 Report a problem | ||
Public tax history
| Year | Property taxes | Tax assessment |
|---|---|---|
| 2024 | $1,019 +6.8% | $31,001 +8.9% |
| 2023 | $955 -4% | $28,468 +10.5% |
| 2022 | $995 -2.7% | $25,765 +7.9% |
| 2021 | $1,023 -3.4% | $23,878 +3.6% |
| 2020 | $1,059 +1.4% | $23,048 +1.3% |
| 2019 | $1,044 | $22,763 |
| 2018 | -- | $22,763 -2% |
| 2017 | -- | $23,228 -2.1% |
| 2016 | -- | $23,733 +0.5% |
| 2014 | -- | $23,622 +1.8% |
| 2013 | -- | $23,207 +0.8% |
| 2012 | -- | $23,034 -10.7% |
| 2011 | -- | $25,802 -3.3% |
| 2010 | -- | $26,674 |
Find assessor info on the county website
Monthly payment
Est. payment
Payment breakdown
Explore the cost of this home by adjusting the details. Changes won't be saved.Climate risks
Neighborhood: 61537
Nearby schools
Similar homes
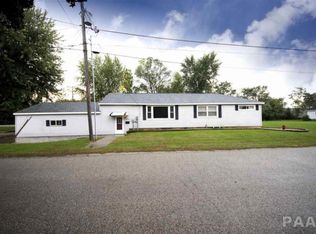
- $179,0003 bd2 ba1.5k sqft304 North St, Sparland, IL 61565For Sale
 MLS ID #PA1270091, Chuck Cook, Jim Maloof Realty, Inc.. RMLS Alliance as distributed by MLS GRID
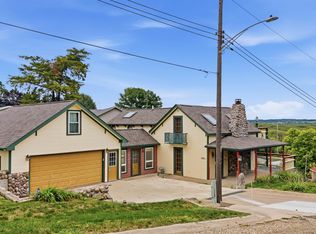
 - $205,0004 bd3 ba1.7k sqft1836 Tanglewood Dr, Varna, IL 61375Price Change
 MLS ID #12750433, Brian Miller, Realty of America. MRED as distributed by MLS GRID
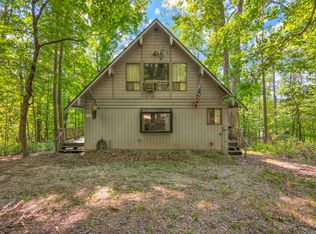
 - $--3 bd2 ba1.4k sqft1322 Richland Rd, Lacon, IL 61540Auction
 ServiceLink Auction
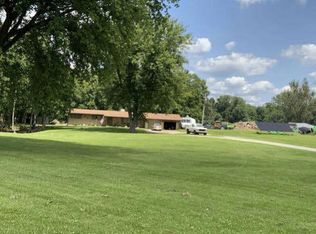
 - $230,0003 bd2 ba1.1k sqft888 Fair Haven Dr, Varna, IL 61375Active
 MLS ID #12758833, Donna Bayler, Local Realty Group, Inc.. MRED as distributed by MLS GRID
 - $214,9002 bd3 ba1.7k sqft36 Bay Shore Dr, Lacon, IL 61540For SaleMLS ID #PA1269986, Stephen Schauble, The Royal Realty Company Illin. RMLS Alliance as distributed by MLS GRID
- $129,9003 bd1 ba1.3k sqft521 7th St, Lacon, IL 61540For SaleMLS ID #PA1269494, Alex J Smith, Keller Williams Premier Realty. RMLS Alliance as distributed by MLS GRID
