Welcome home. Modern design, natural light, and thoughtful updates come together in this beautifully renovated 3-bedroom, 2-bathroom home, offering 1,748 square feet of functional elegance in one of Plano’s top-rated school districts. Inside, you’ll find a spacious open floor plan with soaring ceilings and smooth wall textures that create a bright and inviting atmosphere throughout. The kitchen is the heart of the home, featuring sleek quartz countertops, new cabinetry, modern light fixtures, and plenty of room to entertain with ease. Both bathrooms have been fully refreshed with contemporary finishes, and new flooring, paint, and baseboards add a seamless and polished look. The primary suite boasts a massive walk-in closet, offering both comfort and convenience. A new garage door opener, updated exterior paint, and carefully selected design touches make this home truly move-in ready. Perfectly positioned near major highways, shopping, dining, and parks—this home offers the ideal combination of modern style and everyday accessibility. The perfect place to create memories, grow as a family, and call home.
Sold
Price Unknown
808 Warwick Dr, Plano, TX 75023
3beds
1,748sqft
Single Family Residence
Built in 1981
6,969 Square Feet Lot
$385,000 Zestimate®
$--/sqft
$2,741 Estimated rent
Home value
$385,000
$362,000 - $408,000
$2,741/mo
Zestimate® history
Owner options
List your home for rent
$2,741/mo
Rent Zestimate®
Find your next renter with Zillow Rental Manager. Plus, with online applications, you can quickly screen prospective tenants – for free.
$2,741/mo
Rent Zestimate®
Refinance and save
Refinancing to a lower rate could help reduce your monthly payments and save thousands over the life of the loan.
Explore your selling options
Work with a Zillow partner agent
Leverage their expertise and Zillow's premium Showcase listings to get your home seen by more buyers.
Get startedList with your own agent
Get your home in front of millions of buyers by listing it on Zillow.
Learn how to do itSell it yourself
Take full control of how buyers see your home on Zillow by listing For Sale by Owner (FSBO).
List your homeWhat's special
Modern light fixturesModern styleContemporary finishesFunctional eleganceUpdated exterior paintOpen floor planModern design
Zillow last checked:
Listing updated:
Listed by:
Kash Tavakoli 0741194 214-404-9149,
Compass RE Texas, LLC. 214-814-8100,
Tracy Tutor 0783943 310-595-3888,
Compass RE Texas, LLC.
Bought with:
Federico Resendis
Evolve Real Estate LLC
Source: NTREIS,MLS#: 20943526
Facts & features
Interior
Bedrooms & bathrooms
- Bedrooms: 3
- Bathrooms: 2
- Full bathrooms: 2
Primary bedroom
- Features: Dual Sinks, En Suite Bathroom, Walk-In Closet(s)
- Level: First
- Dimensions: 14 x 11
Bedroom
- Level: First
- Dimensions: 12 x 10
Bedroom
- Level: First
- Dimensions: 11 x 10
Living room
- Features: Ceiling Fan(s), Fireplace
- Level: First
- Dimensions: 13 x 15
Heating
- Central, Electric
Cooling
- Central Air, Ceiling Fan(s), Electric
Appliances
- Included: Dishwasher, Electric Range, Disposal, Microwave
- Laundry: Washer Hookup, Electric Dryer Hookup, In Hall
Features
- Double Vanity, High Speed Internet, Kitchen Island, Open Floorplan, Pantry, Vaulted Ceiling(s), Walk-In Closet(s)
- Flooring: Ceramic Tile, Laminate
- Windows: Window Coverings
- Has basement: No
- Number of fireplaces: 1
- Fireplace features: Living Room, Wood Burning
Interior area
- Total interior livable area: 1,748 sqft
Property
Parking
- Total spaces: 2
- Parking features: Alley Access, Door-Multi, Garage, Garage Door Opener, Garage Faces Rear
- Attached garage spaces: 2
Features
- Levels: One
- Stories: 1
- Pool features: None
- Fencing: Wood
Lot
- Size: 6,969 Square Feet
- Features: Interior Lot
Details
- Parcel number: R058500401701
Construction
Type & style
- Home type: SingleFamily
- Architectural style: Contemporary/Modern,Traditional,Detached
- Property subtype: Single Family Residence
- Attached to another structure: Yes
Materials
- Brick
- Foundation: Slab
- Roof: Composition,Shingle
Condition
- Year built: 1981
Utilities & green energy
- Sewer: Public Sewer
- Water: Public
- Utilities for property: Cable Available, Electricity Available, Sewer Available, Water Available
Community & HOA
Community
- Features: Sidewalks
- Security: Carbon Monoxide Detector(s), Smoke Detector(s)
- Subdivision: Westgate Add 1
HOA
- Has HOA: No
Location
- Region: Plano
Financial & listing details
- Tax assessed value: $300,000
- Annual tax amount: $6,224
- Date on market: 5/23/2025
- Cumulative days on market: 42 days
- Listing terms: Cash,Conventional,FHA,VA Loan
- Electric utility on property: Yes
Price history
| Date | Event | Price |
|---|---|---|
| 7/30/2025 | Sold | -- |
Source: NTREIS #20943526 Report a problem | ||
| 7/9/2025 | Pending sale | $389,000$223/sqft |
Source: NTREIS #20943526 Report a problem | ||
| 7/7/2025 | Contingent | $389,000$223/sqft |
Source: NTREIS #20943526 Report a problem | ||
| 6/25/2025 | Price change | $389,000-2.5%$223/sqft |
Source: NTREIS #20943526 Report a problem | ||
| 5/23/2025 | Listed for sale | $399,000$228/sqft |
Source: NTREIS #20943526 Report a problem | ||
| 3/11/1998 | Sold | -- |
Source: Public Record Report a problem | ||
Public tax history
| Year | Property taxes | Tax assessment |
|---|---|---|
| 2025 | $5,123 -17.7% | $300,000 -18.5% |
| 2024 | $6,224 -0.7% | $368,131 +1.4% |
| 2023 | $6,269 +4.2% | $363,222 +15.4% |
| 2022 | $6,014 +19.8% | $314,727 +26.4% |
| 2021 | $5,021 +6.6% | $248,999 +7.1% |
| 2020 | $4,711 -2.4% | $232,561 -1.7% |
| 2019 | $4,828 -0.2% | $236,491 +5.7% |
| 2018 | $4,836 +18.2% | $223,754 +5.2% |
| 2017 | $4,090 | $212,703 +14.8% |
| 2016 | $4,090 +35.4% | $185,314 +13.9% |
| 2015 | $3,020 | $162,666 +21.4% |
| 2014 | $3,020 | $134,021 +10.2% |
| 2013 | -- | $121,648 +2.6% |
| 2012 | -- | $118,543 -8.9% |
| 2011 | -- | $130,165 -0.4% |
| 2010 | -- | $130,637 +2.6% |
| 2009 | -- | $127,376 -1.2% |
| 2008 | -- | $128,907 0% |
| 2007 | -- | $128,963 +3.4% |
| 2006 | -- | $124,673 +1% |
| 2005 | -- | $123,379 +1.1% |
| 2004 | -- | $122,035 +0.5% |
| 2003 | -- | $121,434 +3% |
| 2002 | -- | $117,861 +8.9% |
| 2001 | -- | $108,193 +10.8% |
| 2000 | -- | $97,672 |
Find assessor info on the county website
Neighborhood: Clearview
Nearby homes
- $--3 bd2 ba1.6k sqft812 Warwick Dr, Plano, TX 75023Sold

- $--3 bd2 ba1.5k sqft804 Warwick Dr, Plano, TX 75023Sold

- $320,2003 bd2 ba1.5k sqft809 Cambridge Dr, Plano, TX 75023Off Market
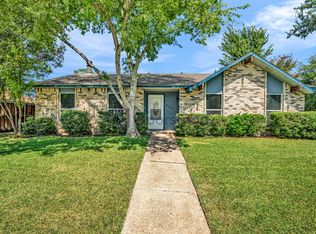
- $--3 bd3 ba1.9k sqft816 Warwick Dr, Plano, TX 75023Sold
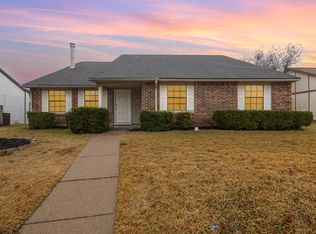
- $--3 bd2 ba1.7k sqft805 Cambridge Dr, Plano, TX 75023Sold
- $--3 bd2 ba1.3k sqft813 Cambridge Dr, Plano, TX 75023Sold
- $314,2003 bd2 ba1.7k sqft800 Warwick Dr, Plano, TX 75023Off Market
- $331,5003 bd2 ba1.8k sqft809 Warwick Dr, Plano, TX 75023Off Market
Nearby schools
GreatSchools rating
- 4/10Christie Elementary SchoolGrades: PK-5Distance: 1 mi
- 5/10Clark High SchoolGrades: 9-10Distance: 0.7 mi
Schools provided by the listing agent
- Elementary: Christie
- Middle: Carpenter
- High: Clark
- District: Plano ISD
Source: NTREIS. This data may not be complete. We recommend contacting the local school district to confirm school assignments for this home.
Get a cash offer in 3 minutes
Find out how much your home could sell for in as little as 3 minutes with a no-obligation cash offer.
Estimated market value
$385,000
Get a cash offer in 3 minutes
Find out how much your home could sell for in as little as 3 minutes with a no-obligation cash offer.
Estimated market value
$385,000
- Texas
- Collin County
- Plano
- 75023
- Clearview
- 808 Warwick Dr
Nearby cities
Nearby neighborhoods
Nearby zip codes
Other Plano Topics
