Wow! Waterfront AND a Walkout basement in Wedgewood! Beautiful 4 Bed, 4 Bath home with Loft/Den! Tons of space, great floorplan, 3 car garage, deck and 2 patio areas abound! This charming home provides so much for a new owner! Amazing location, in the center of Crystal Lake, in the coveted neighborhood with access to trails and spectacular serene wildlife waterfront views. Lovely facade with brick, cedar and stucco exterior and impressive entry! Large foyer opens to great layout with formal living and dining areas in the front of home. Bright and magnificent family room with 2 story ceilings, tons of windows and warm fireplace is centrally located in the home and leads to a well appointed kitchen. Kitchen offers pantry, island and breakfast area that opens to a large deck with stunning water views of nature and sunsets. Finishing off the main level includes a rare full bath, den or 4th bedroom and large laundry. The basement offers huge rec areas for all the games you want! A second kitchen and bar is perfect for entertaining a large group. Take in views of the beautiful backyard and walk out onto a brick patio for more entertaining space! Additionally, a 5th bedroom/gym option is located in the basement with full bath. Storage is also found in the basement-plenty of room for all the extras! Second floor provides a loft for an office or library, 2 bedrooms with shared bath and a primary suite of your dreams! Overlooking water views, this suite leads to a completely luxurious bath with dual vanity, large shower and soaker tub! The walk-in closet is well organized and perfect for all your belongings! Tons of upgrades such as carpet, paint, bathroom, mechanicals and appliances! Well cared for and well loved home. Pride of ownership. Move in and enjoy the summer in paradise! Close to parks, Main Beach, Crystal Lake Country Club and Dole Farmers Market and Mansion.
Closed
$767,500
808 Wedgewood Dr, Crystal Lake, IL 60014
4beds
4,955sqft
Single Family Residence
Built in 2002
0.27 Acres Lot
$771,800 Zestimate®
$155/sqft
$5,189 Estimated rent
Home value
$771,800
$718,000 - $826,000
$5,189/mo
Zestimate® history
Owner options
List your home for rent
$5,189/mo
Rent Zestimate®
Find your next renter with Zillow Rental Manager. Plus, with online applications, you can quickly screen prospective tenants – for free.
$5,189/mo
Rent Zestimate®
Refinance and save
$6,319/mo
Est. payment
Refinancing to a lower rate could help reduce your monthly payments and save thousands over the life of the loan.
$6,319/mo
Est. payment
Explore your selling options
Work with a Zillow partner agent
Leverage their expertise and Zillow's premium Showcase listings to get your home seen by more buyers.
Get startedList with your own agent
Get your home in front of millions of buyers by listing it on Zillow.
Learn how to do itSell it yourself
Take full control of how buyers see your home on Zillow by listing For Sale by Owner (FSBO).
List your homeWhat's special
Warm fireplaceTons of windowsWell appointed kitchenLarge foyerLarge laundryImpressive entryWalkout basement
Zillow last checked:
Listing updated:
Listed by:
Roxana Naughton, SRS 815-575-0973,
Berkshire Hathaway Homeservices Chicago
Bought with:
Amy Preves
Berkshire Hathaway HomeServices Starck Real Estate
Source: MRED as distributed by MLS GRID,MLS#: 12609576
Facts & features
Interior
Bedrooms & bathrooms
- Bedrooms: 4
- Bathrooms: 4
- Full bathrooms: 4
Rooms
- Room types: Breakfast Room, Loft, Bonus Room, Recreation Room, Game Room, Kitchen, Foyer, Utility Room-Lower Level, Deck
Primary bedroom
- Features: Bathroom (Full)
- Level: Second
- Area: 315 Square Feet
- Dimensions: 21X15
Bedroom 2
- Level: Second
- Area: 132 Square Feet
- Dimensions: 11X12
Bedroom 3
- Level: Second
- Area: 143 Square Feet
- Dimensions: 11X13
Bedroom 4
- Level: Main
- Area: 132 Square Feet
- Dimensions: 11X12
Bonus room
- Level: Basement
- Area: 180 Square Feet
- Dimensions: 15X12
Breakfast room
- Level: Main
- Area: 54 Square Feet
- Dimensions: 9X6
Deck
- Level: Main
- Area: 228 Square Feet
- Dimensions: 19X12
Dining room
- Level: Main
- Area: 132 Square Feet
- Dimensions: 11X12
Family room
- Level: Main
- Area: 352 Square Feet
- Dimensions: 16X22
Foyer
- Level: Main
- Area: 168 Square Feet
- Dimensions: 12X14
Game room
- Level: Basement
- Area: 464 Square Feet
- Dimensions: 16X29
Kitchen
- Features: Kitchen (Eating Area-Table Space, Island, Pantry-Closet, Granite Counters, Updated Kitchen)
- Level: Main
- Area: 256 Square Feet
- Dimensions: 16X16
Kitchen 2nd
- Level: Basement
- Area: 120 Square Feet
- Dimensions: 12X10
Laundry
- Level: Main
- Area: 96 Square Feet
- Dimensions: 12X8
Living room
- Level: Main
- Area: 187 Square Feet
- Dimensions: 11X17
Loft
- Level: Second
- Area: 168 Square Feet
- Dimensions: 12X14
Recreation room
- Level: Basement
- Area: 475 Square Feet
- Dimensions: 19X25
Other
- Level: Basement
- Area: 224 Square Feet
- Dimensions: 16X14
Heating
- Natural Gas
Cooling
- Central Air
Appliances
- Included: Double Oven, Range, Microwave, Dishwasher, Refrigerator, Washer, Dryer, Disposal, Water Softener, Water Softener Owned, Oven, Gas Water Heater
- Laundry: Main Level, Gas Dryer Hookup, Sink
Features
- Vaulted Ceiling(s), Wet Bar, 1st Floor Bedroom, 1st Floor Full Bath, Walk-In Closet(s), Open Floorplan, Granite Counters
- Flooring: Hardwood, Carpet
- Doors: Sliding Glass Door(s)
- Windows: Screens
- Basement: Finished,Exterior Entry,Storage Space,Daylight,Full,Walk-Out Access
- Attic: Full,Unfinished
- Number of fireplaces: 1
- Fireplace features: Gas Starter, Family Room
Interior area
- Total structure area: 0
- Total interior livable area: 4,955 sqft
Property
Parking
- Total spaces: 3
- Parking features: Concrete, Garage Door Opener, Yes, Garage Owned, Attached, Garage
- Attached garage spaces: 3
- Has uncovered spaces: Yes
Accessibility
- Accessibility features: No Disability Access
Features
- Stories: 2
- Patio & porch: Deck, Patio
- Has view: Yes
- View description: Water, Back of Property
- Has water view: Yes
- Water view: Water,Back of Property
- Waterfront features: Lake Front, Waterfront
Lot
- Size: 0.27 Acres
- Dimensions: 129x89x129x91
- Features: Wetlands, Landscaped, Views
Details
- Parcel number: 1812203042
- Special conditions: None
- Other equipment: Water-Softener Owned, Ceiling Fan(s), Sump Pump
Construction
Type & style
- Home type: SingleFamily
- Architectural style: Traditional
- Property subtype: Single Family Residence
Materials
- Brick, Cedar, Stucco
- Roof: Asphalt
Condition
- New construction: No
- Year built: 2002
Utilities & green energy
- Sewer: Public Sewer
- Water: Public
Community & HOA
Community
- Features: Lake, Curbs, Sidewalks, Street Lights, Street Paved
- Security: Carbon Monoxide Detector(s)
- Subdivision: Wedgewood
HOA
- Has HOA: Yes
- Services included: Insurance, Other
- HOA fee: $690 annually
Location
- Region: Crystal Lake
Financial & listing details
- Price per square foot: $155/sqft
- Tax assessed value: $509,064
- Date on market: 4/9/2026
- Listing terms: Cash
- Ownership: Fee Simple w/ HO Assn.
Price history
| Date | Event | Price |
|---|---|---|
| 6/10/2026 | Sold | $767,500-1%$155/sqft |
Source:  MRED as distributed by MLS GRID #12609576 Report a problem MRED as distributed by MLS GRID #12609576 Report a problem | ||
| 4/20/2026 | Contingent | $775,000$156/sqft |
Source: MRED as distributed by MLS GRID #12609576 Report a problem | ||
| 4/9/2026 | Listed for sale | $775,000+78.6%$156/sqft |
Source: MRED as distributed by MLS GRID #12609576 Report a problem | ||
| 12/12/2002 | Sold | $434,018$88/sqft |
Source: Public Record Report a problem | ||
Public tax history
| Year | Property taxes | Tax assessment |
|---|---|---|
| 2024 | -- | $169,688 +11.3% |
| 2023 | $7,340 -41.1% | $152,432 +9.8% |
| 2022 | $12,457 +4.4% | $138,802 +6.2% |
| 2021 | $11,934 +1.6% | $130,723 +2.7% |
| 2020 | $11,748 | $127,237 +2.6% |
| 2019 | -- | $123,988 -13.1% |
| 2018 | $13,786 +0.3% | $142,665 +6.1% |
| 2017 | $13,744 +1% | $134,451 +5.2% |
| 2016 | $13,610 | $127,830 +6.8% |
| 2013 | $13,610 | $119,669 -11.8% |
| 2011 | -- | $135,744 +5.3% |
| 2010 | -- | $128,900 -12.4% |
| 2009 | -- | $147,186 -8.7% |
| 2008 | -- | $161,168 +6.1% |
| 2006 | -- | $151,923 +4.8% |
| 2005 | $10,122 +2.1% | $144,923 +4.6% |
| 2004 | $9,917 +5% | $138,484 +7.3% |
| 2003 | $9,444 +376.3% | $129,065 +396.2% |
| 2002 | $1,983 +11.3% | $26,009 +14.1% |
| 2001 | $1,782 +1.9% | $22,802 +1.6% |
| 2000 | $1,748 | $22,436 |
Find assessor info on the county website
Neighborhood: 60014
Nearby homes
- $632,800-- bd-- ba3.2k sqft804 Wedgewood Dr, Crystal Lake, IL 60014Off Market
- $85,500-- bd-- ba-- sqft574 Iris Ct, Crystal Lake, IL 60014Sold
- $643,100-- bd-- ba2.9k sqft580 Iris Ct, Crystal Lake, IL 60014Off Market
- $539,0000.26 Acres800 Wedgewood Dr, Crystal Lake, IL 60014Off Market
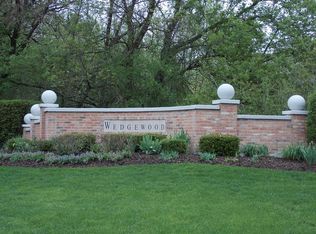
- $611,900-- bd-- ba2.8k sqft807 Wedgewood Dr, Crystal Lake, IL 60014Off Market
- $692,800-- bd-- ba2.9k sqft586 Iris Ct, Crystal Lake, IL 60014Off Market
- $73,000-- bd-- ba-- sqft592 Iris Ct, Crystal Lake, IL 60014Sold
- $592,200-- bd-- ba2.2k sqft796 Wedgewood Dr, Crystal Lake, IL 60014Off Market
Nearby schools
GreatSchools rating
- 7/10South Elementary SchoolGrades: K-5Distance: 0.9 mi
- 5/10Richard F Bernotas Middle SchoolGrades: 6-8Distance: 1.9 mi
- 8/10Crystal Lake Central High SchoolGrades: 9-12Distance: 2.1 mi
Schools provided by the listing agent
- Elementary: South Elementary School
- Middle: Richard F Bernotas Middle School
- High: Crystal Lake Central High School
- District: 47
Source: MRED as distributed by MLS GRID. This data may not be complete. We recommend contacting the local school district to confirm school assignments for this home.
Get a cash offer in 3 minutes
Find out how much your home could sell for in as little as 3 minutes with a no-obligation cash offer.
Estimated market value
$771,800
Get a cash offer in 3 minutes
Find out how much your home could sell for in as little as 3 minutes with a no-obligation cash offer.
Estimated market value
$771,800
- Illinois
- McHenry County
- Crystal Lake
- 60014
- 808 Wedgewood Dr
Nearby cities
Nearby zip codes
Other Crystal Lake Topics
