Skip main navigation
Sold for $212,600
  • $212,600

    808 Whitney St, Mount Pleasant, MI 48858

    4beds
    1,740sqft
    Single Family Residence
    Built in 1973
    8,712 Square Feet Lot
    $238,000 Zestimate®
    $122/sqft
    $1,799 Estimated rent

    Home value

    $238,000

    $226,000 - $250,000

    $1,799/mo

    Zestimate® history
    Loading
    Loading...

    Owner options

    List your home for rent

    $1,799/mo

    Rent Zestimate®

    Find your next renter with Zillow Rental Manager. Plus, with online applications, you can quickly screen prospective tenants – for free.

    Learn more

    $1,799/mo

    Rent Zestimate®

    Refinance and save

    $1,437/mo

    Est. payment

    Refinancing to a lower rate could help reduce your monthly payments and save thousands over the life of the loan.

    See today's rates

    $1,437/mo

    Est. payment

    Explore your selling options

    Work with a Zillow partner agent

    Leverage their expertise and Zillow's premium Showcase listings to get your home seen by more buyers.

    Get started

    List with your own agent

    Get your home in front of millions of buyers by listing it on Zillow.

    Learn how to do it

    Sell it yourself

    Take full control of how buyers see your home on Zillow by listing For Sale by Owner (FSBO).

    List your home

    What's special

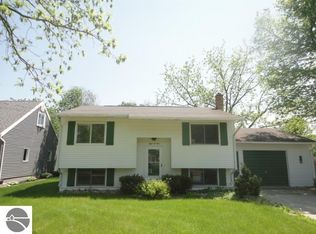
    Welcome to your new home! This delightful four-bedroom, 1.5-bathroom house is nestled in a serene and peaceful neighborhood, perfect for those seeking tranquility and comfort. This home has updated plumbing and a new central air system installed in 2019, ensuring year-round comfort. Just off the kitchen, is a family room above the garage adding to your living space. Recently renovated, the main bathroom features contemporary fixtures and a fresh, modern look. Enjoy the expansive backyard, complete with a spacious deck and a garden shed, perfect for outdoor gatherings and gardening enthusiasts. The garage is not just for parking; it includes additional space at the back ideal for a workshop, exercise room, or extra storage. Discover the secret storage area hidden behind the bookcase on the lower level, adding a touch of mystery and practicality to your home. This house stands out with its great curb appeal, inviting you and your guests with its charming exterior. The home combines modern conveniences with unique features, making it a perfect choice for families or individuals looking for a comfortable and stylish living space. Don't miss the opportunity to make this wonderful house your new home!

    Zillow last checked:

    Listing updated:

    Listed by:

    Susan Smoker 989-469-6085,

    CENTURY 21 LEE-MAC REALTY 989-463-6085

    Bought with:

    Liz Bliss, 6501422770

    Keller Williams of NM Signature Group

    Source: NGLRMLS,MLS#: 1924741MLS Logo

    Facts & features

    Interior

    Bedrooms & bathrooms
    • Bedrooms: 4
    • Bathrooms: 2
    • Full bathrooms: 1
    • 1/2 bathrooms: 1
    • Main level bathrooms: 1
    • Main level bedrooms: 2
    Primary bedroom
    • Level: Main
    • Area: 132
    • Dimensions: 12 x 11
    Bedroom 2
    • Level: Main
    • Area: 96
    • Dimensions: 12 x 8
    Bedroom 3
    • Level: Lower
    • Area: 132
    • Dimensions: 12 x 11
    Bedroom 4
    • Level: Lower
    • Area: 92
    • Dimensions: 11.5 x 8
    Primary bathroom
    • Features: None
    Family room
    • Level: Upper
    • Area: 252
    • Dimensions: 18 x 14
    Kitchen
    • Level: Main
    • Area: 120
    • Dimensions: 15 x 8
    Living room
    • Level: Main
    • Area: 170
    • Dimensions: 17 x 10
    Heating
    • Forced Air, Baseboard, Natural Gas
    Cooling
    • Central Air
    Appliances
    • Included: Refrigerator, Oven/Range, Microwave, Gas Water Heater
    • Laundry: Lower Level
    Features
    • Bookcases, None, Ceiling Fan(s), Cable TV, High Speed Internet
    • Flooring: Laminate, Vinyl, Carpet, Tile
    • Basement: Finished
    • Has fireplace: No
    • Fireplace features: None
    Interior area
    • Total structure area: 1,740
    • Total interior livable area: 1,740 sqft
    • Finished area above ground: 996
    • Finished area below ground: 744

    Property

    Parking
    • Total spaces: 2
    • Parking features: Attached, Concrete Floors, Concrete
    • Attached garage spaces: 2
    Accessibility
    • Accessibility features: None
    Features
    • Levels: Bi-Level
    • Patio & porch: Deck
    • Exterior features: Rain Gutters
    • Fencing: Fenced
    • Waterfront features: None
    Lot
    • Size: 8,712 sqft
    • Dimensions: 66 x 132
    • Features: Level, Subdivided
    Details
    • Additional structures: Shed(s)
    • Parcel number: 170001784100
    • Zoning description: Residential

    Construction

    Type & style
    • Home type: SingleFamily
    • Property subtype: Single Family Residence
    Materials
    • Frame, Vinyl Siding
    • Foundation: Block
    • Roof: Asphalt
    Condition
    • New construction: No
    • Year built: 1973

    Utilities & green energy

    • Sewer: Public Sewer
    • Water: Public

    Community & neighborhood

    Security
    • Security features: Smoke Detector(s)
    Senior living
    • Senior community: Yes
    Location
    • Region: Mount Pleasant
    • Subdivision: none

    HOA & financial

    HOA
    • Services included: None

    Other

    Other facts
    • Listing agreement: Exclusive Right Sell
    • Price range: $212.6K - $212.6K
    • Listing terms: Conventional,Cash,FHA,VA Loan
    • Ownership type: Private Owner
    • Road surface type: Asphalt

    Price history

    DateEventPrice
    8/16/2024Sold$212,600+1.2%$122/sqft
    Source: NGLRMLS #1924741 Report a problem
    7/15/2024Listed for sale$210,000+40%$121/sqft
    Source: NGLRMLS #1924741 Report a problem
    11/30/2018Sold$150,000-4.5%$86/sqft
    Source: NGLRMLS #1852670 Report a problem
    10/19/2018Listed for sale$157,000-4.8%$90/sqft
    Source: PROPERTY SOLUTIONS REALTY & INVESTMENTS LLC #1852670 Report a problem
    8/9/2018Listing removed$165,000$95/sqft
    Source: CENTURY 21 Central Realty & Associates #1842594 Report a problem
    2/8/2018Listed for sale$165,000+71.9%$95/sqft
    Source: CENTURY 21 CENTRAL REALTY & ASSOCIATES #1842594 Report a problem
    5/22/2000Sold$95,999$55/sqft
    Source: Agent Provided Report a problem

    Public tax history

    YearProperty taxesTax assessment
    2025-- $98,900 +9.9%
    2024$2,649 $90,000 +9%
    2023-- $82,600 +31.3%
    2022-- $62,900 +5.9%
    2021-- $59,400 +5.3%
    2020-- $56,400 +7.6%
    2018$2,286 $52,400 -0.8%
    2017$2,286 -3%$52,800 -0.4%
    2016$2,357 $53,000 -5.5%
    2015-- $56,100 +3.3%
    2014-- $54,300 +2.1%
    2011-- $53,200 -4.3%
    2010-- $55,600 +2%
    2003-- $54,500

    Find assessor info on the county website

    Neighborhood: 48858

    Nearby schools

    GreatSchools rating
    Schools provided by the listing agent
    • District: Mount Pleasant City School District

    Source: NGLRMLS. This data may not be complete. We recommend contacting the local school district to confirm school assignments for this home.

    Get pre-qualified for a loan
    At Zillow Home Loans, we can pre-qualify you in as little as 5 minutes with no impact to your credit score.

    An equal housing lender. NMLS #10287.

    Sell for more on Zillow
    Get a Zillow Showcase℠ listing at no additional cost and you could sell for .
    $238,000
    2% more
    +$4,760
    With Zillow Showcase(estimated)
    $242,760