Skip main navigation
Closed
  • $290,000

    808 Wildwood Ave, Mobile, AL 36609

    3beds
    2,098sqft
    Residential
    Built in 2008
    -- sqft lot
    $315,100 Zestimate®
    $138/sqft
    $2,023 Estimated rent

    Home value

    $315,100

    $299,000 - $331,000

    $2,023/mo

    Zestimate® history
    Loading
    Loading...

    Owner options

    List your home for rent

    $2,023/mo

    Rent Zestimate®

    Find your next renter with Zillow Rental Manager. Plus, with online applications, you can quickly screen prospective tenants – for free.

    Learn more

    $2,023/mo

    Rent Zestimate®

    Refinance and save

    $1,352/mo

    Est. payment

    Refinancing to a lower rate could help reduce your monthly payments and save thousands over the life of the loan.

    See today's rates

    $1,352/mo

    Est. payment

    Explore your selling options

    Work with a Zillow partner agent

    Leverage their expertise and Zillow's premium Showcase listings to get your home seen by more buyers.

    Get started

    List with your own agent

    Get your home in front of millions of buyers by listing it on Zillow.

    Learn how to do it

    Sell it yourself

    Take full control of how buyers see your home on Zillow by listing For Sale by Owner (FSBO).

    List your home

    What's special

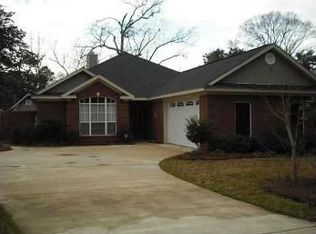
    Welcome to your dream home located just minutes away from the University of South Alabama, USA Health Providence Hospital, Publix, highly rated schools, parks, retail shops, and the United States Coast Guard Base/ATC. This custom built 3 bedroom, 2 bath brick home has a BRAND NEW ROOF and is a split bedroom plan. As you step inside, you're greeted by spacious rooms adorned with high ceilings, arched doorways, beautiful trim, and hardwood floors throughout. There’s a gracious living room with built-ins, formal dining room, butler’s pantry, laundry room and an office. The formal dining room is currently being used as an office/bonus room. The kitchen and bathrooms showcase stone countertops, complemented by an abundance of cabinets and built-ins for all your storage needs. All appliances in the kitchen are stainless, there’s an island, double sinks, pantry, and a lovely informal dining area. The master suite offers double sinks, garden tub, separate shower and a huge walk-in closet. Other special features and amenities include a double garage, irrigation system, security system, covered patio with lighting and ceiling fan, and a storage building with an attached covered table for your gardening needs. Don't miss out on this incredible opportunity - schedule your showing today before this home is snatched up!All updates per the seller. Listing company makes no representation as to accuracy of square footage; buyer to verify Buyer to verify all information during due diligence.

    Zillow last checked:

    Listing updated:

    Listed by:

    Melanie Susman melaniesusman@robertsbrothers.com,

    Roberts Brothers TREC

    Bought with:

    Non Member

    Source: Baldwin Realtors,MLS#: 363201MLS Logo

    Facts & features

    Interior

    Bedrooms & bathrooms
    • Bedrooms: 3
    • Bathrooms: 2
    • Full bathrooms: 2
    Primary bedroom
    • Features: 1st Floor Primary
    Primary bathroom
    • Features: Soaking Tub, Separate Shower
    Dining room
    • Features: Breakfast Room, Separate Dining Room
    Heating
    • Electric
    Cooling
    • Ceiling Fan(s)
    Appliances
    • Included: Dishwasher, Disposal, Electric Range
    Features
    • Eat-in Kitchen, Ceiling Fan(s), Split Bedroom Plan
    • Flooring: Tile, Wood
    • Windows: Window Treatments, Double Pane Windows
    • Has basement: No
    • Has fireplace: No
    Interior area
    • Total structure area: 2,098
    • Total interior livable area: 2,098 sqft

    Property

    Parking
    • Total spaces: 2
    • Parking features: Attached, Garage
    • Has attached garage: Yes
    • Covered spaces: 2
    Features
    • Levels: One
    • Stories: 1
    • Patio & porch: Patio, Front Porch
    • Exterior features: Storage
    • Fencing: Fenced
    • Has view: Yes
    • View description: None
    • Waterfront features: No Waterfront
    Lot
    • Dimensions: 123 x 60 x 123 x 59
    • Features: Cul-De-Sac, Level
    Details
    • Parcel number: 2808281002058003
    • Zoning description: Single Family Residence

    Construction

    Type & style
    • Home type: SingleFamily
    • Architectural style: Traditional
    • Property subtype: Residential
    Materials
    • Brick
    • Foundation: Slab
    • Roof: Composition
    Condition
    • Resale
    • New construction: No
    • Year built: 2008

    Utilities & green energy

    • Electric: Alabama Power
    • Water: Public

    Community & neighborhood

    Community
    • Community features: None
    Location
    • Region: Mobile
    • Subdivision: Pinehurst

    Other

    Other facts
    • Ownership: Whole/Full

    Price history

    DateEventPrice
    8/6/2024Sold$290,000+1.4%$138/sqft
    Source: Baldwin Realtors #363201 Report a problem
    6/7/2024Pending sale$286,000$136/sqft
    Source: Baldwin Realtors #363201 Report a problem
    6/3/2024Listed for sale$286,000+27.1%$136/sqft
    Source: GCMLS #7396757 Report a problem
    5/28/2020Sold$225,000-4.9%$107/sqft
    Source: Public Record Report a problem
    3/18/2020Listed for sale$236,500+11.6%$113/sqft
    Source: Roberts Brothers Trec #637757 Report a problem
    8/7/2008Sold$212,000$101/sqft
    Source: Public Record Report a problem

    Public tax history

    YearProperty taxesTax assessment
    2025$1,823 +25%$29,760 +23.9%
    2024$1,458 +6.2%$24,020 +5.9%
    2023$1,373 +3.2%$22,680 +3.1%
    2022$1,330 +3.5%$22,000 +3.3%
    2021$1,286 $21,300 +4.6%
    2020-- $20,360 -0.8%
    2019-- $20,520 -1.3%
    2018-- $20,780 -1%
    2017-- $20,980 +4.8%
    2016$635 +10.6%$20,020 +19.7%
    2013$574 -55.6%$16,720 -28.5%
    2010$1,293 $23,400

    Find assessor info on the county website

    Neighborhood: Berkleigh

    Nearby schools

    GreatSchools rating
    Schools provided by the listing agent
    • Elementary: ER Dickson
    • Middle: Burns
    • High: WP Davidson

    Source: Baldwin Realtors. This data may not be complete. We recommend contacting the local school district to confirm school assignments for this home.

    Get a cash offer in 3 minutes
    Find out how much your home could sell for in as little as 3 minutes with a no-obligation cash offer.
    Estimated market value
    $315,100
    Get a cash offer in 3 minutes
    Find out how much your home could sell for in as little as 3 minutes with a no-obligation cash offer.
    Estimated market value
    $315,100