Virtually Staged. One or more photo(s) have been virtually staged. Immerse yourself in the tranquility of Windermere Groves, a sought-after community, with this captivating residence nestled on a peaceful cul-de-sac street. As you approach the home, mature landscaping and a brand-new roof and rain gutters, installed in March 2024, create an undeniable presence. Stepping through the front door, prepare to be dazzled by soaring high ceilings that enhance the feeling of spaciousness. The open floor plan seamlessly blends the living and dining areas, offering a clear view of the sparkling pool and inviting patio. Bathed in abundant natural light, the interior boasts a fresh, modern feel with brand-new paint and upgraded Pergo flooring throughout the living and dining areas. Custom shades & Plantation shutters in the front rooms, primary suite, and family room assist with the afternoon sun. Hardwood floors greet your feet when you transition effortlessly into the kitchen and family room. Unleash your inner chef in this culinary haven, fully equipped with granite countertops, a sparkling new microwave, a range, and a dishwasher – all matching the stainless steel refrigerator. The adjacent dinette provides the perfect spot for casual meals, featuring large sliding glass doors connecting you to the outdoor oasis. The adjacent & inviting family room features a fireplace, a place to gather on chilly evenings, while built-in shelving provides ample storage and display space. Large transom windows bathe the room in natural light, further enhancing the sense of openness. Unwind and relax in this inviting space, enjoying the seamless flow to the kitchen and outdoors, which is ideal for entertaining. This thoughtfully designed home embraces a split-bedroom plan, providing optimal privacy for everyone. The primary suite is a true sanctuary, boasting a spacious walk-in closet, expansive windows that flood the room with natural light, and two sets of sliding glass doors leading directly to the patio and pool – creating a seamless indoor-outdoor living experience. Unwind in the private bath, featuring separate vanities, a dedicated makeup/shaving space, a refreshing walk-in shower, and a deep soaking tub to melt away the day's stresses. Three additional bedrooms offer ample space for family or guests, each with generously sized closets & convenient access to the pool. The centrally located laundry room features a new washer & dryer in 2024 for convenience. Down the hall, the added large storage closet offers ample space you require. As a former model home, this residence boasts unique features not typically in standard models. The oversized 3-car garage provides insulated doors, French side doors leading directly to the backyard, wood shelving & recessed lighting. Step outside and discover your private paradise. The expansive screened-in pool beckons you to take a refreshing dip, while the partially vinyl-fenced backyard provides a space for kids and pets to play. Convenience is essential with this fantastic location. Enjoy easy access to major highways, including the 408, 429, and the Turnpike. The magic of Disney World is just a 20-minute drive away. Winter Garden Village is a mere 5-mile drive, offering excellent shopping and entertainment. This captivating residence is move-in ready and provides the possibility of a quick close, allowing you to start making memories in your new home located in a very popular school district.
Sold for $583,400
$583,400
808 WINDERGROVE COURT, OCOEE, FL 34761
4beds
2,198sqft
Single Family Residence
Built in 1991
9,600 Square Feet Lot
$617,600 Zestimate®
$265/sqft
$2,958 Estimated rent
Home value
$617,600
$587,000 - $655,000
$2,958/mo
Zestimate® history
Owner options
List your home for rent
$2,958/mo
Rent Zestimate®
Find your next renter with Zillow Rental Manager. Plus, with online applications, you can quickly screen prospective tenants – for free.
$2,958/mo
Rent Zestimate®
Refinance and save
$4,456/mo
Est. payment
Refinancing to a lower rate could help reduce your monthly payments and save thousands over the life of the loan.
$4,456/mo
Est. payment
Explore your selling options
Work with a Zillow partner agent
Leverage their expertise and Zillow's premium Showcase listings to get your home seen by more buyers.
Get startedList with your own agent
Get your home in front of millions of buyers by listing it on Zillow.
Learn how to do itSell it yourself
Take full control of how buyers see your home on Zillow by listing For Sale by Owner (FSBO).
List your homeWhat's special
Modern feelClear viewPrivate paradiseExpansive windowsAbundant natural lightBrand - new roofFamily room
Zillow last checked:
Listing updated:
Listed by:
David Dorman 407-948-8295,
CENTURY 21 PROFESSIONAL GROUP 407-573-2121
Bought with:
Carol Ortiz, 3316077
OLYMPUS EXECUTIVE REALTY INC
Source: Stellar MLS,MLS#: O6188384 Originating MLS: Orlando Regional
Originating MLS: Orlando Regional
Facts & features
Interior
Bedrooms & bathrooms
- Bedrooms: 4
- Bathrooms: 2
- Full bathrooms: 2
Rooms
- Room types: Family Room, Dining Room, Living Room, Utility Room
Primary bedroom
- Features: Ceiling Fan(s), Walk-In Closet(s)
- Level: First
- Area: 270 Square Feet
- Dimensions: 15x18
Bedroom 2
- Features: Ceiling Fan(s), Built-in Closet
- Level: First
- Area: 130 Square Feet
- Dimensions: 10x13
Bedroom 3
- Features: Ceiling Fan(s), Built-in Closet
- Level: First
- Area: 120 Square Feet
- Dimensions: 10x12
Bedroom 4
- Features: Ceiling Fan(s), Built-in Closet
- Level: First
- Area: 120 Square Feet
- Dimensions: 10x12
Primary bathroom
- Features: Ceiling Fan(s), Garden Bath, Makeup/Vanity Space, Other, Split Vanities, Tub with Separate Shower Stall, Water Closet/Priv Toilet, Window/Skylight in Bath
- Level: First
- Area: 150 Square Feet
- Dimensions: 10x15
Bathroom 2
- Features: Tub With Shower
- Level: First
- Area: 40 Square Feet
- Dimensions: 5x8
Dinette
- Features: Built-In Shelving
- Level: First
- Area: 99 Square Feet
- Dimensions: 9x11
Dining room
- Features: Other
- Level: First
- Area: 77 Square Feet
- Dimensions: 7x11
Family room
- Features: Built-In Shelving, Ceiling Fan(s)
- Level: First
- Area: 221 Square Feet
- Dimensions: 13x17
Kitchen
- Features: Breakfast Bar, Built-In Shelving, Pantry, Granite Counters, Other
- Level: First
- Area: 169 Square Feet
- Dimensions: 13x13
Living room
- Features: Other
- Level: First
- Area: 342 Square Feet
- Dimensions: 18x19
Heating
- Electric, Heat Pump
Cooling
- Central Air
Appliances
- Included: Dishwasher, Disposal, Dryer, Electric Water Heater, Microwave, Range, Refrigerator, Washer
- Laundry: Inside, Laundry Room
Features
- Built-in Features, Ceiling Fan(s), Chair Rail, Eating Space In Kitchen, High Ceilings, Kitchen/Family Room Combo, Living Room/Dining Room Combo, Open Floorplan, Primary Bedroom Main Floor, Solid Wood Cabinets, Split Bedroom, Stone Counters, Thermostat, Vaulted Ceiling(s), Walk-In Closet(s)
- Flooring: Carpet, Ceramic Tile, Laminate, Hardwood
- Doors: French Doors, Sliding Doors
- Has fireplace: Yes
- Fireplace features: Family Room, Wood Burning
Interior area
- Total structure area: 4,609
- Total interior livable area: 2,198 sqft
Property
Parking
- Total spaces: 3
- Parking features: Driveway, Garage Door Opener, Oversized, Workshop in Garage
- Attached garage spaces: 3
- Has uncovered spaces: Yes
- Details: Garage Dimensions: 21x27
Features
- Levels: One
- Stories: 1
- Patio & porch: Covered, Patio, Rear Porch, Screened
- Exterior features: Irrigation System, Private Mailbox, Sidewalk
- Has private pool: Yes
- Pool features: Gunite, In Ground, Outside Bath Access, Screen Enclosure, Tile
- Fencing: Vinyl
- Waterfront features: Lake Privileges, Skiing Allowed
- Body of water: STARKE LAKE
Lot
- Size: 9,600 Square Feet
- Dimensions: 80 x 120
- Features: Landscaped, Sidewalk
- Residential vegetation: Mature Landscaping, Oak Trees
Details
- Parcel number: 312228713900110
- Zoning: PUD-LD
- Special conditions: None
Construction
Type & style
- Home type: SingleFamily
- Architectural style: Contemporary,Florida,Ranch,Traditional
- Property subtype: Single Family Residence
Materials
- Block, Stucco
- Foundation: Slab
- Roof: Shingle
Condition
- New construction: No
- Year built: 1991
Utilities & green energy
- Sewer: Public Sewer
- Water: Public
- Utilities for property: BB/HS Internet Available, Cable Available, Electricity Connected, Public
Green energy
- Energy efficient items: Thermostat
Community & HOA
Community
- Features: Deed Restrictions, No Truck/RV/Motorcycle Parking, Park, Playground, Sidewalks, Tennis Court(s)
- Pet fee: $0 monthly
- Subdivision: PLANTATION GROVE WEST
HOA
- Has HOA: Yes
- Amenities included: Fence Restrictions, Park, Playground, Tennis Court(s)
- HOA fee: $89 monthly
- HOA name: Plantation Grove West Association, Inc
- HOA phone: 877-221-6961
Location
- Region: Ocoee
Financial & listing details
- Price per square foot: $265/sqft
- Tax assessed value: $477,629
- Annual tax amount: $3,438
- Date on market: 3/26/2024
- Cumulative days on market: 7 days
- Listing terms: Cash,Conventional,FHA,VA Loan
- Ownership: Fee Simple
- Total actual rent: 0
- Electric utility on property: Yes
- Road surface type: Paved, Asphalt
Price history
| Date | Event | Price |
|---|---|---|
| 4/29/2024 | Sold | $583,400-2.8%$265/sqft |
Source:  Stellar MLS #O6188384 Report a problem Stellar MLS #O6188384 Report a problem | ||
| 4/3/2024 | Pending sale | $600,000$273/sqft |
Source: Stellar MLS #O6188384 Report a problem | ||
| 3/26/2024 | Listed for sale | $600,000+233.3%$273/sqft |
Source: Stellar MLS #O6188384 Report a problem | ||
| 11/29/1994 | Sold | $180,000$82/sqft |
Source: Public Record Report a problem | ||
Public tax history
| Year | Property taxes | Tax assessment |
|---|---|---|
| 2024 | $3,558 +3.5% | $224,236 +3% |
| 2023 | $3,438 +3.4% | $217,705 +3% |
| 2022 | $3,326 +1.1% | $211,364 +3% |
| 2021 | $3,290 +0.4% | $205,208 +1.4% |
| 2020 | $3,277 +0.6% | $202,375 +2.3% |
| 2019 | $3,255 +0.2% | $197,825 +1.9% |
| 2018 | $3,250 | $194,136 -23.6% |
| 2017 | $3,250 +0.6% | $254,237 +1.9% |
| 2016 | $3,230 -0.3% | $249,528 +4.9% |
| 2015 | $3,240 -1% | $237,839 +9.1% |
| 2014 | $3,272 +4.2% | $218,002 +16% |
| 2013 | $3,141 +2.8% | $187,985 +5.8% |
| 2012 | $3,055 -3.3% | $177,736 -2.7% |
| 2011 | $3,160 -1.2% | $182,591 -4.7% |
| 2010 | $3,197 | $191,506 -14% |
| 2009 | -- | $222,609 -15.2% |
| 2008 | $2,880 -1.4% | $262,554 -22.3% |
| 2007 | $2,920 -3.5% | $338,012 +27.2% |
| 2006 | $3,025 +10.9% | $265,698 +27.7% |
| 2005 | $2,728 +6% | $208,118 +6.6% |
| 2004 | $2,572 +0.3% | $195,291 +3.8% |
| 2003 | $2,564 +2.9% | $188,082 +2.8% |
| 2002 | $2,492 -1.5% | $182,963 +9.5% |
| 2001 | $2,529 +2.3% | $167,064 +8% |
| 2000 | $2,472 | $154,660 |
Find assessor info on the county website
Neighborhood: 34761
Nearby homes
- $627,8004 bd3 ba2.5k sqft810 Windergrove Ct, Ocoee, FL 34761Off Market
- $590,9004 bd3 ba2.3k sqft806 Windergrove Ct, Ocoee, FL 34761Off Market
- $581,4004 bd2 ba2.2k sqft843 Grovesmere Loop, Ocoee, FL 34761Off Market
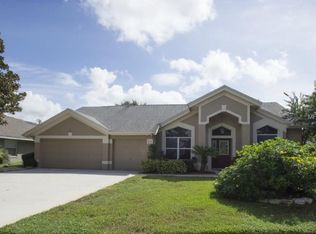
- $535,8003 bd2 ba1.9k sqft845 Grovesmere Loop, Ocoee, FL 34761Off Market
- $525,0004 bd2 ba1.8k sqft814 Windergrove Ct, Ocoee, FL 34761Sold
- $710,0004 bd3 ba2.5k sqft841 Grovesmere Loop, Ocoee, FL 34761Sold
- $660,2004 bd2 ba2.4k sqft802 Windergrove Ct, Ocoee, FL 34761Off Market
- $566,3004 bd2 ba2.2k sqft809 Windergrove Ct, Ocoee, FL 34761Off Market
Nearby schools
GreatSchools rating
- 9/10Westbrooke Elementary SchoolGrades: K-5Distance: 0.5 mi
- 8/10SunRidge Middle SchoolGrades: 6-8Distance: 3.7 mi
- 6/10West Orange High SchoolGrades: 9-12Distance: 1.7 mi
Schools provided by the listing agent
- Elementary: Whispering Oak Elem
- Middle: SunRidge Middle
- High: West Orange High
Source: Stellar MLS. This data may not be complete. We recommend contacting the local school district to confirm school assignments for this home.
Get a cash offer in 3 minutes
Find out how much your home could sell for in as little as 3 minutes with a no-obligation cash offer.
Estimated market value
$617,600
Get a cash offer in 3 minutes
Find out how much your home could sell for in as little as 3 minutes with a no-obligation cash offer.
Estimated market value
$617,600
- Florida
- Orange County
- Ocoee
- 34761
- 808 WINDERGROVE COURT
