Skip main navigation
Sold for $450,000
  • $450,000

    808 Windermere Lake Ct, Apex, NC 27502

    3beds
    1,594sqft
    Single Family Residence
    Built in 1997
    7,405 Square Feet Lot
    $466,000 Zestimate®
    $282/sqft
    $2,075 Estimated rent

    Home value

    $466,000

    $443,000 - $489,000

    $2,075/mo

    Zestimate® history
    Loading
    Loading...

    Owner options

    List your home for rent

    $2,075/mo

    Rent Zestimate®

    Find your next renter with Zillow Rental Manager. Plus, with online applications, you can quickly screen prospective tenants – for free.

    Learn more

    $2,075/mo

    Rent Zestimate®

    Refinance and save

    $2,947/mo

    Est. payment

    Refinancing to a lower rate could help reduce your monthly payments and save thousands over the life of the loan.

    See today's rates

    $2,947/mo

    Est. payment

    Explore your selling options

    Work with a Zillow partner agent

    Leverage their expertise and Zillow's premium Showcase listings to get your home seen by more buyers.

    Get started

    List with your own agent

    Get your home in front of millions of buyers by listing it on Zillow.

    Learn how to do it

    Sell it yourself

    Take full control of how buyers see your home on Zillow by listing For Sale by Owner (FSBO).

    List your home

    What's special

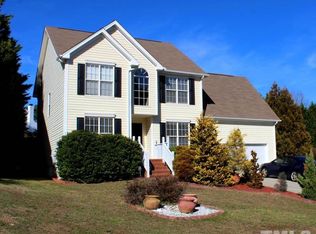
    Charming Amherst neighborhood with community pool presents this incredible 3bed/2.5bath home in the heart of Apex! Ample parking with 1-car attached garage, generously sized driveway and a parking pad allows for a multi-vehicle household. A covered front porch invites you into a spacious entryway with an offset staircase, formal dining room with bay window that overlooks the private, cul-de-sac lot, and hardwood style flooring in the main living areas. Oversized windows bring in loads of natural light and the gas log fireplace creates a cozy atmosphere in the family room. The eat-in kitchen is equipped with timeless white cabinetry with plenty of storage. All 3 bedrooms are located on the second floor with the owner's suite enhanced with an en-suite bath showcasing dual vanity sinks. Enjoy the three season room year round with immediate access leading you into the backyard with park-like setting. Centrally located less than 1.5 miles to Downtown Apex and Beaver Creek Commons with quick commutes to neighboring cities, shopping, dining, Costco, RDU, and RTP!

    Zillow last checked:

    Listing updated:

    Listed by:

    Erica Anderson 919-610-5126,

    Team Anderson Realty

    Bought with:

    Maiddo Esho, 316254

    Keller Williams Legacy

    Source: Doorify MLS,MLS#: 10035231MLS Logo

    Facts & features

    Interior

    Bedrooms & bathrooms
    • Bedrooms: 3
    • Bathrooms: 3
    • Full bathrooms: 2
    • 1/2 bathrooms: 1
    Primary bedroom
    • Level: Second
    • Area: 169 Square Feet
    • Dimensions: 13 x 13
    Bedroom 2
    • Level: Second
    • Area: 111.87 Square Feet
    • Dimensions: 11 x 10.17
    Bedroom 3
    • Level: Second
    • Area: 110 Square Feet
    • Dimensions: 10 x 11
    Dining room
    • Level: Main
    • Area: 99 Square Feet
    • Dimensions: 11 x 9
    Other
    • Level: Main
    • Area: 32 Square Feet
    • Dimensions: 8 x 4
    Family room
    • Level: Main
    • Area: 247.81 Square Feet
    • Dimensions: 16.25 x 15.25
    Kitchen
    • Level: Main
    • Area: 94.5 Square Feet
    • Dimensions: 10.5 x 9
    Living room
    • Level: Main
    • Area: 132 Square Feet
    • Dimensions: 12 x 11
    Sunroom
    • Level: Main
    • Area: 100 Square Feet
    • Dimensions: 10 x 10
    Heating
    • Central
    Cooling
    • Central Air, Ceiling Fan(s)
    Appliances
    • Included: Cooktop, Dryer, Disposal, Dishwasher, Electric Cooktop, Electric Oven, Electric Range, Microwave, Oven, Range, Refrigerator, Washer, Washer/Dryer, Water Heater
    • Laundry: Laundry Closet, Electric Dryer Hookup, Gas Dryer Hookup
    Features
    • Ceiling Fan(s), Entrance Foyer, Eat-in Kitchen, Laminate Counters, Pantry, Sound System, Bathtub/Shower Combination
    • Flooring: Carpet, Laminate
    • Windows: Bay Window(s), Double Pane Windows, Screens
    • Common walls with other units/homes: No Common Walls,No One Above,No One Below
    Interior area
    • Total structure area: 1,594
    • Total interior livable area: 1,594 sqft
    • Finished area above ground: 1,594
    • Finished area below ground: 0

    Property

    Parking
    • Total spaces: 3
    • Parking features: Attached, Concrete, Garage Faces Front, Garage, Garage Door Opener, Oversized, Paved, Parking Pad
    • Garage spaces: 1
    • Uncovered spaces: 2
    Features
    • Levels: Two
    • Stories: 2
    • Patio & porch: Front Porch, Porch, Rear Porch
    • Exterior features: Rain Gutters
    • Pool features: Association, Community, In Ground, Outdoor Pool, Swimming Pool Com/Fee
    • Fencing: None
    Lot
    • Size: 7,405 Square Feet
    • Features: Back Yard, Cleared, Cul-De-Sac, Few Trees, Landscaped, Sloped
    Details
    • Parcel number: 0732919575
    • Special conditions: Standard

    Construction

    Type & style
    • Home type: SingleFamily
    • Architectural style: Traditional,Transitional
    • Property subtype: Single Family Residence
    Materials
    • Vinyl Siding
    • Foundation: Other
    • Roof: Architectural Shingle
    Condition
    • New construction: No
    • Year built: 1997

    Utilities & green energy

    • Sewer: Public Sewer
    • Water: Public
    • Utilities for property: Cable Available, Electricity Connected, Natural Gas Connected, Phone Available, Sewer Connected, Water Connected

    Community & HOA

    Community
    • Features: Pool
    • Subdivision: Amherst
    HOA
    • Has HOA: Yes
    • Amenities included: Pool
    • Services included: Maintenance Grounds, Road Maintenance, Special Assessments
    • HOA fee: $104 quarterly
    • HOA name: CAS
    • HOA phone: 910-295-3791
    Location
    • Region: Apex

    Financial & listing details

    • Price per square foot: $282/sqft
    • Tax assessed value: $275,335
    • Annual tax amount: $3,040
    • Date on market: 6/13/2024
    • Listing agreement: Exclusive Right To Sell
    • Listing terms: Cash,Conventional,FHA,VA Loan

    Price history

    DateEventPrice
    7/16/2024Sold$450,000+0%$282/sqft
    Source: Doorify MLS #10035231 Report a problem
    6/19/2024Pending sale$449,995$282/sqft
    Source: Doorify MLS #10035231 Report a problem
    6/17/2024Price change$449,995-5.3%$282/sqft
    Source: Doorify MLS #10035231 Report a problem
    6/13/2024Listed for sale$474,995+243%$298/sqft
    Source: Doorify MLS #10035231 Report a problem
    1/29/1998Sold$138,500$87/sqft
    Source: Public Record Report a problem

    Public tax history

    YearProperty taxesTax assessment
    2025$3,877 +2.3%$441,765
    2024$3,790 +24.7%$441,765 +60.4%
    2023$3,040 +6.5%$275,335
    2022$2,855 +4%$275,335
    2021$2,746 +51.5%$275,335
    2020$1,812 -9.4%$275,335 +23.1%
    2019$2,000 +33.3%$223,710
    2018$1,500 -1.6%$223,710
    2017$1,524 -13.9%$223,710
    2016$1,771 +22.2%$223,710 +4.4%
    2015$1,449 +15.2%$214,350
    2014$1,257 $214,350
    2013-- $214,350
    2012-- $214,350
    2011-- $214,350
    2010-- $214,350
    2009-- $214,350
    2008-- --
    2007-- --
    2006-- --
    2005-- --
    2004-- --
    Find assessor info on the county website

    Neighborhood: 27502

    Nearby schools

    GreatSchools rating
    Schools provided by the listing agent
    • Elementary: Wake - Baucom Elementary
    • Middle: Wake - Apex Middle
    • High: Wake - Apex High

    Source: Doorify MLS. This data may not be complete. We recommend contacting the local school district to confirm school assignments for this home.

    Get a cash offer in 3 minutes
    Find out how much your home could sell for in as little as 3 minutes with a no-obligation cash offer.
    Estimated market value
    $466,000
    Get a cash offer in 3 minutes
    Find out how much your home could sell for in as little as 3 minutes with a no-obligation cash offer.
    Estimated market value
    $466,000