From this porch in historic Morehead Hill, Durham's first neighborhood, you can see the skyline and, better yet, walk to it. Walk, bike or scooter to the ballpark, DPAC, American Tobacco, Durham Co-op and the whole West End. 147 is right there for everybody else's commute. Then the part nobody on Yancey Street has: a long driveway with parking for days at the back of a deep lot, plus a custom-built storage shed that conveys and holds a ton. Street parking is charming right up until you have to deal with it. Inside, a 1937 classic renovated top to bottom. Original heart pine floors, high smooth ceilings, an updated modern kitchen and bathrooms that got every bit of the same love, and four original coal-era fireplaces, decorative, kept for character. A living room, a separate family room and a true dining room downstairs, so everybody gets their own corner. Upstairs, the primary suite is genuinely large and full of character, with a walk-in closet and a fully renovated bath: dual vanity, a big soaker tub, and a separate glass walk-in shower. Three bedrooms and two and a half baths total, with modern laundry on the second floor where the clothes actually are, and a covered patio out back. The past here is documented, not guessed at: city directories list two households under this roof, 808 and 810, from the 1920s into the 1950s. A painter, a caseworker, a pressman, a tobacco worker. The written history comes with the house. Fresh exterior paint. No HOA, just Morehead Hill historic district guidelines keeping the whole block looking like this. Come climb up and see it. More info at www.808Yancey.com
Coming soon
$695,000
808 Yancey St, Durham, NC 27701
3beds
1,941sqft
Single Family Residence
Built in 1937
6,969 Square Feet Lot
$704,300 Zestimate®
$358/sqft
$-- HOA
What's special
- 19 hours
- 162
- 10
Zillow last checked:
Listing updated:
Listed by:
Tyler Singleton 828-387-7891,
Navigate Realty
Source: Doorify MLS,MLS#: 10195464
Facts & features
Interior
Bedrooms & bathrooms
- Bedrooms: 3
- Bathrooms: 3
- Full bathrooms: 2
- 1/2 bathrooms: 1
Primary bedroom
- Level: Second
Heating
- Forced Air, Natural Gas
Cooling
- Central Air, Ceiling Fan(s)
Appliances
- Included: Dryer, Dishwasher, Exhaust Fan, Gas Oven, Gas Range, Ice Maker, Range, Refrigerator, Range Hood, Stainless Steel Appliance(s), Vented Exhaust Fan, Washer, Washer/Dryer
- Laundry: Laundry Room, Upper Level
Features
- Ceiling Fan(s), Crown Molding, Double Vanity, Entrance Foyer, Eat-in Kitchen, Granite Counters, High Ceilings, High Speed Internet, Recessed Lighting, Walk-In Closet(s), Separate Shower, Bathtub/Shower Combination, Walk-In Shower, Smooth Ceilings
- Flooring: Hardwood, Tile
- Number of fireplaces: 4
- Fireplace features: Other, See Remarks
Interior area
- Total structure area: 1,941
- Total interior livable area: 1,941 sqft
- Finished area above ground: 1,941
- Finished area below ground: 0
Property
Parking
- Parking features: Concrete, Driveway, Parking Pad
- Has uncovered spaces: Yes
Features
- Levels: Two
- Stories: 2
- Patio & porch: Covered, Front Porch, Patio
- Exterior features: Awning(s), Rain Gutters
Lot
- Size: 6,969 Square Feet
Details
- Additional structures: Shed(s)
- Parcel number: 114613
- Zoning: R-3
- Special conditions: Standard
Construction
Type & style
- Home type: SingleFamily
- Architectural style: Traditional,National Historic Designation
- Property subtype: Single Family Residence
Materials
- Brick, Wood Siding
- Foundation: Permanent, Pillar/Post/Pier, Crawlspace
- Roof: Asphalt,Shingle
Condition
- New construction: No
- Year built: 1937
Utilities & green energy
- Sewer: Public Sewer
- Water: Public
- Utilities for property: Cable Connected, Electricity Connected, Natural Gas Connected, Sewer Connected, Water Connected
Community & HOA
Community
- Features: None
HOA
- Has HOA: No
Location
- Region: Durham
Financial & listing details
- Price per square foot: $358/sqft
- Tax assessed value: $610,535
- Annual tax amount: $6,204
- Date on market: 9/29/2026
- Listing agreement: Exclusive Right To Sell
- Listing terms: Cash,Conventional,VA Loan
- Road surface type: Asphalt
Estimated market value
$704,300
$662,000 - $747,000
$3,246/mo
Price history
| Date | Event | Price |
|---|---|---|
| 9/28/2022 | Sold | $666,000-1.3%$343/sqft |
Source: Public Record Report a problem | ||
| 8/21/2022 | Contingent | $675,000$348/sqft |
Source:  Doorify MLS #2468469 Report a problem Doorify MLS #2468469 Report a problem | ||
| 8/16/2022 | Listing removed | -- |
Source: Zillow Rental Manager Report a problem | ||
| 8/13/2022 | Listed for sale | $675,000+69.2%$348/sqft |
Source: Doorify MLS #2468469 Report a problem | ||
| 7/16/2022 | Listed for rent | $3,200$2/sqft |
Source: Zillow Rental Manager Report a problem | ||
| 6/15/2016 | Sold | $399,000-0.1%$206/sqft |
Source: Public Record Report a problem | ||
| 5/6/2016 | Pending sale | $399,500$206/sqft |
Source: Tim Hock Properties #2061159 Report a problem | ||
| 4/15/2016 | Listed for sale | $399,500+185.6%$206/sqft |
Source: Tim Hock Properties #2061159 Report a problem | ||
| 6/20/2014 | Sold | $139,872+55.4%$72/sqft |
Source: Public Record Report a problem | ||
| 6/28/2005 | Sold | $90,000$46/sqft |
Source: Public Record Report a problem | ||
Public tax history
| Year | Property taxes | Tax assessment |
|---|---|---|
| 2025 | $6,052 +0.8% | $610,535 +41.8% |
| 2024 | $6,004 +6.5% | $430,458 |
| 2023 | $5,639 +2.3% | $430,458 |
| 2022 | $5,509 +0.5% | $430,458 |
| 2021 | $5,484 +2.4% | $430,458 |
| 2020 | $5,354 +3.1% | $430,458 +3.1% |
| 2019 | $5,192 | $417,427 +62.5% |
| 2018 | $5,192 +50.1% | $256,949 |
| 2017 | $3,460 +3.5% | $256,949 |
| 2016 | $3,343 | $256,949 +54.3% |
| 2015 | $3,343 +45% | $166,532 |
| 2014 | $2,305 | $166,532 |
| 2013 | -- | $166,532 |
| 2012 | -- | $166,532 |
| 2011 | $2,171 +0.4% | $166,532 |
| 2010 | $2,161 +4% | $166,532 |
| 2009 | $2,078 | $166,532 |
| 2008 | $2,078 +168% | $166,532 +203.2% |
| 2007 | $776 +1.4% | $54,925 |
| 2006 | $765 | $54,925 |
| 2005 | $765 +1.4% | $54,925 |
| 2004 | $754 | $54,925 |
Find assessor info on the county website
Monthly payment
Est. payment
Payment breakdown
Explore the cost of this home by adjusting the details. Changes won't be saved.Climate risks
Neighborhood: Morehead Hill
Nearby schools
Schools provided by the listing agent
- Elementary: Durham - C C Spaulding Elementary
- Middle: Durham - Brogden Middle
- High: Durham - Charles E Jordan Sr High School
Source: Doorify MLS. This data may not be complete. We recommend contacting the local school district to confirm school assignments for this home.
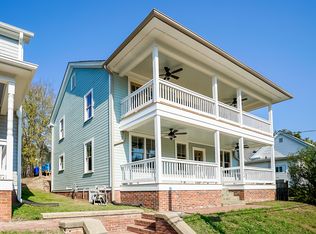
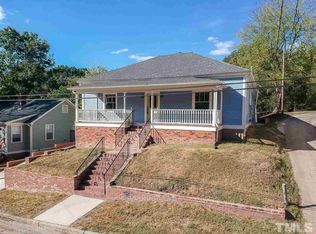
Similar homes
- $379,0003 bd2 ba1.9k sqft713 Arnette Ave, Durham, NC 27701For Sale
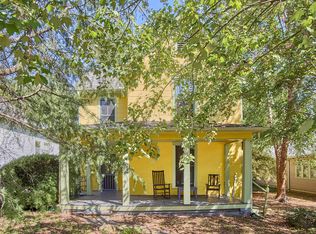
 MLS ID #10194731, Anne Holland. Doorify MLS
 - $690,0003 bd2 ba1.7k sqft408 Gray Ave, Durham, NC 27701For Sale
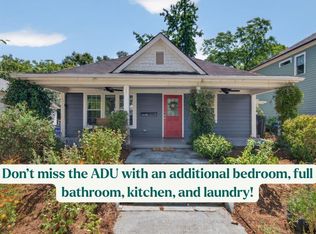 MLS ID #10192016, Julia Newbold. Doorify MLS
 - $699,8003 bd2 ba2.2k sqft1412 N Roxboro St, Durham, NC 27701For Sale
 MLS ID #10183434, Jody Billeaud. Doorify MLS
 - $690,0004 bd3 ba2k sqft324 Gray Ave, Durham, NC 27701For Sale
 MLS ID #10184946, Michael C Newport. Doorify MLS
 - $625,0003 bd2 ba1.6k sqft1712 Rosedale Ave, Durham, NC 27707For SaleMLS ID #10194064, William Patrick. Doorify MLS
- $725,0003 bd3 ba2.5k sqft1518 Southwood Dr, Durham, NC 27707For SaleMLS ID #10193366, Paul Clayborne Corsa. Doorify MLS
- $649,0005 bd4 ba1.8k sqft107 Pinecrest Rd, Durham, NC 27705For SaleMLS ID #10176413, Lisa Kane. Doorify MLS
- $549,0004 bd2 ba2k sqft1712 Bivins St, Durham, NC 27707For SaleMLS ID #10194996, Michele Fallon. Doorify MLS
- $475,0002 bd2 ba1.2k sqft506 Mallard Ave, Durham, NC 27701For SaleMLS ID #10194923, Kelly Lowry. Doorify MLS
- $750,0004 bd3 ba2.1k sqft701 Eva St, Durham, NC 27701For SaleMLS ID #10141622, Monica Boswell. Doorify MLS
- $599,0003 bd2 ba1.5k sqft1308 Ruffin St, Durham, NC 27701For SaleMLS ID #10181610, Zuri Hunter. Doorify MLS
- $699,0004 bd4 ba2.2k sqft103 Chestnut St, Durham, NC 27707For SaleMLS ID #10179373, Peter Kima. Doorify MLS
- $699,9004 bd4 ba2.5k sqft804 Lancaster St, Durham, NC 27701For SaleMLS ID #10180148, Wallace Peiffer. Doorify MLS
- $485,0002 bd1 ba2.1k sqft1402 Norton St, Durham, NC 27701For SaleMLS ID #10194559, Adam J Dickinson. Doorify MLS
- $985,0003 bd3 ba2k sqft1632 University Dr, Durham, NC 27707For SaleMLS ID #10194513, Rachel Goley Lowe. Doorify MLS
- $718,0003 bd3 ba1.6k sqft1917 W Club Blvd, Durham, NC 27705For SaleMLS ID #10185191, Marie Kathleen Brockenbrough. Doorify MLS
- $679,0002 bd3 ba1.6k sqft518 N Roxboro St, Durham, NC 27701For SaleMLS ID #10193797, Ellen P Bell. Doorify MLS
- $599,0002 bd2 ba1.5k sqft1105 N Gregson St, Durham, NC 27701For SaleMLS ID #10183801, Joan Austin. Doorify MLS
- $550,0003 bd3 ba1.8k sqft2102 Meade Ln, Durham, NC 27707For SaleMLS ID #10193646, Michele Burris. Doorify MLS
