Nestled in the highly desirable Sun City Carolina Lakes community, this beautifully maintained 1.5-story Willow Bend home offers an inviting blend of comfort, style, and thoughtful design. A welcoming front entry framed by glass panels and a transom window fills the home with natural light from the moment you step inside.
At the front of the home, the well-appointed kitchen is both functional and stylish, featuring stainless-steel appliances - including a gas range and microwave - granite countertops, a tile backsplash, and a center island with seating. A charming breakfast nook is complemented by a convenient computer niche, perfect for staying organized. The kitchen flows into the main living spaces with a pass-through window and breakfast bar opening to the dining area. The dining room flows seamlessly into the living room, perfect for hosting and entertaining. Here, a cozy gas log fireplace creates a warm focal point while maintaining an ideal setting for gathering. Flooring in the living room, hallway, and office were replaced in December 2025!
Designed with versatility in mind, the home includes a dedicated office or study, perfect for remote work or quiet reading. The main level also features a spacious secondary bedroom with access to a full hall bath, providing a comfortable retreat for guests. The primary suite is a true sanctuary, highlighted by a tray ceiling with fan and a private ensuite bath complete with dual vanities, a soaking tub, and a glass-enclosed shower.
Upstairs, a generous loft offers flexible space for a media room, hobby area, or additional lounge. An additional bedroom with a walk-in closet and access to a full bath makes the upper level perfect for guests or extended stays.
Outdoor living is just as appealing, with a screened porch ideal for relaxing evenings and a screened patio perfect for enjoying sunny Carolina days in comfort.
As part of the vibrant Sun City Carolina Lakes community, residents enjoy an exceptional array of resort-style amenities, including golf, indoor and outdoor pools, tennis and pickleball courts, water access, and a wide variety of social clubs and activities - creating a lifestyle as dynamic as it is relaxing.
Closed
$535,000
8080 Crater Lake Dr, Indian Land, SC 29707
3beds
2,732sqft
Single Family Residence
Built in 2010
0.14 Acres Lot
$531,000 Zestimate®
$196/sqft
$2,702 Estimated rent
Home value
$531,000
$478,000 - $595,000
$2,702/mo
Zestimate® history
Owner options
List your home for rent
$2,702/mo
Rent Zestimate®
Find your next renter with Zillow Rental Manager. Plus, with online applications, you can quickly screen prospective tenants – for free.
$2,702/mo
Rent Zestimate®
Refinance and save
$3,474/mo
Est. payment
Refinancing to a lower rate could help reduce your monthly payments and save thousands over the life of the loan.
$3,474/mo
Est. payment
Explore your selling options
Work with a Zillow partner agent
Leverage their expertise and Zillow's premium Showcase listings to get your home seen by more buyers.
Get startedList with your own agent
Get your home in front of millions of buyers by listing it on Zillow.
Learn how to do itSell it yourself
Take full control of how buyers see your home on Zillow by listing For Sale by Owner (FSBO).
List your homeWhat's special
Center island with seatingWell-appointed kitchenTile backsplashCharming breakfast nookGas range and microwaveDedicated office or studyStainless-steel appliances
Zillow last checked:
Listing updated:
Listed by:
Reid Baxter reid@thebaxterteam.com,
RE/MAX Executive,
Blake Payton,
RE/MAX Executive
Bought with:
Blake Payton
RE/MAX Executive
Source: Canopy MLS as distributed by MLS GRID,MLS#: 4368717
Facts & features
Interior
Bedrooms & bathrooms
- Bedrooms: 3
- Bathrooms: 3
- Full bathrooms: 3
- Main level bedrooms: 2
Primary bedroom
- Level: Main
Bedroom s
- Level: Main
Bedroom s
- Level: Upper
Bathroom full
- Level: Main
Bathroom full
- Level: Main
Bathroom full
- Level: Upper
Breakfast
- Level: Main
Dining area
- Level: Main
Kitchen
- Level: Main
Laundry
- Level: Main
Living room
- Level: Main
Loft
- Level: Upper
Office
- Level: Main
Heating
- Natural Gas
Cooling
- Central Air
Appliances
- Included: Dishwasher, Disposal, Dryer, Gas Range, Microwave, Refrigerator, Washer
- Laundry: Laundry Room
Features
- Has basement: No
- Fireplace features: Living Room
Interior area
- Total structure area: 2,732
- Total interior livable area: 2,732 sqft
- Finished area above ground: 2,732
- Finished area below ground: 0
Property
Parking
- Total spaces: 2
- Parking features: Attached Garage, Garage on Main Level
- Attached garage spaces: 2
Features
- Levels: One and One Half
- Stories: 1.5
- Pool features: Community
- Spa features: Community
Lot
- Size: 0.14 Acres
Details
- Parcel number: 0016O0A219.00
- Zoning: PDD
- Special conditions: Standard
Construction
Type & style
- Home type: SingleFamily
- Property subtype: Single Family Residence
Materials
- Brick Partial, Cedar Shake, Vinyl
- Foundation: Slab
Condition
- New construction: No
- Year built: 2010
Details
- Builder model: Willow Bend
- Builder name: Pulte
Utilities & green energy
- Sewer: County Sewer
- Water: County Water
Community & HOA
Community
- Features: Fifty Five and Older, Cabana, Clubhouse, Dog Park, Fitness Center, Game Court, Golf, Lake Access, Picnic Area, Playground, Pond, Putting Green, Sidewalks, Sport Court, Street Lights, Tennis Court(s), Walking Trails, Other
- Senior community: Yes
- Subdivision: Sun City Carolina Lakes
HOA
- Has HOA: Yes
- HOA fee: $321 monthly
- HOA name: Associa-Carolinas
- HOA phone: 803-547-8858
Location
- Region: Indian Land
Financial & listing details
- Price per square foot: $196/sqft
- Tax assessed value: $587,100
- Annual tax amount: $2,881
- Date on market: 4/15/2026
- Cumulative days on market: 2 days
- Listing terms: Cash,Conventional,FHA,VA Loan
- Road surface type: Concrete, Paved
Price history
| Date | Event | Price |
|---|---|---|
| 6/10/2026 | Sold | $535,000-0.7%$196/sqft |
Source:  Canopy MLS as distributed by MLS GRID #4368717 Report a problem Canopy MLS as distributed by MLS GRID #4368717 Report a problem | ||
| 4/17/2026 | Pending sale | $539,000$197/sqft |
Source: Canopy MLS as distributed by MLS GRID #4368717 Report a problem | ||
| 4/15/2026 | Listed for sale | $539,000+73.9%$197/sqft |
Source: Canopy MLS as distributed by MLS GRID #4368717 Report a problem | ||
| 3/29/2011 | Sold | $310,000$113/sqft |
Source: Public Record Report a problem | ||
Public tax history
| Year | Property taxes | Tax assessment |
|---|---|---|
| 2025 | $2,881 -45.9% | $17,710 +15% |
| 2024 | $5,321 | $15,400 |
| 2023 | $5,321 +2.1% | $15,400 |
| 2022 | $5,213 | $15,400 |
| 2021 | $5,213 +10.1% | $15,400 +10.1% |
| 2020 | $4,735 +0.1% | $13,989 |
| 2019 | $4,730 +102.7% | $13,989 |
| 2018 | $2,334 +22.1% | $13,989 |
| 2017 | $1,912 | -- |
| 2016 | $1,912 | -- |
| 2015 | $1,912 | -- |
| 2014 | -- | -- |
| 2011 | -- | $261,800 |
Find assessor info on the county website
Neighborhood: Indian Land
Nearby homes
- $561,0003 bd2 ba2k sqft8084 Crater Lake Dr, Indian Land, SC 29707Sold

- $554,400-- bd2 ba2k sqft8076 Crater Lake Dr, Indian Land, SC 29707Off Market
- $478,9002 bd2 ba1.8k sqft8088 Crater Lake Dr, Indian Land, SC 29707Off Market
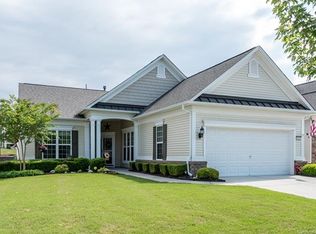
- $513,100-- bd2 ba1.8k sqft1053 Mesa Verde Dr, Indian Land, SC 29707Off Market
- $572,700-- bd2 ba2.2k sqft8072 Crater Lake Dr, Indian Land, SC 29707Off Market
- $556,4002 bd2 ba2.1k sqft1057 Mesa Verde Dr, Indian Land, SC 29707Off Market
- $543,1003 bd2 ba1.9k sqft1047 Mesa Verde Dr, Indian Land, SC 29707Off Market
- $509,200-- bd2 ba1.8k sqft8092 Crater Lake Dr, Indian Land, SC 29707Off Market
Nearby schools
GreatSchools rating
- 5/10Van Wyck ElementaryGrades: PK-4Distance: 4.9 mi
- 6/10Indian Land Middle SchoolGrades: 7-8Distance: 2.4 mi
- 7/10Indian Land High SchoolGrades: 9-12Distance: 3.4 mi
Get a cash offer in 3 minutes
Find out how much your home could sell for in as little as 3 minutes with a no-obligation cash offer.
Estimated market value
$531,000
Get a cash offer in 3 minutes
Find out how much your home could sell for in as little as 3 minutes with a no-obligation cash offer.
Estimated market value
$531,000
- South Carolina
- Lancaster County
- Fort Mill
- 29707
- Indian Land
- 8080 Crater Lake Dr
Nearby cities
Nearby neighborhoods
Nearby zip codes
Other Fort Mill Topics
