Skip main navigation
Sold for $675,000
  • $675,000

    8080 E 55th Avenue, Denver, CO 80238

    4beds
    2,940sqft
    Single Family Residence
    Built in 2014
    4,307 Square Feet Lot
    $661,100 Zestimate®
    $230/sqft
    $4,000 Estimated rent

    Home value

    $661,100

    $621,000 - $707,000

    $4,000/mo

    Zestimate® history
    Loading
    Loading...

    Owner options

    List your home for rent

    $4,000/mo

    Rent Zestimate®

    Find your next renter with Zillow Rental Manager. Plus, with online applications, you can quickly screen prospective tenants – for free.

    Learn more

    $4,000/mo

    Rent Zestimate®

    Refinance and save

    $3,946/mo

    Est. payment

    Refinancing to a lower rate could help reduce your monthly payments and save thousands over the life of the loan.

    See today's rates

    $3,946/mo

    Est. payment

    Explore your selling options

    Work with a Zillow partner agent

    Leverage their expertise and Zillow's premium Showcase listings to get your home seen by more buyers.

    Get started

    List with your own agent

    Get your home in front of millions of buyers by listing it on Zillow.

    Learn how to do it

    Sell it yourself

    Take full control of how buyers see your home on Zillow by listing For Sale by Owner (FSBO).

    List your home

    What's special

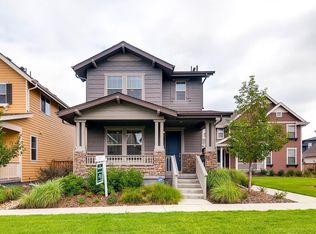
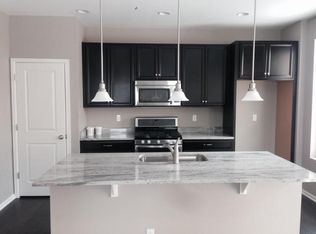
    Great opportunity to own in Central Park at this well below market price! This beautiful open floor plan in the popular Northfield neighborhood is ready for your TLC. Spacious kitchen with large island, SS appliances, and pantry opens to an inviting living room with fireplace and abundant natural light. Main floor guest bedroom or office. Beautiful hardwoods throughout the main floor. Huge primary suite, en-suite bath, walk-in closet. Two additional bedrooms upstairs plus convenient laundry with w/d included. Great quiet corner lot. Lovely stamped concrete patio with tons of privacy. Add your personal touches with paint, carpet. Priced for the buyer who wants to make it their own and take on cosmetic repairs!

    Zillow last checked:

    Listing updated:

    Listed by:

    Pamela Rios 720-480-0010 Pam@PamRios.com,

    RE/MAX of Cherry Creek

    Bought with:

    Scott Challis, 100036752

    Challis Real Estate Company LLC

    Source: REcolorado as distributed by MLS GRID,MLS#: 9714791MLS Logo

    Facts & features

    Interior

    Bedrooms & bathrooms
    • Bedrooms: 4
    • Bathrooms: 3
    • Full bathrooms: 2
    • 1/2 bathrooms: 1
    • Main level bathrooms: 1
    • Main level bedrooms: 1
    Bedroom
    • Level: Upper
    Bedroom
    • Level: Upper
    Bedroom
    • Description: Can Also Be Used As Home Office
    • Level: Main
    Bathroom
    • Level: Upper
    Bathroom
    • Level: Main
    Other
    • Level: Upper
    Other
    • Level: Upper
    Family room
    • Level: Main
    Kitchen
    • Level: Main
    Heating
    • Forced Air
    Cooling
    • Central Air
    Appliances
    • Included: Dishwasher, Disposal, Dryer, Oven, Range, Refrigerator, Self Cleaning Oven, Washer
    Features
    • Ceiling Fan(s), Eat-in Kitchen, Five Piece Bath, Kitchen Island, Open Floorplan, Pantry, Primary Suite, Solid Surface Counters, Walk-In Closet(s)
    • Flooring: Carpet, Wood
    • Basement: Unfinished
    • Number of fireplaces: 1
    • Fireplace features: Family Room
    • Common walls with other units/homes: No Common Walls
    Interior area
    • Total structure area: 2,940
    • Total interior livable area: 2,940 sqft
    • Finished area above ground: 1,973
    • Finished area below ground: 0

    Property

    Parking
    • Total spaces: 2
    • Parking features: Carport
    • Carport spaces: 2
    Features
    • Levels: Two
    • Stories: 2
    • Patio & porch: Covered, Front Porch, Patio
    • Exterior features: Private Yard
    • Fencing: Full
    Lot
    • Size: 4,307 Square Feet
    • Features: Corner Lot
    Details
    • Parcel number: 116114013
    • Zoning: M-RX-5
    • Special conditions: Standard

    Construction

    Type & style
    • Home type: SingleFamily
    • Property subtype: Single Family Residence
    Materials
    • Frame
    • Roof: Composition
    Condition
    • Fixer
    • Year built: 2014

    Utilities & green energy

    • Sewer: Public Sewer
    • Water: Public

    Community & HOA

    Community
    • Subdivision: Central Park
    HOA
    • Has HOA: Yes
    • Amenities included: Pool
    • Services included: Irrigation, Maintenance Grounds, Sewer, Snow Removal, Water
    • HOA fee: $48 monthly
    • HOA name: Master Community Association
    • HOA phone: 303-388-0724
    • Second HOA fee: $140 monthly
    • Second HOA name: Stapleton North Filings 42 and 45 HOA
    • Second HOA phone: 303-980-0700
    Location
    • Region: Denver

    Financial & listing details

    • Price per square foot: $230/sqft
    • Tax assessed value: $770,000
    • Annual tax amount: $7,008
    • Date on market: 8/16/2025
    • Listing terms: Cash,Conventional,FHA,VA Loan
    • Exclusions: None
    • Ownership: Individual

    Price history

    DateEventPrice
    9/30/2025Sold$675,000$230/sqft
    Source: REcolorado as distributed by MLS GRID #9714791 Report a problem
    9/1/2025Pending sale$675,000$230/sqft
    Source: REcolorado as distributed by MLS GRID #9714791 Report a problem
    8/15/2025Listed for sale$675,000+62.9%$230/sqft
    Source: REcolorado as distributed by MLS GRID #9714791 Report a problem
    10/9/2018Listing removed$2,650$1/sqft
    Source: TJC Real Estate and Management Report a problem
    10/6/2018Listed for rent$2,650$1/sqft
    Source: Zillow Rental Network Report a problem
    4/29/2015Sold$414,359$141/sqft
    Source: Public Record Report a problem

    Public tax history

    YearProperty taxesTax assessment
    2024$6,914 +13.1%$47,900 -6.2%
    2023$6,115 +1.4%$51,070 +18%
    2022$6,030 +11.8%$43,270 -2.8%
    2021$5,395 +1.5%$44,510 +10.5%
    2020$5,314 +21.2%$40,283 -0.7%
    2019$4,385 $40,564 +27.2%
    2018$4,385 +0.2%$31,880
    2017$4,379 +43%$31,880 -0.3%
    2016$3,063 +162.9%$31,980 +40.7%
    2015$1,165 $22,730
    Find assessor info on the county website

    Neighborhood: Central Park

    Nearby schools

    GreatSchools rating
    Schools provided by the listing agent
    • Elementary: Swigert International
    • Middle: Bill Roberts E-8
    • High: Northfield
    • District: Denver 1

    Source: REcolorado as distributed by MLS GRID. This data may not be complete. We recommend contacting the local school district to confirm school assignments for this home.

    Get a cash offer in 3 minutes
    Find out how much your home could sell for in as little as 3 minutes with a no-obligation cash offer.
    Estimated market value
    $661,100
    Get a cash offer in 3 minutes
    Find out how much your home could sell for in as little as 3 minutes with a no-obligation cash offer.
    Estimated market value
    $661,100