Step into this beautifully remodeled home where thoughtful design meets everyday functionality. The heart of the home is a stunning kitchen featuring on-trend green thin shaker cabinets, sleek new appliances, and modern finishes that blend classic charm with contemporary flair. Gather in the open-concept living area, where an electric fireplace with a custom wood slat feature wall creates a cozy yet striking focal point.
The expansive main floor offers three spacious bedrooms and three bathrooms, providing comfort and privacy for all types of living. Downstairs, the fully finished basement is its own retreat—boasting two additional bedrooms, a bath, generous living space, and a stylish entertaining wet bar. Whether you're hosting or relaxing, there's room for it all.
Other highlights include brand-new flooring throughout, a dedicated laundry area, and a two-car garage for convenience and storage. Updated HVAC this home is move in ready! The outdoor space boasts minimal maintenance with a large patio.
Buyer and Buyer agent to verify all information used for marketing
Sold for $775,000
$775,000
8080 E Dartmouth Avenue #26, Denver, CO 80231
5beds
3,084sqft
Single Family Residence
Built in 1988
5,111 Square Feet Lot
$750,500 Zestimate®
$251/sqft
$3,961 Estimated rent
Home value
$750,500
$705,000 - $803,000
$3,961/mo
Zestimate® history
Owner options
List your home for rent
$3,961/mo
Rent Zestimate®
Find your next renter with Zillow Rental Manager. Plus, with online applications, you can quickly screen prospective tenants – for free.
$3,961/mo
Rent Zestimate®
Refinance and save
$4,819/mo
Est. payment
Refinancing to a lower rate could help reduce your monthly payments and save thousands over the life of the loan.
$4,819/mo
Est. payment
Explore your selling options
Work with a Zillow partner agent
Leverage their expertise and Zillow's premium Showcase listings to get your home seen by more buyers.
Get startedList with your own agent
Get your home in front of millions of buyers by listing it on Zillow.
Learn how to do itSell it yourself
Take full control of how buyers see your home on Zillow by listing For Sale by Owner (FSBO).
List your homeWhat's special
Modern finishesSleek new appliancesFinished basementOutdoor spaceExpansive main floorBrand-new flooringStylish entertaining wet bar
Zillow last checked:
Listing updated:
Listed by:
Katherine McCaslin 970-402-9329 katie@milehighluxury.com,
Real Broker, LLC DBA Real
Bought with:
Annzo Phelps, 00257231
Kentwood Real Estate DTC, LLC
Source: REcolorado as distributed by MLS GRID,MLS#: 5628553
Facts & features
Interior
Bedrooms & bathrooms
- Bedrooms: 5
- Bathrooms: 4
- Full bathrooms: 1
- 3/4 bathrooms: 3
- Main level bathrooms: 3
- Main level bedrooms: 3
Primary bedroom
- Level: Main
Bedroom
- Level: Main
Bedroom
- Level: Main
Bedroom
- Level: Basement
Bedroom
- Level: Basement
Primary bathroom
- Level: Main
Bathroom
- Level: Main
Bathroom
- Level: Main
Bathroom
- Level: Basement
Heating
- Forced Air
Cooling
- Central Air
Appliances
- Included: Dishwasher, Disposal, Oven, Range, Refrigerator
Features
- Basement: Finished,Full
Interior area
- Total structure area: 3,084
- Total interior livable area: 3,084 sqft
- Finished area above ground: 1,546
- Finished area below ground: 1,538
Property
Parking
- Total spaces: 2
- Parking features: Garage - Attached
- Attached garage spaces: 2
Features
- Levels: One
- Stories: 1
- Fencing: Full
Lot
- Size: 5,111 Square Feet
- Features: Level
Details
- Parcel number: 633310026
- Zoning: R-1
- Special conditions: Standard
Construction
Type & style
- Home type: SingleFamily
- Property subtype: Single Family Residence
Materials
- Brick, Frame
- Roof: Composition
Condition
- Year built: 1988
Utilities & green energy
- Sewer: Public Sewer
Community & HOA
Community
- Subdivision: Hampden
HOA
- Has HOA: Yes
- Services included: Insurance, Maintenance Grounds, Maintenance Structure, Snow Removal
- HOA fee: $325 monthly
- HOA name: Advanced HOA
- HOA phone: 303-482-2213
Location
- Region: Denver
Financial & listing details
- Price per square foot: $251/sqft
- Tax assessed value: $573,700
- Annual tax amount: $2,367
- Date on market: 4/24/2025
- Listing terms: Cash,Conventional,FHA,VA Loan
- Exclusions: Staging Material, Sellers Personal Property
- Ownership: Corporation/Trust
Price history
| Date | Event | Price |
|---|---|---|
| 6/6/2025 | Sold | $775,000-2.5%$251/sqft |
Source:  REcolorado as distributed by MLS GRID #5628553 Report a problem REcolorado as distributed by MLS GRID #5628553 Report a problem | ||
| 5/19/2025 | Pending sale | $795,000$258/sqft |
Source: REcolorado as distributed by MLS GRID #5628553 Report a problem | ||
| 4/24/2025 | Listed for sale | $795,000+47.2%$258/sqft |
Source: REcolorado as distributed by MLS GRID #5628553 Report a problem | ||
| 2/28/2025 | Sold | $540,000$175/sqft |
Source: Public Record Report a problem | ||
Public tax history
| Year | Property taxes | Tax assessment |
|---|---|---|
| 2025 | $5,027 +77.3% | $40,440 +10.5% |
| 2024 | $2,835 +15.3% | $36,590 -7.7% |
| 2023 | $2,459 +3.6% | $39,640 +28.2% |
| 2022 | $2,374 +48.5% | $30,920 -2.8% |
| 2021 | $1,599 +2.9% | $31,810 +10.8% |
| 2020 | $1,554 +3.1% | $28,707 -0.7% |
| 2019 | $1,508 | $28,908 +8.3% |
| 2018 | $1,508 +0.3% | $26,690 |
| 2017 | $1,503 +0.9% | $26,690 -1.3% |
| 2016 | $1,490 +24.6% | $27,030 |
| 2015 | $1,196 0% | $27,030 +20.9% |
| 2014 | $1,196 -5.4% | $22,360 |
| 2013 | $1,265 -25.9% | $22,360 -14.8% |
| 2010 | $1,709 +27% | $26,230 |
| 2009 | $1,345 -0.2% | $26,230 -6.7% |
| 2008 | $1,347 | $28,100 |
Find assessor info on the county website
Neighborhood: Hampden
Nearby homes
- $566,2002 bd2 ba1.6k sqft8080 E Dartmouth Ave UNIT 24, Denver, CO 80231Off Market
- $585,9003 bd3 ba2.7k sqft8080 E Dartmouth Ave UNIT 25, Denver, CO 80231Off Market
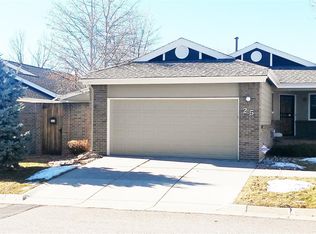
- $569,7002 bd3 ba1.3k sqft8080 E Dartmouth Ave UNIT 27, Denver, CO 80231Off Market
- $561,8003 bd2 ba1.5k sqft8080 E Dartmouth Ave UNIT 28, Denver, CO 80231Off Market
- $503,1003 bd3 ba2.2k sqft8080 E Dartmouth Ave UNIT 29, Denver, CO 80231Off Market
- $538,1002 bd2 ba1.5k sqft8080 E Dartmouth Ave UNIT 30, Denver, CO 80231Off Market
- $594,5003 bd3 ba2.9k sqft8080 E Dartmouth Ave UNIT 31, Denver, CO 80231Off Market
- $531,8002 bd2 ba1.5k sqft8080 E Dartmouth Ave UNIT 32, Denver, CO 80231Off Market
Nearby schools
GreatSchools rating
- 6/10Holm Elementary SchoolGrades: PK-5Distance: 0.5 mi
- 3/10Hamilton Middle SchoolGrades: 6-8Distance: 0.2 mi
- 6/10Thomas Jefferson High SchoolGrades: 9-12Distance: 1.7 mi
Schools provided by the listing agent
- Elementary: Joe Shoemaker
- Middle: Hamilton
- High: Thomas Jefferson
- District: Denver 1
Source: REcolorado as distributed by MLS GRID. This data may not be complete. We recommend contacting the local school district to confirm school assignments for this home.
Get a cash offer in 3 minutes
Find out how much your home could sell for in as little as 3 minutes with a no-obligation cash offer.
Estimated market value
$750,500
Get a cash offer in 3 minutes
Find out how much your home could sell for in as little as 3 minutes with a no-obligation cash offer.
Estimated market value
$750,500
- Colorado
- Denver County
- Denver
- 80231
- Hampden
- 8080 E Dartmouth Avenue Unit 26
Nearby cities
Nearby neighborhoods
Nearby zip codes
Other Denver Topics
