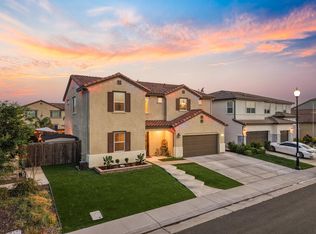
First home or need more space, this two-story is the perfect choice. Open living spaces promote gathering for meals and conversation. The main floor den can be an optional guest suite with private bath. Large loft can also be a fifth bedroom option. Amenities: Weather-sensing Irrigation, Dual-Actuated Toilets, Water-Efficient Faucets, Flow-Smart Showerheads, ENERGY STAR® Certified Appliances, Advanced Framing, Spray Foam Insulation, Advanced Thermostat, Low-E Windows, Minimum MERV 8 HVAC Filtration, Low-to-Zero VOC Materials, Paints, Stains & Adhesives, Fresh Air Management System, PEX Plumbing, Humidistat, 92% High-Efficiency Dual Furnace, Spray Foam Insulated Attics, LED Lighting
296 days
|
32
|
0
|
Facts & features
Interior
Bedrooms & bathrooms
Bedrooms: 3
Bathrooms: 3
Full bathrooms: 2
1/2 bathrooms: 1
Heating
Other
Cooling
Central
Interior area
Total interior livable area: 2,787 sqft
Property
Parking
Total spaces: 3
Parking features: Carport, Garage - Attached
Lot
Size: 6,534 Square Feet
Details
Parcel number: 496230033000
Construction
Type & style
Home type: SingleFamily
Condition
Year built: 2018
Community & HOA
Location
Region: Roseville
Financial & listing details
Price per square foot: $274/sqft
Tax assessed value: $624,630
Annual tax amount: $9,717
Visit our professional directory to find a foreclosure specialist in your area that can help with your home search.
All calculations are estimates and provided by Zillow, Inc. for informational purposes only. Actual amounts may vary.
HOA fees may include property taxes on listings classified as Co-Ops. Contact the listing agent and/or owner for fee details.
Mortgage interest rates are dependent on a number of factors, including credit score, down payment, and repayment length. Interest rate data provided by Zillow Group Marketplace, Inc. as of 1/1/1970 from various mortgage lenders with which we have lead or other similar arrangements; the Estimated Payment is an average of those rates.
See how much you could borrow to make a competitive offer.