Sunset Views & Potential in Birch Bay! Welcome to this opportunity, where western-facing peek-a-boo views of Birch Bay's sparkling waters and unforgettable sunset skies create the perfect backdrop for your next chapter. This home offers 2 bedrooms and 1 bathroom with a bright, open layout. The kitchen features a skylight that fills the space with natural light, while the large covered front porch invites you to relax, unwind, and take in the beautiful bay views and colorful evening sunsets. The home remains largely original, presenting a fantastic opportunity for those looking to personalize, update, or create a cozy coastal retreat tailored to their own style and vision. Located in an all-ages community perched just above the Birch Bay waterfront, you'll enjoy easy access to everything this vibrant seaside destination has to offer. Spend your days exploring scenic trails, visiting the state park, beachcombing along the shore, dining at local restaurants, or enjoying the lively nightlife and year-round activities that make Birch Bay such a sought-after place to call home. Whether you're looking for your first home, a weekend getaway, or an investment in a prime coastal location, this property offers incredible potential and an unbeatable lifestyle. Come take a look and discover the possibilities waiting for you in Birch Bay!
Pending inspection
Listed by: RE/MAX Whatcom County, Inc. • Rachael Wilson
$59,000
8080 Harborview Road #M190, Blaine, WA 98230
2beds
787sqft
Manufactured Home
Built in 1992
-- sqft lot
$-- Zestimate®
$75/sqft
$-- HOA
What's special
Colorful evening sunsetsBeautiful bay viewsUnforgettable sunset skiesLarge covered front porchBright open layout
- 38 days |
- 498 |
- 34 |
Zillow last checked:
Listing updated:
Listed by:
Rachael Wilson,
RE/MAX Whatcom County, Inc.
Source: NWMLS as distributed by MLS GRID,MLS#: 2552808
Facts & features
Interior
Bedrooms & bathrooms
- Bedrooms: 2
- Bathrooms: 1
- Full bathrooms: 1
Rooms
- Room types: Entry, Kitchen With Eating Space, Living Room
Heating
- Forced Air, Electric
Cooling
- None
Appliances
- Included: Dishwasher, Dryer, Stove(s)/Range(s), Washer, Dishwasher(s), Dryer(s), Washer(s), Water Heater: Electric, Water Heater Location: primary closet
Features
- Flooring: Vinyl, Carpet
- Windows: Double Pane Windows
- Has fireplace: No
Interior area
- Total structure area: 787
- Total interior livable area: 787 sqft
Property
Parking
- Parking features: Uncovered
Features
- Levels: One
- Stories: 1
- Patio & porch: Water Heater
- Has view: Yes
- View description: Bay, Partial, Territorial
- Has water view: Yes
- Water view: Bay
- Park: Birch Bay Resort
Lot
- Features: Paved
Details
- Parcel number: 4001300744920010
- Lease amount: $805
- Special conditions: See Remarks
Construction
Type & style
- Home type: MobileManufactured
- Architectural style: Manuf-Single Wide
- Property subtype: Manufactured Home
Materials
- Wood Products
- Foundation: Slab
- Roof: Composition
Condition
- Fair
- Year built: 1992
Details
- Builder model: 92 NASHUA 56X14
Utilities & green energy
- Electric: Company: PSE
- Sewer: Company: Birch Bay Water & Sewer
- Water: Community, Company: Birch Bay Water & Sewer
Green energy
- Energy efficient items: Double Pane Windows
Community & HOA
Community
- Subdivision: Birch Bay
Location
- Region: Blaine
Financial & listing details
- Price per square foot: $75/sqft
- Tax assessed value: $33,366
- Annual tax amount: $233
- Date on market: 7/9/2026
- Cumulative days on market: 40 days
- Listing terms: Conventional
- Inclusions: Cable/TV, Dishwasher(s), Dryer(s), Garbage, Sewer, Stove(s)/Range(s), Washer(s), Water
- Body type: Single Wide
Estimated market value
Not available
Estimated sales range
Not available
$1,363/mo
Price history
| Date | Event | Price |
|---|---|---|
| 8/5/2026 | Pending sale | $59,000$75/sqft |
Source:  NWMLS as distributed by MLS GRID #2552808 Report a problem NWMLS as distributed by MLS GRID #2552808 Report a problem | ||
| 7/10/2026 | Listed for sale | $59,000+114.5%$75/sqft |
Source: NWMLS as distributed by MLS GRID #2552808 Report a problem | ||
| 7/1/2008 | Sold | $27,500$35/sqft |
Source: NWMLS as distributed by MLS GRID #28071346 Report a problem | ||
| 5/6/2008 | Listed for sale | $27,500+44.7%$35/sqft |
Source: NCI #28071346 Report a problem | ||
| 6/23/2005 | Sold | $19,000$24/sqft |
Source: Agent Provided Report a problem | ||
Public tax history
| Year | Property taxes | Tax assessment |
|---|---|---|
| 2024 | $232 +3.1% | $33,366 |
| 2023 | $225 -13.4% | $33,366 |
| 2022 | $259 +126% | $33,366 +156.9% |
| 2021 | $115 -7.7% | $12,989 |
| 2020 | $124 | $12,989 |
| 2019 | $124 -3.6% | $12,989 |
| 2018 | $129 -2.3% | $12,989 -5% |
| 2017 | $132 -14.3% | $13,673 |
| 2016 | $154 +15.9% | $13,673 +1.9% |
| 2014 | $133 -7.5% | $13,414 -5.5% |
| 2013 | $144 | $14,195 -4.4% |
| 2012 | -- | $14,852 -7% |
| 2011 | -- | $15,970 -10% |
| 2010 | -- | $17,744 +11.6% |
| 2009 | $142 -3.5% | $15,905 |
| 2008 | $147 | $15,905 |
| 2007 | $147 -17.8% | $15,905 +12.9% |
| 2005 | $178 | $14,085 |
| 2004 | $178 -1.3% | $14,085 |
| 2003 | $181 +1.5% | $14,085 |
| 2002 | $178 -30% | $14,085 -30.7% |
| 2001 | $254 | $20,325 |
| 2000 | -- | $20,325 |
| 1999 | -- | $20,325 |
Find assessor info on the county website
Monthly payment
Climate risks
Neighborhood: 98230
Nearby schools
GreatSchools rating
- NABlaine Primary SchoolGrades: PK-2Distance: 4 mi
- 7/10Blaine Middle SchoolGrades: 6-8Distance: 4.2 mi
- 6/10Blaine High SchoolGrades: 9-12Distance: 4.2 mi
Schools provided by the listing agent
- Elementary: Blaine Elem
- Middle: Blaine Mid
- High: Blaine High
Source: NWMLS as distributed by MLS GRID. This data may not be complete. We recommend contacting the local school district to confirm school assignments for this home.
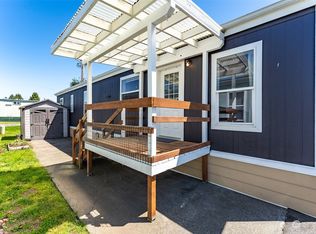
- $61,0002 bd1 ba728 sqft8080 Harborview Rd TRAILER M192, Blaine, WA 98230Sold
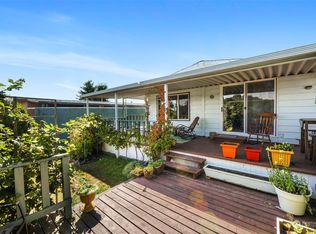
- $110,0002 bd2 ba1.2k sqft8080 Harborview Rd TRAILER M211, Blaine, WA 98230Sold
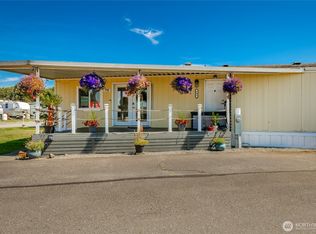
- $75,0001 bd1 ba560 sqft8080 Harborview Rd TRAILER F91, Blaine, WA 98230Sold
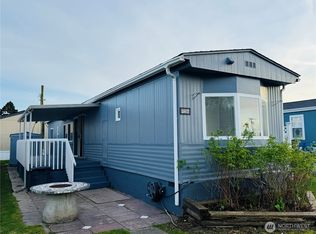
- $80,0002 bd2 ba720 sqft8080 Harborview Rd TRAILER F56, Blaine, WA 98230Sold
- $30,0002 bd1 ba684 sqft8080 Harborview Rd TRAILER F54, Blaine, WA 98230Sold
- $62,0002 bd1 ba400 sqft8080 Harborview Rd TRAILER F50, Blaine, WA 98230Sold
- $15,0002 bd1 ba530 sqft8080 Harborview Rd, Blaine, WA 98230Sold
- $20,0002 bd1 ba528 sqft8080 Harborview Rd TRAILER M159, Blaine, WA 98230Sold
Similar homes
- $55,0001 bd1 ba728 sqft4621 East Street #10B, Blaine, WA 98230Active
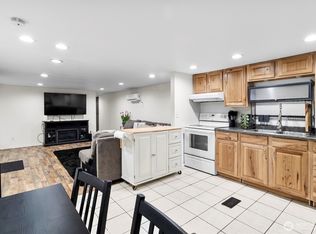 MLS ID #2557918, Joni Wenger. NWMLS as distributed by MLS GRID
 - $75,0002 bd1 ba528 sqft7954 Birch Bay Drive #24, Blaine, WA 98230Active
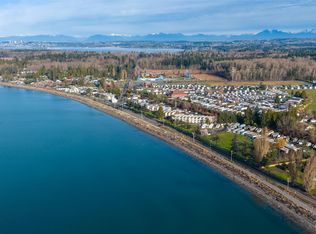 MLS ID #2472595, Jennifer J. Perry. NWMLS as distributed by MLS GRID
 - $85,0002 bd1 ba672 sqft4621 East Street #2, Blaine, WA 98230Active
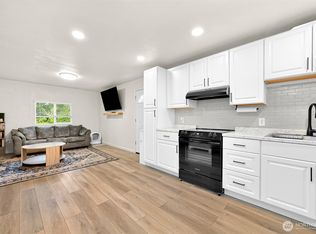 MLS ID #2556104, Don Enos. NWMLS as distributed by MLS GRID
 - $30,0003 bd1 ba732 sqft8080 NW Harborview Road NW #M180, Blaine, WA 98230Active
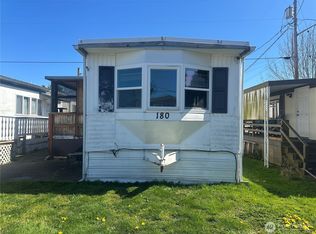 MLS ID #2503905, Jodie Mathis. NWMLS as distributed by MLS GRID
 - $65,0003 bd1 ba1k sqft1580 Main Street #13, Ferndale, WA 98248ActiveMLS ID #2562657, Jose Maldonado. NWMLS as distributed by MLS GRID
- $55,0002 bd1 ba784 sqft4015 Eliza Avenue #7A, Bellingham, WA 98226ActiveMLS ID #2533039, Daniel Cruz Garcia. NWMLS as distributed by MLS GRID
- $49,9002 bd2 ba997 sqft1200 Lincoln Street #103, Bellingham, WA 98229ActiveMLS ID #2525923, Sean Ryan. NWMLS as distributed by MLS GRID
- $55,0002 bd1 ba864 sqft1200 Lincoln Street #424, Bellingham, WA 98229ActiveMLS ID #2528078, Julie Carney. NWMLS as distributed by MLS GRID
- $60,0002 bd2 ba780 sqft1200 Lincoln Street #255, Bellingham, WA 98229ActiveMLS ID #2501989, Sunglan Kwon. NWMLS as distributed by MLS GRID
- $79,0002 bd2 ba1.1k sqft1200 Lincoln Street #154, Bellingham, WA 98229ActiveMLS ID #2552397, Karyn Marie Gray. NWMLS as distributed by MLS GRID
- $35,0001 bd1 ba728 sqft380 E Pole Road #16, Lynden, WA 98264ActiveMLS ID #2558660, Molly Dzwowa. NWMLS as distributed by MLS GRID
