Welcome to this stunning two-story residence in LOTUS, Boca Raton, FL, offering 3,327 square feet of refined living space. This five-bedroom, 4.5-bathroom home features a thoughtfully designed layout across two levels, providing ample room for various needs and entertaining. The property includes a two-car garage for convenient vehicle storage and secure parking. Located in the prestigious LOTUS community, this waterfront residence offers beautiful lake view, a defining feature that enhances both lifestyle and property value. Experience the rare combination of spacious interior accommodations with the serene appeal of waterfront living in this exceptional Boca Raton residence.
For sale
Price cut: $76K (7/24)
$1,799,000
8080 Laurel Falls Drive, Boca Raton, FL 33496
5beds
3,327sqft
:
Get pre-qualified$12,178/mo
Single Family Residence
Built in 2022
8,507 Square Feet Lot
$1,728,500 Zestimate®
$541/sqft
$720/mo HOA
What's special
Beautiful lake viewSpacious interior accommodationsStunning two-story residenceWaterfront residence
- 22 days |
- 1,185 |
- 47 |
Zillow last checked:
Listing updated:
Listed by:
Rachel Greenbaum 516-647-0543,
Century 21 Stein Posner
Source: BeachesMLS,MLS#: B26038457 Originating MLS: BeachesMLS
Originating MLS: BeachesMLSFacts & features
Interior
Bedrooms & bathrooms
- Bedrooms: 5
- Bathrooms: 5
- Full bathrooms: 4
- 1/2 bathrooms: 1
- Main level bathrooms: 2
- Main level bedrooms: 2
Primary bedroom
- Level: Main
- Area: 195
- Dimensions: 15 X 13
Kitchen
- Level: Main
- Area: 144
- Dimensions: 12 X 12
Living room
- Level: Upper
- Area: 300
- Dimensions: 20 X 15
Heating
- Central, Electric
Cooling
- Central Air, Ceiling Fan(s), Electric, Zoned
Appliances
- Included: Dryer, Dishwasher, Electric Water Heater, Disposal, Gas Range, Ice Maker, Microwave, Oven, Refrigerator, Water Heater, Washer
- Laundry: Washer Hookup, Inside, Laundry Closet, Laundry Room, Laundry Tub, Sink
Features
- Kitchen Island, Living/Dining Room, Main Level Primary, Pantry, Walk-In Closet(s)
- Flooring: Carpet, Tile, Wood
- Windows: Blinds, Drapes
- Has fireplace: Yes
- Fireplace features: Electric
Interior area
- Total structure area: 4,264
- Total interior livable area: 3,327 sqft
Video & virtual tour
Property
Parking
- Total spaces: 5
- Parking features: Attached, Circular Driveway, Driveway, Garage, Garage Door Opener
- Attached garage spaces: 2
- Uncovered spaces: 3
Accessibility
- Accessibility features: None
Features
- Levels: Two
- Stories: 2
- Patio & porch: Covered, Patio
- Exterior features: Barbecue, Lighting, Outdoor Living Area, Room For Pool
- Pool features: Association
- Has view: Yes
- View description: Lake, Water
- Has water view: Yes
- Water view: Lake,Water
- Waterfront features: Lake Front
Lot
- Size: 8,507 Square Feet
- Features: Sprinklers Automatic, < 1/4 Acre
Details
- Parcel number: 00424632100007810
- Zoning: AGR-PUD
- Special conditions: Standard
- Other equipment: Satellite Dish
Construction
Type & style
- Home type: SingleFamily
- Architectural style: Contemporary,Colonial
- Property subtype: Single Family Residence
Materials
- Block, Stone, Stucco
- Roof: Concrete,Tile
Condition
- Resale
- New construction: No
- Year built: 2022
Utilities & green energy
- Electric: 3 Phase
- Sewer: Public Sewer
- Water: Public
- Utilities for property: Cable Available, Electricity Connected, Natural Gas Connected, Sewer Connected, Water Connected
Green energy
- Energy generation: Solar
Community & HOA
Community
- Features: Home Owners Association, Gated, Street Lights
- Security: Security System, Closed Circuit Camera(s), Fire Alarm, Gated Community, Phone Entry, Smoke Detector(s), Security Guard
- Subdivision: LOTUS, BRIDGES MIZNER PUD BRIDGES SOUTH PLAT SEVEN
HOA
- Has HOA: Yes
- Amenities included: Basketball Court, Clubhouse, Fitness Center, Playground, Park, Pool, Recreation Facilities, Restaurant, Spa/Hot Tub, Tennis Court(s)
- Services included: Common Areas, Maintenance Grounds, Security
- HOA fee: $720 monthly
- HOA phone: 561-641-8554
Location
- Region: Boca Raton
Financial & listing details
- Price per square foot: $541/sqft
- Tax assessed value: $1,368,905
- Annual tax amount: $22,064
- Date on market: 7/20/2026
- Cumulative days on market: 54 days
- Listing terms: Cash,Conventional,VA Loan
- Electric utility on property: Yes
Estimated market value
$1,728,500
$1.64M - $1.81M
$11,147/mo
Price history
| Date | Event | Price |
|---|---|---|
| 7/24/2026 | Price change | $1,799,000-4.1%$541/sqft |
Source:  BeachesMLS #B26038457 Report a problem BeachesMLS #B26038457 Report a problem | ||
| 6/8/2026 | Listed for sale | $1,875,000+4.4%$564/sqft |
Source: BeachesMLS #B26038457 Report a problem | ||
| 8/20/2025 | Listing removed | $1,795,999+17004.8%$540/sqft |
Source: BeachesMLS #RX-11087930 Report a problem | ||
| 8/11/2025 | Pending sale | $10,500-99.4%$3/sqft |
Source:  The Keyes Company/Realtors #R11078963 Report a problem The Keyes Company/Realtors #R11078963 Report a problem | ||
| 8/11/2025 | Listing removed | $10,500$3/sqft |
Source: BeachesMLS #R11078963 Report a problem | ||
| 6/25/2025 | Price change | $10,500-4.5%$3/sqft |
Source: BeachesMLS #R11078963 Report a problem | ||
| 6/25/2025 | Price change | $1,795,999-1.6%$540/sqft |
Source: BeachesMLS #RX-11087930 Report a problem | ||
| 6/22/2025 | Price change | $11,000-4.3%$3/sqft |
Source: BeachesMLS #R11078963 Report a problem | ||
| 5/21/2025 | Price change | $1,824,999-3.9%$549/sqft |
Source: BeachesMLS #RX-11087930 Report a problem | ||
| 5/6/2025 | Listed for sale | $1,900,000+21.8%$571/sqft |
Source: BeachesMLS #RX-11087930 Report a problem | ||
| 4/24/2025 | Price change | $11,500-8%$3/sqft |
Source: BeachesMLS #R11078963 Report a problem | ||
| 4/7/2025 | Listed for rent | $12,500$4/sqft |
Source: BeachesMLS #R11078963 Report a problem | ||
| 6/8/2023 | Sold | $1,560,000-6.6%$469/sqft |
Source: BeachesMLS #R10882582 Report a problem | ||
| 5/10/2023 | Contingent | $1,670,000$502/sqft |
Source: BeachesMLS #RX-10882582 Report a problem | ||
| 4/18/2023 | Listed for sale | $1,670,000+26.3%$502/sqft |
Source: BeachesMLS #RX-10882582 Report a problem | ||
| 11/21/2022 | Sold | $1,322,658$398/sqft |
Source: Public Record Report a problem | ||
Public tax history
| Year | Property taxes | Tax assessment |
|---|---|---|
| 2025 | $22,064 +2.9% | $1,368,905 +2.9% |
| 2024 | $21,443 +34.2% | $1,330,326 +34.8% |
| 2023 | $15,980 +493.6% | $987,173 +635.6% |
| 2022 | $2,692 +24.2% | $134,200 +10% |
| 2021 | $2,168 | $122,000 |
Find assessor info on the county website
Monthly payment
Est. payment
Payment breakdown
Explore the cost of this home by adjusting the details. Changes won't be saved.Climate risks
Neighborhood: 33496
Nearby schools
GreatSchools rating
- 8/10Whispering Pines Elementary SchoolGrades: PK-5Distance: 1.7 mi
- 8/10Eagles Landing Middle SchoolGrades: 6-8Distance: 4.2 mi
- 6/10Olympic Heights Community High SchoolGrades: PK,9-12Distance: 3.3 mi
Schools provided by the listing agent
- Elementary: Whispering Pines (Palm Beach)
- Middle: Eagles Landing
- High: Olympic Heights
Source: BeachesMLS. This data may not be complete. We recommend contacting the local school district to confirm school assignments for this home.
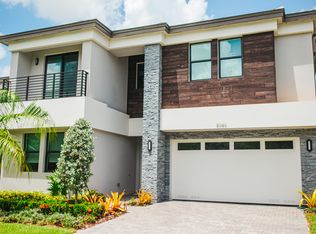
- $1,600,0005 bd7 ba4.4k sqft8086 Laurel Falls Dr, Boca Raton, FL 33496Sold
- $1,869,000-- bd-- ba5.1k sqft8074 Laurel Falls Dr, Boca Raton, FL 33496Off Market
- $2,250,0005 bd7 ba4.6k sqft8092 Laurel Falls Dr, Boca Raton, FL 33496Sold

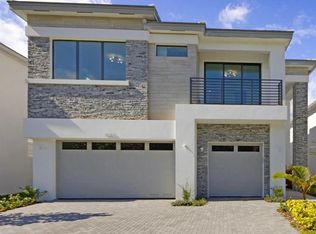
- $1,800,3005 bd5 ba3.6k sqft8068 Laurel Falls Dr, Boca Raton, FL 33496Off Market
- $2,143,100-- bd-- ba5.7k sqft8098 Laurel Falls Dr, Boca Raton, FL 33496Off Market
- $1,873,500-- bd-- ba4.6k sqft8104 Laurel Falls Dr, Boca Raton, FL 33496Off Market
- $2,133,600-- bd-- ba5.7k sqft8110 Laurel Falls Dr, Boca Raton, FL 33496Off Market
- $2,298,500-- bd-- ba5.7k sqft8056 Laurel Falls Dr, Boca Raton, FL 33496Off Market
A local agent can set up tours, give advice and negotiate with sellers.
A local lender can help you make sure your offer is ready when you are.
Similar homes
- $1,899,0005 bd5 ba3.8k sqft8131 Laurel Falls Drive, Boca Raton, FL 33496For Sale
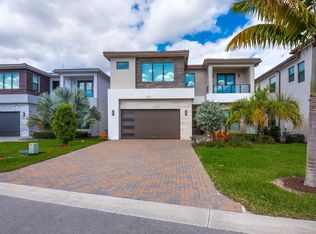
 MLS ID #R11154421, Luban Quiceno, Treasure Property Group LLC. BeachesMLS
 - $1,628,2003 bd4 ba2.7k sqft17044 Watersprite Lakes Rd, Boca Raton, FL 33496Off Market
- $2,175,0003 bd4 ba2.7k sqft8835 NEW RIVER FALLS, Boca Raton, FL 33496For Sale
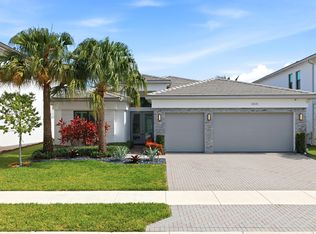 MLS ID #B26061753, Steven T Koleno, Beycome of Florida LLC. BeachesMLS
 - $1,725,0005 bd5 ba4k sqft16879 Bridge Crossing Circle, Delray Beach, FL 33446For Sale
 MLS ID #B26050372, Scott Pressman PA, The Keyes Company. BeachesMLS
 - $2,199,0005 bd7 ba4.4k sqft17347 Sparkling River Road, Boca Raton, FL 33496For SaleMLS ID #B26019748, Sergio Uliana Jr, United Realty Group, Inc. BeachesMLS
- $1,650,0004 bd4 ba3.5k sqft16829 Newark Bay Road, Delray Beach, FL 33446For SaleMLS ID #B26015373, Diego Pereira, Compass Florida, LLC. BeachesMLS
- $1,425,0003 bd3 ba2.2k sqft8544 Apple Falls Lane, Boca Raton, FL 33496For SaleMLS ID #B26041332, Jared E Ringel, One Sotheby's International Realty. BeachesMLS
- $2,550,0004 bd5 ba3.7k sqft8586 Dream Falls Street, Boca Raton, FL 33496For SaleMLS ID #B26026605, Richarda Scott, United Realty Group, Inc. BeachesMLS
- $2,275,0005 bd7 ba4.4k sqft17411 Sea Blossom Way, Boca Raton, FL 33496For SaleMLS ID #B26033337, Alan Brandfon, Luxury Partners Realty. BeachesMLS
- $2,100,0005 bd5 ba4.3k sqft8991 Little Falls Way, Delray Beach, FL 33446For SaleMLS ID #B26049472, Lois B Kozlow, Lang Realty/ BR. BeachesMLS
- $1,899,0004 bd6 ba4k sqft4976 Bocaire Boulevard, Boca Raton, FL 33487For SaleMLS ID #B26038910, Sian Matthew, Coldwell Banker. BeachesMLS
- $1,674,8884 bd3 ba2.4k sqft5768 NW 39th Avenue, Boca Raton, FL 33496For SaleMLS ID #B26031132, Michelle S Schneider, Lang Realty/ BR. BeachesMLS
- $1,400,0003 bd4 ba2.6k sqft2550 NW 52nd Street, Boca Raton, FL 33496For SaleMLS ID #B26049626, Allyson Mahler, Lang Realty/ BR. BeachesMLS
- $2,050,0005 bd5 ba3.4k sqft19886 Meadowside Lane Lane, Boca Raton, FL 33498For SaleMLS ID #R11165030, Swati Behl, EXP Realty LLC. BeachesMLS
- $1,795,0004 bd4 ba2.8k sqft9273 Sunflower Meadow Road, Boca Raton, FL 33434For SaleMLS ID #B26022057, Bradley Charles Schneider, LoKation. BeachesMLS
- $1,999,0004 bd4 ba3.5k sqft9524 Eden Roc Court, Delray Beach, FL 33446For SaleMLS ID #B26031136, Paulo Schneider, Lang Realty/ BR. BeachesMLS
- $1,989,0003 bd5 ba3.2k sqft21878 OLD BRIDGE Trail, Boca Raton, FL 33428For SaleMLS ID #B26058503, Mark Rucco PA, Compass Florida LLC. BeachesMLS
- $2,000,0004 bd5 ba4k sqft16801 Pavilion Way, Delray Beach, FL 33446For SaleMLS ID #R11147215, Karen R Laurence, 215 Properties LLC. BeachesMLS
- $1,599,9993 bd4 ba2.7k sqft9960 Pecorino Isle, Boynton Beach, FL 33473For SaleMLS ID #B26057038, Jennifer Harris, Dynasty Realty Group Inc. BeachesMLS
- $1,899,9006 bd5 ba4.9k sqft9619 Clemmons Street, Parkland, FL 33076For SaleMLS ID #B26059611, Michael L Citron, Parrot Realty LLC. BeachesMLS
