The home you've been waiting for to hit the market in Kirtland in an ideal location & on a highly desirable street is here, & it could be YOURS! Welcome to 8080 Monterey Dr~ a lovely & well maintained 4bdrm, 1.5bath, 2.5car garage, one-owner home w/ 2008sq ft that sits 200ft back off this dead-end street on 1.28 picturesque & quiet acres. Enter through the wide, classic dbl front doors (makes moving easy!) into the foyer updated w/ luxury vinyl tile. The layout of the home is inviting & convenient for both daily living & entertaining. Enormous living rm w/ loads of natural light from the gorgeous oversized 5-panel bay window. Dining rm flows naturally from both the living rm & kitchen. Eat in kitchen w/ plenty of cupboards & granite countertops. Adjoining spacious family rm w/ WBFP, built-in bookshelves, beamed ceiling, recessed lights, storage & slider to the patio, backyard & shed. Huge laundry rm w/ storage, cupboard & countertops is attached to the large garage & doubles as a mudroom/utility rm. Garage is immaculate w/ epoxy stone flooring. Completing the first flr are a large coat closet & half bath (both with LVT) w/ granite countertops, undermount sink & newer faucet. There IS room to add a shower to make the home 2 full baths! Upstairs you'll find four generous-sized bdrms w/ loads of closet space & updated full bath w/ tub/shower combo, dual granite vanity w/ undermount sinks, modern faucets! You'll love the convenience of city water & sewer! All appliances convey. Many major, expensive components of the home have been updated or installed within the last 0-3 years including 2022: Roof, central air, hot water tank; 2023: Boiler for furnace, washer, sewer line replaced & clean out installed; 2025: kitchen disposal, home power washed, garage interior & windows painted. Newer shed & garage door opener w/ keypad. AN ABSOLUTE GEM! If you've been looking in Kirtland, THIS is a home you do not want to miss! Call me today for your private showing!
Closed
$343,000
8080 Monterey Ave, Kirtland, OH 44094
4beds
2,008sqft
Single Family Residence
Built in 1972
1.28 Acres Lot
$382,600 Zestimate®
$171/sqft
$2,477 Estimated rent
Home value
$382,600
$356,000 - $409,000
$2,477/mo
Zestimate® history
Owner options
List your home for rent
$2,477/mo
Rent Zestimate®
Find your next renter with Zillow Rental Manager. Plus, with online applications, you can quickly screen prospective tenants – for free.
$2,477/mo
Rent Zestimate®
Refinance and save
$2,295/mo
Est. payment
Refinancing to a lower rate could help reduce your monthly payments and save thousands over the life of the loan.
$2,295/mo
Est. payment
Explore your selling options
Work with a Zillow partner agent
Leverage their expertise and Zillow's premium Showcase listings to get your home seen by more buyers.
Get startedList with your own agent
Get your home in front of millions of buyers by listing it on Zillow.
Learn how to do itSell it yourself
Take full control of how buyers see your home on Zillow by listing For Sale by Owner (FSBO).
List your homeWhat's special
Modern faucetsSlider to the patioHuge laundry rmLoads of natural lightGranite countertopsGenerous-sized bdrmsEpoxy stone flooring
Zillow last checked:
Listing updated:
Listed by:
Kate M Kelly 440-867-8828 katekelly@kw.com,
Keller Williams Greater Cleveland Northeast
Bought with:
Nick Mckinley, 2021002603
Howard Hanna
Source: MLS Now,MLS#: 5167585 Originating MLS: Lake Geauga Area Association of REALTORS
Originating MLS: Lake Geauga Area Association of REALTORSFacts & features
Interior
Bedrooms & bathrooms
- Bedrooms: 4
- Bathrooms: 2
- Full bathrooms: 1
- 1/2 bathrooms: 1
- Main level bathrooms: 1
Primary bedroom
- Description: Flooring: Carpet
- Features: Window Treatments
- Level: Second
- Dimensions: 12 x 11
Bedroom
- Description: Flooring: Carpet
- Features: Window Treatments
- Level: Second
- Dimensions: 11 x 10
Bedroom
- Description: Flooring: Carpet
- Features: Window Treatments
- Level: Second
- Dimensions: 11 x 10
Bedroom
- Description: Flooring: Carpet
- Features: Window Treatments
- Level: Second
- Dimensions: 10 x 10
Primary bathroom
- Description: Flooring: Ceramic Tile
- Features: Granite Counters, Window Treatments
- Level: Second
- Dimensions: 10 x 7
Bathroom
- Description: Flooring: Luxury Vinyl Tile
- Features: Granite Counters
- Level: First
- Dimensions: 7 x 7
Dining room
- Description: Flooring: Carpet
- Features: Chandelier, Window Treatments
- Level: First
- Dimensions: 13 x 10
Eat in kitchen
- Description: Flooring: Ceramic Tile
- Features: Granite Counters, Window Treatments
- Level: First
- Dimensions: 16 x 12
Entry foyer
- Description: Flooring: Luxury Vinyl Tile
- Level: First
Family room
- Description: Flooring: Carpet
- Features: Beamed Ceilings, Bookcases, Built-in Features, Fireplace
- Level: First
- Dimensions: 24 x 13
Laundry
- Description: Laundry Room, Utility Room and Mudroom all one in the same,Flooring: Tile
- Features: Built-in Features, Laminate Counters
- Level: First
- Dimensions: 11 x 10
Living room
- Description: Huge bay window,Flooring: Carpet
- Features: Window Treatments
- Level: First
- Dimensions: 24 x 12
Utility room
- Description: Laundry Room, Utility Room and Mudroom all one in the same,Flooring: Tile
- Features: Built-in Features, Laminate Counters
- Level: First
- Dimensions: 11 x 10
Heating
- Baseboard, Electric, Forced Air, Fireplace(s), Heat Pump, Hot Water, Steam
Cooling
- Central Air, Electric, Heat Pump
Appliances
- Included: Dryer, Dishwasher, Disposal, Range, Refrigerator, Washer
- Laundry: Main Level, Laundry Room
Features
- Beamed Ceilings, Bookcases, Built-in Features, Ceiling Fan(s), Double Vanity, Entrance Foyer, Eat-in Kitchen, Granite Counters, His and Hers Closets, Multiple Closets, Recessed Lighting, Storage
- Windows: Bay Window(s), Screens, Shutters, Wood Frames
- Has basement: No
- Number of fireplaces: 1
- Fireplace features: Family Room, Wood Burning
Interior area
- Total structure area: 2,008
- Total interior livable area: 2,008 sqft
- Finished area above ground: 2,008
Property
Parking
- Total spaces: 2.5
- Parking features: Additional Parking, Asphalt, Attached, Direct Access, Driveway, Electricity, Garage, Garage Door Opener, Garage Faces Side
- Attached garage spaces: 2.5
Features
- Levels: Two
- Stories: 2
- Patio & porch: Patio
- Exterior features: Private Yard
- Has view: Yes
- View description: Trees/Woods
Lot
- Size: 1.28 Acres
- Features: Back Yard, Dead End, Front Yard, Private, Wooded
Details
- Additional structures: Shed(s)
- Parcel number: 20A028E000170
- Special conditions: Estate
Construction
Type & style
- Home type: SingleFamily
- Architectural style: Other
- Property subtype: Single Family Residence
Materials
- Aluminum Siding
- Roof: Asphalt
Condition
- Year built: 1972
Utilities & green energy
- Sewer: Public Sewer
- Water: Public
Community & HOA
Community
- Features: Common Grounds/Area
- Security: Smoke Detector(s)
- Subdivision: Shenandoah Valley Estates
HOA
- Has HOA: No
Location
- Region: Kirtland
Financial & listing details
- Price per square foot: $171/sqft
- Tax assessed value: $238,270
- Annual tax amount: $3,926
- Date on market: 10/28/2025
- Cumulative days on market: 7 days
- Listing terms: Cash,Conventional,FHA,VA Loan
Price history
| Date | Event | Price |
|---|---|---|
| 12/5/2025 | Sold | $343,000-2%$171/sqft |
Source:  MLS Now #5167585 Report a problem MLS Now #5167585 Report a problem | ||
| 11/4/2025 | Pending sale | $349,900$174/sqft |
Source: MLS Now #5167585 Report a problem | ||
| 10/28/2025 | Listed for sale | $349,900$174/sqft |
Source: MLS Now #5167585 Report a problem | ||
Public tax history
| Year | Property taxes | Tax assessment |
|---|---|---|
| 2025 | $3,925 0% | $83,400 |
| 2024 | $3,927 +15.5% | $83,400 +30.4% |
| 2023 | $3,400 -0.6% | $63,940 |
| 2022 | $3,421 -0.1% | $63,940 |
| 2021 | $3,423 +26.8% | $63,940 +15% |
| 2020 | $2,699 +0.1% | $55,600 |
| 2019 | $2,695 -3.1% | $55,600 +3.3% |
| 2018 | $2,781 | $53,800 |
| 2017 | $2,781 +0.3% | $53,800 |
| 2016 | $2,774 +0.5% | $53,800 |
| 2015 | $2,760 -1.1% | $53,800 |
| 2014 | $2,791 +2.9% | $53,800 |
| 2013 | $2,711 -0.2% | $53,800 |
| 2012 | $2,716 -11.4% | $53,800 -19.1% |
| 2011 | $3,067 -0.2% | $66,520 |
| 2010 | $3,073 +3.7% | $66,520 +0% |
| 2009 | $2,962 -5.4% | $66,518 -9% |
| 2008 | $3,130 +3.2% | $73,098 |
| 2007 | $3,033 -58.5% | $73,098 |
| 2006 | $7,306 +9.8% | $73,098 +8.5% |
| 2005 | $6,654 -0.1% | $67,344 |
| 2004 | $6,661 -0.3% | $67,344 |
| 2003 | $6,683 +14.4% | $67,344 +10% |
| 2002 | $5,842 -0.4% | $61,219 |
| 2001 | $5,868 -0.1% | $61,219 |
| 2000 | $5,873 +28.9% | $61,219 +31.3% |
| 1999 | $4,557 | $46,613 |
Find assessor info on the county website
Neighborhood: 44094
Nearby homes
- $---- bd-- ba-- sqft8088 Monterey Dr, Willoughby, OH 44094Off Market
- $---- bd-- ba-- sqft8094 Monterey Dr, Willoughby, OH 44094Off Market
- $425,1004 bd2 ba1.9k sqft8066 Monterey Ave, Kirtland, OH 44094Off Market
- $306,7003 bd-- ba1.5k sqft8088 Monterey Ave, Kirtland, OH 44094Off Market
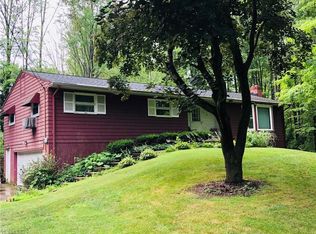
- $473,4004 bd3 ba2.5k sqft8094 Monterey Ave, Kirtland, OH 44094Off Market
- $360,9004 bd2 ba2.4k sqft8081 Monterey Ave, Kirtland, OH 44094Off Market
- $374,3003 bd3 ba2.3k sqft8056 Monterey Ave, Kirtland, OH 44094Off Market
- $258,7503 bd2 ba2.2k sqft8067 Monterey Ave, Kirtland, OH 44094Off Market
Nearby schools
GreatSchools rating
- 9/10Kirtland Elementary SchoolGrades: PK-5Distance: 3.6 mi
- 8/10Kirtland Middle SchoolGrades: 6-8Distance: 3.5 mi
- 9/10Kirtland High SchoolGrades: 9-12Distance: 3.4 mi
Schools provided by the listing agent
- District: Kirtland LSD - 4302
Source: MLS Now. This data may not be complete. We recommend contacting the local school district to confirm school assignments for this home.
Get a cash offer in 3 minutes
Find out how much your home could sell for in as little as 3 minutes with a no-obligation cash offer.
Estimated market value
$382,600
Get a cash offer in 3 minutes
Find out how much your home could sell for in as little as 3 minutes with a no-obligation cash offer.
Estimated market value
$382,600
- Ohio
- Lake County
- Kirtland
- 44094
- 8080 Monterey Ave
Nearby cities
Nearby zip codes
Other Kirtland Topics
