Skip main navigation
Closed
  • $485,000

    8080 Pawleys Ct, Indian Land, SC 29707

    2beds
    1,732sqft
    Single Family Residence
    Built in 2016
    0.16 Acres Lot
    $465,100 Zestimate®
    $280/sqft
    $2,609 Estimated rent

    Home value

    $465,100

    $442,000 - $488,000

    $2,609/mo

    Zestimate® history
    Loading
    Loading...

    Owner options

    List your home for rent

    $2,609/mo

    Rent Zestimate®

    Find your next renter with Zillow Rental Manager. Plus, with online applications, you can quickly screen prospective tenants – for free.

    Learn more

    $2,609/mo

    Rent Zestimate®

    Refinance and save

    $3,144/mo

    Est. payment

    Refinancing to a lower rate could help reduce your monthly payments and save thousands over the life of the loan.

    See today's rates

    $3,144/mo

    Est. payment

    Explore your selling options

    Work with a Zillow partner agent

    Leverage their expertise and Zillow's premium Showcase listings to get your home seen by more buyers.

    Get started

    List with your own agent

    Get your home in front of millions of buyers by listing it on Zillow.

    Learn how to do it

    Sell it yourself

    Take full control of how buyers see your home on Zillow by listing For Sale by Owner (FSBO).

    List your home

    What's special

    Welcoming foyerStainless steel appliancesBreakfast barStylish tile backsplashIrrigation systemElectric rangeDedicated home office
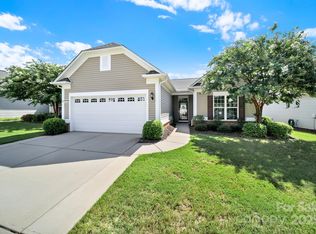
    Beautiful Copper Ridge model, loaded with upgrades, in the highly desirable 55+ community of Sun City Carolina Lakes. A welcoming covered entry with storm door sets the tone as you step inside to a welcoming foyer. The heart of the home features a well-appointed kitchen with granite countertops, stainless steel appliances, an electric range, and a stylish tile backsplash. The breakfast bar seamlessly connects the kitchen to the open-concept dining area highlighted by a chandelier, and the spacious living room with a cozy gas fireplace - ideal for both everyday living and entertaining. Just beyond the main living area is a bright sunroom, surrounded by windows, inviting an abundance of natural light while creating a peaceful retreat to relax and unwind. The private primary suite is thoughtfully positioned at the rear of the home and includes an updated ensuite bath with dual sink vanity, full acrylic surround with tiled appearance, walk-in shower with glass enclosure, safety seating and grab bar, as well as a walk-in closet with custom shelving. At the front of the home you will find a generous secondary bedroom with access to a full hall bath which provides comfortable accommodations for guests. A dedicated home office offers the perfect space for work, study, or hobbies. Step outside to enjoy warm evenings on the covered screened porch overlooking the backyard - perfect for taking in the beauty of the season. Residents of Sun City Carolina Lakes enjoy an exceptional lifestyle with access to resort-style amenities, including golf, tennis, pickleball, state of the art gym, dog park, miles of scenic walking trails, water access, and a vibrant array of social clubs. And, you are a golf cart ride away from shopping, groceries, restaurants, medical and so much more. Additional highlights include a whole-house Generac generator (2020) and a whole-house air purifier, offering added comfort and peace of mind. Irrigation system, Rinnai tankless water heater (2021), Comfortmaker 3 ton a/c (2022)

    Zillow last checked:

    Listing updated:

    Listing Provided by:

    Keeley Ryan keeley@homeswithkeeley.com,

    RE/MAX Executive

    Bought with:

    Carol Buckanavage

    Realty One Group Revolution

    Source: Canopy MLS as distributed by MLS GRID,MLS#: 4373138MLS Logo

    Facts & features

    Interior

    Bedrooms & bathrooms
    • Bedrooms: 2
    • Bathrooms: 2
    • Full bathrooms: 2
    • Main level bedrooms: 2
    Primary bedroom
    • Level: Main
    Bedroom s
    • Level: Main
    Bathroom full
    • Level: Main
    Bathroom full
    • Level: Main
    Dining room
    • Level: Main
    Great room
    • Level: Main
    Kitchen
    • Level: Main
    Laundry
    • Level: Main
    Office
    • Level: Main
    Sunroom
    • Level: Main
    Heating
    • Natural Gas
    Cooling
    • Ceiling Fan(s), Central Air
    Appliances
    • Included: Dishwasher, Disposal, Electric Range, Filtration System, Microwave, Refrigerator with Ice Maker, Self Cleaning Oven, Tankless Water Heater, Washer/Dryer
    • Laundry: Laundry Room, Main Level
    Features
    • Breakfast Bar, Open Floorplan, Pantry, Walk-In Closet(s)
    • Flooring: Laminate, Tile
    • Doors: French Doors
    • Has basement: No
    • Fireplace features: Gas Unvented, Living Room
    Interior area
    • Total structure area: 1,732
    • Total interior livable area: 1,732 sqft
    • Finished area above ground: 1,732
    • Finished area below ground: 0

    Property

    Parking
    • Total spaces: 2
    • Parking features: Driveway, Attached Garage, Garage Door Opener, Keypad Entry, Garage on Main Level
    • Attached garage spaces: 2
    • Has uncovered spaces: Yes
    Features
    • Levels: One
    • Stories: 1
    • Patio & porch: Covered, Rear Porch, Screened
    • Exterior features: In-Ground Irrigation, Lawn Maintenance
    • Pool features: Community
    Lot
    • Size: 0.16 Acres
    • Dimensions: 52 x 130 x 52 x 130
    • Features: Level
    Details
    • Parcel number: 0016A0C019.00
    • Zoning: PDD
    • Special conditions: Standard
    • Other equipment: Generator

    Construction

    Type & style
    • Home type: SingleFamily
    • Architectural style: Ranch
    • Property subtype: Single Family Residence
    Materials
    • Vinyl
    • Foundation: Slab
    Condition
    • New construction: No
    • Year built: 2016
    Details
    • Builder model: Copper Ridge w/sunroom & screen porch
    • Builder name: Pulte Homes

    Utilities & green energy

    • Sewer: County Sewer
    • Water: County Water

    Community & neighborhood

    Security
    • Security features: Smoke Detector(s)
    Community
    • Community features: Fifty Five and Older, Clubhouse, Dog Park, Fitness Center, Game Court, Golf, Lake Access, Picnic Area, Playground, Putting Green, Recreation Area, Sidewalks, Sport Court, Street Lights, Tennis Court(s), Walking Trails
    Senior living
    • Senior community: Yes
    Location
    • Region: Indian Land
    • Subdivision: Sun City Carolina Lakes

    HOA & financial

    HOA
    • Has HOA: Yes
    • HOA fee: $321 monthly
    • Association name: Associa-Carolinas
    • Association phone: 803-547-8858

    Other

    Other facts
    • Listing terms: Cash,Conventional,FHA,VA Loan
    • Road surface type: Concrete, Paved

    Price history

    DateEventPrice
    6/1/2026Sold$485,000$280/sqft
    Source: Canopy MLS as distributed by MLS GRID #4373138 Report a problem
    4/25/2026Listed for sale$485,000+55.4%$280/sqft
    Source: Canopy MLS as distributed by MLS GRID #4373138 Report a problem
    1/22/2019Sold$312,000-2.5%$180/sqft
    Source: Canopy MLS as distributed by MLS GRID #3450164 Report a problem
    12/16/2018Pending sale$320,000$185/sqft
    Source: EXP REALTY LLC #3450164 Report a problem
    9/22/2018Price change$320,000-1.5%$185/sqft
    Source: Keller Williams Realty Fort Mill #3389052 Report a problem
    2/2/2018Price change$325,000-1.5%$188/sqft
    Source: RE/MAX EXECUTIVE #3280669 Report a problem
    1/16/2018Price change$330,000-1.5%$191/sqft
    Source: RE/MAX EXECUTIVE #3280669 Report a problem
    10/31/2017Price change$335,000-0.9%$193/sqft
    Source: RE/MAX EXECUTIVE #3280669 Report a problem
    6/23/2017Listed for sale$338,000+12.3%$195/sqft
    Source: RE/MAX EXECUTIVE #3280669 Report a problem
    1/28/2016Sold$301,054$174/sqft
    Source: Public Record Report a problem

    Public tax history

    YearProperty taxesTax assessment
    2025$2,393 -44.6%$14,370 +15%
    2024$4,317 0%$12,496
    2023$4,319 +2.1%$12,496
    2022$4,230 $12,496
    2021$4,230 -0.1%$12,496 -0.1%
    2020$4,235 +2.3%$12,512 +2.2%
    2019$4,140 -34.4%$12,244 -34%
    2018$6,313 $18,540
    2017-- --
    2016-- --
    2015-- --

    Find assessor info on the county website

    Neighborhood: Indian Land

    Nearby schools

    GreatSchools rating
    Get a cash offer in 3 minutes
    Find out how much your home could sell for in as little as 3 minutes with a no-obligation cash offer.
    Estimated market value
    $465,100
    Get a cash offer in 3 minutes
    Find out how much your home could sell for in as little as 3 minutes with a no-obligation cash offer.
    Estimated market value
    $465,100