Skip main navigation
Sold for $401,000
Street View
  • $401,000

    8080 Peet Rd, Chesaning, MI 48616

    4beds
    3,360sqft
    Single Family Residence
    Built in 2005
    2.59 Acres Lot
    $390,100 Zestimate®
    $119/sqft
    $2,109 Estimated rent

    Home value

    $390,100

    $371,000 - $410,000

    $2,109/mo

    Zestimate® history
    Loading
    Loading...

    Owner options

    List your home for rent

    $2,109/mo

    Rent Zestimate®

    Find your next renter with Zillow Rental Manager. Plus, with online applications, you can quickly screen prospective tenants – for free.

    Learn more

    $2,109/mo

    Rent Zestimate®

    Refinance and save

    $2,779/mo

    Est. payment

    Refinancing to a lower rate could help reduce your monthly payments and save thousands over the life of the loan.

    See today's rates

    $2,779/mo

    Est. payment

    Explore your selling options

    Work with a Zillow partner agent

    Leverage their expertise and Zillow's premium Showcase listings to get your home seen by more buyers.

    Get started

    List with your own agent

    Get your home in front of millions of buyers by listing it on Zillow.

    Learn how to do it

    Sell it yourself

    Take full control of how buyers see your home on Zillow by listing For Sale by Owner (FSBO).

    List your home

    What's special

    Inviting open floor planAbundant storageStainless steel appliances
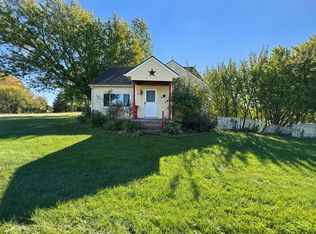
    Acreage, Privacy & an Incredible Pole Barn! Looking for room to breathe, space to work, and a place to enjoy the outdoors? This well-maintained 4-bedroom, 2.5-bath home on 2.5 acres offers the perfect blend of comfortable living, privacy, and country charm. Step inside to an inviting open floor plan highlighted by a wall of windows overlooking the deck and backyard. It’s the perfect spot to relax, entertain, or enjoy watching the wildlife right from home. The kitchen features a large island and stainless steel appliances that stay with the home. There are 2 bedrooms on the main floor ( the 4th one is currently being used as an office) 2 bedrooms are upstairs and they have new carpet. The basement offers even more flexibility with plenty of room for storage or hobbies. The furnace and air were updated in Oct of 2026, adding to the home's list of recent improvements. And then there’s the 40' x 50' pole barn — a true standout feature! With a concrete floor and tons of space, it’s ideal for storing equipment, working on projects, pursuing hobbies, setting up a workshop, or creating your own recreational space. The possibilities are endless. With 2.5 acres to enjoy, a spacious home, abundant storage, and an impressive pole barn, this property offers the space and flexibility that’s hard to find.

    Zillow last checked:

    Listing updated:

    Listed by:

    Annie Houlihan 989-928-1814,

    Berkshire Hathaway HomeServices

    Bought with:

    Cammie Hartman, 6501405064

    BOMIC Real Estate

    Source: MiRealSource,MLS#: 50224203MLS LogoOriginating MLS: Saginaw Board of REALTORS

    Facts & features

    Interior

    Bedrooms & bathrooms
    • Bedrooms: 4
    • Bathrooms: 3
    • Full bathrooms: 2
    • 1/2 bathrooms: 1
    • Main level bathrooms: 1
    • Main level bedrooms: 2
    Rooms
    • Room types: Breezeway, Family Room, Bedroom, Laundry
    Bedroom 1
    • Level: Main
    • Area: 169
    • Dimensions: 13 x 13
    Bedroom 2
    • Level: Main
    • Area: 63
    • Dimensions: 9 x 7
    Bedroom 3
    • Level: Second
    • Area: 156
    • Dimensions: 13 x 12
    Bedroom 4
    • Level: Second
    • Area: 180
    • Dimensions: 15 x 12
    Bathroom 1
    • Level: Main
    Bathroom 2
    • Level: Second
    Dining room
    • Level: Main
    • Area: 91
    • Dimensions: 13 x 7
    Kitchen
    • Area: 242
    • Dimensions: 22 x 11
    Living room
    • Level: Main
    • Area: 286
    • Dimensions: 22 x 13
    Heating
    • Forced Air, Natural Gas
    Cooling
    • Ceiling Fan(s), Central Air
    Appliances
    • Included: Dishwasher, Dryer, Range/Oven, Refrigerator, Washer, Gas Water Heater
    • Laundry: First Floor Laundry
    Features
    • Basement: Full
    • Has fireplace: No
    Interior area
    • Total structure area: 3,360
    • Total interior livable area: 3,360 sqft
    • Finished area above ground: 2,016
    • Finished area below ground: 1,344

    Property

    Parking
    • Total spaces: 3
    • Parking features: 2 Spaces, Attached, Electric in Garage, Garage Door Opener
    • Attached garage spaces: 3
    Features
    • Levels: Two
    • Stories: 2
    • Patio & porch: Deck, Porch
    • Exterior features: Garden
    • Frontage type: Road
    • Frontage length: 214
    Lot
    • Size: 2.59 Acres
    Details
    • Additional structures: Pole Barn
    • Parcel number: 13093144001009
    • Zoning description: Residential
    • Special conditions: Private

    Construction

    Type & style
    • Home type: SingleFamily
    • Architectural style: Cape Cod
    • Property subtype: Single Family Residence
    Materials
    • Aluminum Siding
    • Foundation: Basement
    Condition
    • Year built: 2005

    Utilities & green energy

    • Sewer: Septic Tank
    • Water: Private Well
    • Utilities for property: Cable Available, Electricity Connected, Natural Gas Connected

    Community & HOA

    Community
    • Subdivision: None
    HOA
    • Has HOA: No
    Location
    • Region: Chesaning

    Financial & listing details

    • Price per square foot: $119/sqft
    • Tax assessed value: $322,400
    • Annual tax amount: $4,226
    • Date on market: 10/8/2026
    • Cumulative days on market: 3 days
    • Listing agreement: Exclusive Right To Sell
    • Listing terms: Cash,Conventional,FHA,VA Loan,USDA Loan

    Price history

    DateEventPrice
    11/6/2026Sold$401,000+3.1%$119/sqft
    Source: MiRealSource #50224203 Report a problem
    10/10/2026Pending sale$389,000$116/sqft
    Source: MiRealSource #50224203 Report a problem
    10/8/2026Listed for sale$389,000$116/sqft
    Source: MiRealSource #50224203 Report a problem

    Public tax history

    YearProperty taxesTax assessment
    2026$4,108 +3.3%$161,200 +11.2%
    2025$3,977 +9.1%$144,900 +6.6%
    2024$3,645 -1%$135,900 +11.2%
    2023$3,684 $122,200 +8.6%
    2022-- $112,500 +8.9%
    2021$3,643 $103,300 -0.1%
    2020$3,643 +19.5%$103,400 +6.1%
    2018$3,049 +12%$97,500 +2.1%
    2017$2,723 $95,500 +0.1%
    2016$2,723 $95,400 -2.2%
    2014$2,723 $97,500
    2013-- $97,500 +9.2%
    2011-- $89,300 -8%
    2010-- $97,100 -10.7%
    2009-- $108,700 -19.1%
    2008-- $134,400
    Find assessor info on the county website

    Neighborhood: 48616

    Nearby schools

    GreatSchools rating
    Schools provided by the listing agent
    • District: Chesaning Union Schools

    Source: MiRealSource. This data may not be complete. We recommend contacting the local school district to confirm school assignments for this home.

    Get a cash offer in 3 minutes
    Find out how much your home could sell for in as little as 3 minutes with a no-obligation cash offer.
    Estimated market value

    $390,100

    Get a cash offer in 3 minutes
    Find out how much your home could sell for in as little as 3 minutes with a no-obligation cash offer.
    Estimated market value

    $390,100