Charming and cozy 2-bedroom, 1-bath home located on the west side of Detroit, just minutes from Tireman Ave. This inviting property is a great opportunity for first-time buyers or investors seeking a rental, offering solid potential with only minimal updates needed. Conveniently located near major roads and shopping, this property combines convenience and strong investment appeal.
For sale
Price cut: $4.9K (9/14)
$45,000
8080 Penrod St, Detroit, MI 48228
2beds
700sqft
Single Family Residence
Built in 1930
5,227 Square Feet Lot
$-- Zestimate®
$64/sqft
$-- HOA
What's special
- 168 days
- 329
- 51
Zillow last checked:
Listing updated:
Listed by:
Camila Gill Peris 248-644-6300,
Coldwell Banker Professionals-Birm 248-644-6300
Source: Realcomp II,MLS#: 20261024439
Facts & features
Interior
Bedrooms & bathrooms
- Bedrooms: 2
- Bathrooms: 1
- Full bathrooms: 1
Bedroom
- Level: Entry
- Area: 72
- Dimensions: 8 X 9
Bedroom
- Level: Entry
- Area: 100
- Dimensions: 10 X 10
Other
- Level: Entry
Kitchen
- Level: Entry
- Area: 56
- Dimensions: 7 X 8
Living room
- Level: Entry
- Area: 143
- Dimensions: 11 X 13
Heating
- Forced Air, Natural Gas
Features
- Basement: Unfinished
- Has fireplace: No
Interior area
- Total interior livable area: 700 sqft
- Finished area above ground: 700
Video & virtual tour
Property
Parking
- Parking features: No Garage
Features
- Levels: One
- Stories: 1
- Entry location: GroundLevelwSteps
- Pool features: None
Lot
- Size: 5,227 Square Feet
- Dimensions: 40 x 137
Details
- Parcel number: W22I077583S
- Special conditions: Short Sale No,Standard
Construction
Type & style
- Home type: SingleFamily
- Architectural style: Neoclassical,Other
- Property subtype: Single Family Residence
Materials
- Aluminum Siding
- Foundation: Basement, Block
Condition
- New construction: No
- Year built: 1930
Utilities & green energy
- Sewer: Public Sewer
- Water: Public
Community & HOA
Community
- Subdivision: RICHLAND PARK
HOA
- Has HOA: No
Location
- Region: Detroit
Financial & listing details
- Price per square foot: $64/sqft
- Tax assessed value: $10,457
- Annual tax amount: $1,139
- Date on market: 4/17/2026
- Cumulative days on market: 348 days
- Listing agreement: Exclusive Right To Sell
- Listing terms: Cash,Conventional,Warranty Deed
- Exclusions: Exclusion(s) Do Not Exist
Estimated market value
Not available
Estimated sales range
Not available
Not available
Price history
| Date | Event | Price |
|---|---|---|
| 9/14/2026 | Price change | $45,000-9.8%$64/sqft |
Source:  Realcomp II #20261024439 Report a problem Realcomp II #20261024439 Report a problem | ||
| 8/7/2026 | Price change | $49,900-5.8%$71/sqft |
Source: Realcomp II #20261024439 Report a problem | ||
| 7/17/2026 | Price change | $53,000-3.6%$76/sqft |
Source: Realcomp II #20261024439 Report a problem | ||
| 5/19/2026 | Price change | $55,000-8.2%$79/sqft |
Source: Realcomp II #20261024439 Report a problem | ||
| 4/17/2026 | Listed for sale | $59,900-14.3%$86/sqft |
Source: Realcomp II #20261024439 Report a problem | ||
| 4/6/2026 | Listing removed | $69,900$100/sqft |
Source: Realcomp II #20251044259 Report a problem | ||
| 2/25/2026 | Price change | $69,900-6.8%$100/sqft |
Source: Realcomp II #20251044259 Report a problem | ||
| 10/10/2025 | Listed for sale | $75,000+650%$107/sqft |
Source: Realcomp II #20251044259 Report a problem | ||
| 5/27/2021 | Sold | $10,000-85.5%$14/sqft |
Source: Public Record Report a problem | ||
| 2/8/2021 | Sold | $69,000$99/sqft |
Source: Public Record Report a problem | ||
Public tax history
| Year | Property taxes | Tax assessment |
|---|---|---|
| 2025 | -- | $15,400 +27.3% |
| 2024 | -- | $12,100 +31.5% |
| 2023 | -- | $9,200 +29.6% |
| 2022 | -- | $7,100 +6% |
| 2021 | -- | $6,700 |
| 2020 | $283 -45.1% | $6,700 +26.2% |
| 2019 | $516 | $5,310 -5.2% |
| 2018 | $516 | $5,600 -1.8% |
| 2017 | -- | $5,700 +72.7% |
| 2016 | $910 | $3,300 |
| 2015 | $910 +0.3% | $3,300 -66.4% |
| 2013 | $907 -0.3% | $9,814 -31.8% |
| 2010 | $910 | $14,389 -18% |
| 2009 | -- | $17,548 -14% |
| 2008 | -- | $20,405 |
| 2007 | -- | $20,405 +5.5% |
| 2005 | $91 | $19,341 +3% |
| 2004 | -- | $18,778 |
Find assessor info on the county website
Monthly payment
Est. payment
Payment breakdown
Explore the cost of this home by adjusting the details. Changes won't be saved.Climate risks
Neighborhood: Warrendale

Similar homes
- $45,0002 bd1 ba900 sqft8878 Evergreen Ave, Detroit, MI 48228For Sale

 MLS ID #26042490, Cameron Porter, eXp Realty, LLC. MichRIC
 - $44,9003 bd1 ba932 sqft8543 Mark Twain St, Detroit, MI 48228For Sale
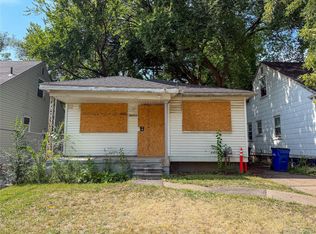
 MLS ID #20261072868, Bailee Clanton, Home Source Realty LLC. Realcomp II
 - $39,9002 bd1 ba868 sqft8838 Burt Rd, Detroit, MI 48228For Sale
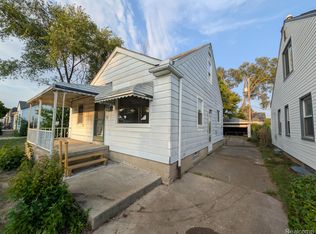 MLS ID #20261072284, Jason Megie, Preferred Realty Pros. Realcomp II
 - $53,0003 bd1 ba920 sqft7839 Clayburn St, Detroit, MI 48228For Sale
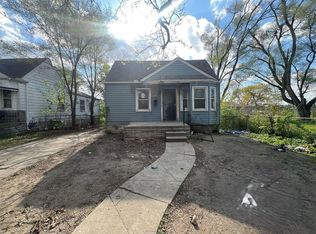 MLS ID #26022986, Charles Campbell, ListWithFreedom.com. MichRIC
 - $45,9502 bd1 ba960 sqft13524 Faust Ave, Detroit, MI 48223For SaleMLS ID #20261034999, Anthony Vitale, Realty Executives Home Towne. Realcomp II
- $29,9002 bd1 ba708 sqft12231 Vaughan St, Detroit, MI 48228For SaleMLS ID #20261080593, Edwin Vento, RE/MAX Leading Edge. Realcomp II
- $58,5002 bd1 ba800 sqft8842 Longacre St, Detroit, MI 48228For SaleMLS ID #20261029645, David Rabior, Clyde Realty LLC. Realcomp II
- $54,9003 bd1 ba819 sqft8499 Westwood St, Detroit, MI 48228For SaleMLS ID #20261058342, Al A Sabbagh, RE/MAX Leading Edge. Realcomp II
- $55,0002 bd1 ba729 sqft8653 Braile St, Detroit, MI 48228For SaleMLS ID #20261044191, Gaston Munoz, Munoz Realty Inc. Realcomp II
- $59,9992 bd1 ba877 sqft8611 Auburn St, Detroit, MI 48228For SaleMLS ID #20261061654, Austin Lee, Golden Key Realty Group LLC. Realcomp II
- $58,4003 bd1 ba864 sqft8245 Brace St, Detroit, MI 48228For SaleMLS ID #20261033836, Greg Majewski, Detroit Investment Company. Realcomp II
- $47,5002 bd1 ba744 sqft21530 W Davison St, Detroit, MI 48223For SaleMLS ID #20261028302, Mark Hutter, Detroit Investment Company. Realcomp II
- $46,0003 bd1 ba722 sqft22341 Lyndon St, Detroit, MI 48223For SaleMLS ID #20261073780, Manuel Lomeli, EXP Realty Main. Realcomp II
- $59,9002 bd1 ba700 sqft9536 Plainview Ave, Detroit, MI 48228For SaleMLS ID #20261051206, Adriana Lopez valadez, Keller Williams Legacy. Realcomp II
- $60,0002 bd1 ba875 sqft8310 Braile St, Detroit, MI 48228For SaleMLS ID #20261049234, Leslie Schafer, National Realty Centers, Inc. Realcomp II
- $54,9003 bd1 ba1k sqft8614 Hubbell St, Detroit, MI 48228For SaleMLS ID #20261013599, Katie Wheeler, Match Realty. Realcomp II
- $60,9003 bd1 ba933 sqft8210 Warwick St, Detroit, MI 48228For SaleMLS ID #20261048379, Greg Majewski, Detroit Investment Company. Realcomp II
- $60,0003 bd1 ba1k sqft8260 Minock St, Detroit, MI 48228For SaleMLS ID #20261009617, Gaston Munoz, Munoz Realty Inc. Realcomp II
- $39,9004 bd1 ba854 sqft14007 Heyden St, Detroit, MI 48223For Sale
 MLS ID #50220072, Colton Rine, Five Star Real Estate. MiRealSource
 - $62,0002 bd1 ba750 sqft11696 Glastonbury Ave, Detroit, MI 48228For SaleMLS ID #20261044991, Gaston Munoz, Munoz Realty Inc. Realcomp II
