Skip main navigation
Off market
  • $310,200

    8080 SE 174th Belhaven Loop, The Villages, FL 32162

    3beds
    1,392sqft
    Single Family Residence
    Built in 2003
    9,147 Square Feet Lot
    $310,200 Zestimate®
    $223/sqft
    $2,485 Estimated rent

    Home value

    $310,200

    $295,000 - $326,000

    $2,485/mo

    Zestimate® history
    Loading
    Loading...

    Owner options

    List your home for rent

    $2,485/mo

    Rent Zestimate®

    Find your next renter with Zillow Rental Manager. Plus, with online applications, you can quickly screen prospective tenants – for free.

    Learn more

    $2,485/mo

    Rent Zestimate®

    Refinance and save

    $2,222/mo

    Est. payment

    Refinancing to a lower rate could help reduce your monthly payments and save thousands over the life of the loan.

    See today's rates

    $2,222/mo

    Est. payment

    Explore your selling options

    Work with a Zillow partner agent

    Leverage their expertise and Zillow's premium Showcase listings to get your home seen by more buyers.

    Get started

    List with your own agent

    Get your home in front of millions of buyers by listing it on Zillow.

    Learn how to do it

    Sell it yourself

    Take full control of how buyers see your home on Zillow by listing For Sale by Owner (FSBO).

    List your home

    What's special

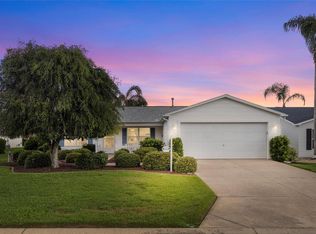
    Are you looking for some more garage space for your cars, motorcycles, model aircraft, bicycles, scooters, golf carts or miscellaneous storage needs? How about 2 full car, golf cart garage and two door storage closet that spans the back wall with room to grow if needed? This wonderful Amarillo sits on a great sized homesite so why not make the best use of it. Garage is preceded by a large brick paver driveway & beautiful lava rock curbed landscaping. Also notice the brand new roof put on in November of 2019...that's a big ticket item...done! Inside flows with matching tile throughout, soaring vaulted ceilings, white cabinets (with pullouts) in kitchen with white appliances (brand new microwave & garbage disposal) & recessed lighting, open floor plan, clean canvas painting, fans & new fixtures, inside laundry with cabinets & front loading washer/dryer and brand new gas hot water heater. The expansive rear lanai has brick paver flooring and has been enclosed so that more time can be spent there. Most Villagers claim that a lot of their time spent at home is on their lanais & this home has a front & a rear one with North & South exposures...Fantastic! Outside of the rear lanai there is a cute pergola area added in 2014 too. This home really checks off some boxes! Let's not stop there...location is sure to check some of those too...just down the road from the Chatham Recreation Center, across Buena Vista from Nancy Lopez, a couple traffic circles from Mulberry Plaza where there is shopping/VA Clinic & more, about equal distance to Spanish Springs or Lake Sumter Landing, about 7 minutes to the hospital and about 10 minutes to shopping, restaurants, doctors & more. This home is a must see...set an appointment today to come take a peek. :-) Golf cart & the following furniture are available separately: Leather sofa & love seat, bedroom furniture ( 2 night stands, 2 lamps, dresser & chest of drawers).

    This property is off market, which means it's not currently listed for sale or rent on Zillow. This may be different from what's available on other websites or public sources.
    Originating MLS: Lake and Sumter

    Facts & features

    Interior

    Bedrooms & bathrooms
    • Bedrooms: 3
    • Bathrooms: 2
    • Full bathrooms: 2
    Heating
    • Forced air, Electric, Gas
    Cooling
    • Central
    Appliances
    • Included: Dishwasher, Dryer, Garbage disposal, Microwave, Range / Oven, Refrigerator, Washer
    • Laundry: Inside, Laundry Room
    Features
    • Ceiling Fans(s), Open Floorplan, Split Bedroom, Walk-In Closet(s), Living Room/Dining Room Combo, Vaulted Ceiling(s)
    • Flooring: Tile
    • Windows: Blinds
    • Has fireplace: No
    Interior area
    • Structure area source: Public Records
    • Total interior livable area: 1,392 sqft

    Property

    Parking
    • Total spaces: 2
    • Parking features: Garage - Attached
    Features
    • Levels: One
    • Patio & porch: Screened, Covered
    • Exterior features: Other
    Lot
    • Size: 9,147 Square Feet
    • Dimensions: 85x106
    • Features: Corner Lot
    • Residential vegetation: Mature Landscaping
    Details
    • Parcel number: 6759144000
    • Zoning: R1

    Construction

    Type & style
    • Home type: SingleFamily
    • Architectural style: Ranch
    • Property subtype: Single Family Residence
    Materials
    • Foundation: Concrete Block
    • Roof: Other
    Condition
    • Year built: 2003

    Utilities & green energy

    • Sewer: Public Sewer
    • Water: Public
    • Utilities for property: Electricity Connected, Natural Gas Connected, Sewer Connected, Cable Available, Underground Utilities, Water Connected

    Community & HOA

    Community
    • Subdivision: THE VILLAGES
    HOA
    • Has HOA: Yes
    • HOA fee: $145 monthly
    Location
    • Region: The Villages

    Financial & listing details

    • Price per square foot: $223/sqft
    • Tax assessed value: $286,441
    • Annual tax amount: $3,979
    • Listing terms: Cash, Conventional, FHA, VA Loan
    • Ownership: Fee Simple

    Price history

    DateEventPrice
    7/27/2020Sold$228,000-12.3%$164/sqft
    Source: Public Record Report a problem
    6/5/2020Pending sale$260,000$187/sqft
    Source: REALTY EXECUTIVES IN THE VILLA #G5027906 Report a problem
    3/27/2020Listed for sale$260,000+15.6%$187/sqft
    Source: REALTY EXECUTIVES IN THE VILLA #G5027906 Report a problem
    5/7/2019Sold$224,900+7.1%$162/sqft
    Source: Public Record Report a problem
    1/5/2011Sold$210,000+33.2%$151/sqft
    Source: Public Record Report a problem
    4/29/2003Sold$157,700$113/sqft
    Source: Public Record Report a problem

    Public tax history

    YearProperty taxesTax assessment
    2024$3,979 +2.1%$225,393 +3%
    2023$3,899 +6.7%$218,828 +3%
    2022$3,653 +3%$212,454 +3%
    2021$3,548 -17.8%$206,266 +10.6%
    2020$4,315 +42.6%$186,569 +27.3%
    2019$3,026 $146,609 +1.9%
    2018$3,026 +8%$143,875 +2.1%
    2017$2,801 +1%$140,916 +2.1%
    2016$2,775 $138,018 +0.7%
    2015$2,775 +8.6%$137,059 +2.3%
    2014$2,555 +3.1%$133,941 +3.1%
    2013$2,478 +1.2%$129,946 +1.7%
    2012$2,448 -5.8%$127,774 -1.2%
    2011$2,599 -3.8%$129,373 -5.4%
    2010$2,701 +3.7%$136,709 +2.7%
    2009$2,606 +1%$133,115 +0.1%
    2008$2,580 -4.1%$132,983 +3%
    2007$2,692 -4.1%$129,110 +2.5%
    2006$2,808 +1.8%$125,962 +3%
    2005$2,757 $122,293 +3%
    2004$2,757 $118,732
    2002-- --
    Find assessor info on the county website

    Neighborhood: 32162

    Nearby schools

    GreatSchools rating
    Get a cash offer in 3 minutes
    Find out how much your home could sell for in as little as 3 minutes with a no-obligation cash offer.
    Estimated market value
    $310,200
    Get a cash offer in 3 minutes
    Find out how much your home could sell for in as little as 3 minutes with a no-obligation cash offer.
    Estimated market value
    $310,200