This lovely one owner custom built home is ready for a new family. Built in 1992 all brick low maintenance exterior with 3 bedrooms, 2 baths and attached two car garage, you'll have lots of space and storage to spread out. A NEW ROOF is in the process. The living room has a tray ceiling & feels extra spacious with all the natural lighting from the windows throughout. The home features a great sized eat in kitchen with an island. The living area overlooks the rear patio and beautifully landscaped backyard accessible by French doors. The formal dining room is located by the foyer and easily accessible from the Kitchen and living areas. The master is very spacious with a generous sized closet and full bath. This is a fantastic floorplan with great sized bedrooms and ample storage throughout the home. Enjoy your morning coffee on the back patio that is overlooking the large backyard with various fruit trees, blueberry bushes and nature. There is plenty of space in the back for a pool to be added if wanted in the future. Contact your favorite Realtor to view this beautiful home. Listing Agent makes no representation to accuracy of sq. ft. Buyer/ Buyer Agent to verify all details deemed important.
Closed
$225,000
8080 Stratford Dr, Irvington, AL 36544
3beds
1,800sqft
Single Family Residence
Built in 1992
0.45 Acres Lot
$251,300 Zestimate®
$125/sqft
$1,746 Estimated rent
Home value
$251,300
$239,000 - $266,000
$1,746/mo
Zestimate® history
Owner options
List your home for rent
$1,746/mo
Rent Zestimate®
Find your next renter with Zillow Rental Manager. Plus, with online applications, you can quickly screen prospective tenants – for free.
$1,746/mo
Rent Zestimate®
Refinance and save
$1,384/mo
Est. payment
Refinancing to a lower rate could help reduce your monthly payments and save thousands over the life of the loan.
$1,384/mo
Est. payment
Explore your selling options
Work with a Zillow partner agent
Leverage their expertise and Zillow's premium Showcase listings to get your home seen by more buyers.
Get startedList with your own agent
Get your home in front of millions of buyers by listing it on Zillow.
Learn how to do itSell it yourself
Take full control of how buyers see your home on Zillow by listing For Sale by Owner (FSBO).
List your homeWhat's special
Zillow last checked:
Listing updated:
Listed by:
Stormie Knox 251-525-3054,
RE/MAX Realty Professionals
Bought with:
Non Member
Source: Baldwin Realtors,MLS#: 352559
Facts & features
Interior
Bedrooms & bathrooms
- Bedrooms: 3
- Bathrooms: 2
- Full bathrooms: 2
Heating
- Central, Electric
Appliances
- Included: Dishwasher, Refrigerator
Features
- Internet, Ceiling Fan(s), Termite Contract
- Flooring: Tile, Wood, Carpet
- Windows: Window Treatments
- Has fireplace: No
- Fireplace features: No Fireplace
Interior area
- Total interior livable area: 1,800 sqft
Property
Parking
- Parking features: Attached, Double Garage, Garage Door Opener
- Has garage: Yes
Features
- Stories: 1
- Patio & porch: Patio, Porch Open, Front Porch, Covered Patio
- Fencing: Partial
- Has view: Yes
- View description: Southern View
- Waterfront features: No Waterfront
Lot
- Size: 0.45 Acres
- Features: Level, Elevation High, Less Than 1 Acre
Details
- Additional structures: Storage
- Parcel number: 440112000004437
- Special conditions: None
Construction
Type & style
- Home type: SingleFamily
- Architectural style: Traditional
- Property subtype: Single Family Residence
Materials
- Roof: Composition Shingle
Condition
- Year built: 1992
Utilities & green energy
- Utilities for property: Water City, Sewage City, Alabama Power, Water Heater Electric, Cable
Community & HOA
Community
- Features: None
- Subdivision: Glendalocke
HOA
- Has HOA: No
Location
- Region: Irvington
Financial & listing details
- Price per square foot: $125/sqft
- Tax assessed value: $189,600
- Annual tax amount: $853
- Date on market: 10/3/2023
- Ownership type: Whole Full
Price history
| Date | Event | Price |
|---|---|---|
| 1/17/2024 | Sold | $225,000-4.3%$125/sqft |
Source:  Baldwin Realtors #352559 Report a problem Baldwin Realtors #352559 Report a problem | ||
| 11/15/2023 | Listed for sale | $235,000+4.4%$131/sqft |
Source:  GCMLS #7284189 Report a problem GCMLS #7284189 Report a problem | ||
| 10/31/2023 | Listing removed | -- |
Source: GCMLS #7284189 Report a problem | ||
| 10/3/2023 | Listed for sale | $225,000+1566.7%$125/sqft |
Source: GCMLS #7284189 Report a problem | ||
| 3/12/2002 | Sold | $13,500$8/sqft |
Source: Public Record Report a problem | ||
Public tax history
| Year | Property taxes | Tax assessment |
|---|---|---|
| 2025 | $853 -52.4% | $18,960 -48.6% |
| 2024 | $1,790 | $36,900 +119.9% |
| 2023 | -- | $16,780 +6.5% |
| 2022 | -- | $15,760 -0.9% |
| 2021 | -- | $15,900 -1.1% |
| 2020 | -- | $16,080 +11% |
| 2019 | -- | $14,480 -1.9% |
| 2018 | -- | $14,760 -2.9% |
| 2017 | -- | $15,200 -0.9% |
| 2016 | -- | $15,340 +7.9% |
| 2013 | -- | $14,220 -4.2% |
| 2010 | -- | $14,840 +50.5% |
| 2003 | $411 | $9,860 |
| 2002 | $411 +17.1% | $9,860 +14.4% |
| 2001 | $351 +10.9% | $8,620 |
| 2000 | $317 | $8,620 |
Find assessor info on the county website
Neighborhood: 36544
Nearby homes
- $227,9003 bd2 ba1.9k sqft11685 Waterford Dr, Irvington, AL 36544Off Market
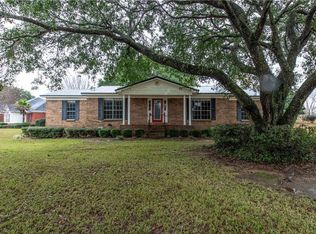
- $227,4003 bd1 ba1.6k sqft8070 Stratford Dr, Irvington, AL 36544Off Market
- $360,0004 bd3 ba2.4k sqft11665 Waterford Dr, Irvington, AL 36544Sold

- $263,1000.46 Acres8095 Stratford Dr, Irvington, AL 36544Off Market

- $220,4003 bd1 ba1.9k sqft8075 Stratford Dr, Irvington, AL 36544Off Market
- $319,1003 bd1 ba2k sqft8060 Stratford Dr, Irvington, AL 36544Off Market
- $30,000-- sqft8095 Stratford Dr, Irvington, AL 36544Off Market
- $10,0001 AcresWaterford Dr, Irvington, AL 36544Off Market
Nearby schools
GreatSchools rating
- 2/10Dixon Elementary SchoolGrades: PK-5Distance: 0.8 mi
- 4/10Peter F Alba Middle SchoolGrades: 6-8Distance: 3.8 mi
- 4/10Alma Bryant High SchoolGrades: 9-12Distance: 2.9 mi
Get a cash offer in 3 minutes
Find out how much your home could sell for in as little as 3 minutes with a no-obligation cash offer.
Estimated market value
$251,300
Get a cash offer in 3 minutes
Find out how much your home could sell for in as little as 3 minutes with a no-obligation cash offer.
Estimated market value
$251,300
- Alabama
- Mobile County
- Irvington
- 36544
- 8080 Stratford Dr
Nearby cities
Nearby neighborhoods
Nearby zip codes
Other Irvington Topics
