Completely remodeled inside and out, this luxurious single-story home in Spanish Springs sits on a 1.25-acre corner lot in a quiet cul-de-sac, offering the feel of your own private resort. With 3,510 square feet of thoughtfully designed space, the home features 4 bedrooms, 3 bathrooms, and a library. The chef's kitchen is the heart of the home, equipped with top-of-the-line ZLINE appliances including an 8-burner dual oven range, stone countertops, ceiling-height cabinets with lighting, Pottery Barn island lighting, a new backsplash, and a remodeled walk-in pantry. The spacious primary suite offers dual walk-in closets, heated tile floors, a cast iron soaking tub, an oversized dual-head shower with floor-to-ceiling stone, glass doors and walls, a heated bidet toilet, custom Omega cabinetry, stone countertops, and private backyard access. Additional highlights include European White Oak stained hardwood flooring, new carpet, custom "Closets by Design" systems in all bedrooms, fully renovated bathrooms, new blinds, crown molding, new baseboards, new ceiling fans, recessed lighting, a full security system, reverse osmosis drinking water, and a beautifully updated laundry room with dual washers and dryers. The library features a built-in queen-size Murphy bed and a hidden safe room with a concealed door. Step outside to resort-style amenities including a Latham pool with waterslide, spill-over Royal Spa hot tub, custom firepit, new pavers, pergolas, retaining walls, ambient lighting, a fountain with rock feature, lush landscaping with both natural and artificial turf, and mature trees. Three outdoor units include a renovated clubhouse, private office, and utility sheds. With countless additional upgrades throughout, this is a home that truly must be seen and experienced in person - prepare to be wowed! Welcome home!
Closed
Street View
$1,600,000
8080 Tres Arroyos Ct, Sparks, NV 89436
4beds
3,510sqft
Single Family Residence
Built in 2000
1.26 Acres Lot
$1,598,600 Zestimate®
$456/sqft
$4,467 Estimated rent
Home value
$1,598,600
$1.45M - $1.76M
$4,467/mo
Zestimate® history
Owner options
List your home for rent
$4,467/mo
Rent Zestimate®
Find your next renter with Zillow Rental Manager. Plus, with online applications, you can quickly screen prospective tenants – for free.
$4,467/mo
Rent Zestimate®
Refinance and save
$7,409/mo
Est. payment
Refinancing to a lower rate could help reduce your monthly payments and save thousands over the life of the loan.
$7,409/mo
Est. payment
Explore your selling options
Work with a Zillow partner agent
Leverage their expertise and Zillow's premium Showcase listings to get your home seen by more buyers.
Get startedList with your own agent
Get your home in front of millions of buyers by listing it on Zillow.
Learn how to do itSell it yourself
Take full control of how buyers see your home on Zillow by listing For Sale by Owner (FSBO).
List your homeWhat's special
Zillow last checked:
Listing updated:
Listed by:
Nicolle Gust BS.145471 775-338-9988,
Chase International-Damonte
Bought with:
Gregg Moore, S.175610
Chase International-Damonte
Source: NNRMLS,MLS#: 250054181
Facts & features
Interior
Bedrooms & bathrooms
- Bedrooms: 4
- Bathrooms: 3
- Full bathrooms: 3
Heating
- Fireplace(s), Natural Gas
Cooling
- Central Air
Appliances
- Included: Dishwasher, Disposal, Dryer, Refrigerator, Washer
- Laundry: Cabinets, Laundry Room, Washer Hookup
Features
- Ceiling Fan(s), Entrance Foyer, High Ceilings, Kitchen Island, No Interior Steps, Pantry, Master Downstairs, Vaulted Ceiling(s), Walk-In Closet(s)
- Flooring: Carpet, Tile, Wood
- Windows: Blinds, Double Pane Windows, Vinyl Frames
- Number of fireplaces: 1
- Fireplace features: Gas
- Common walls with other units/homes: No Common Walls
Interior area
- Total structure area: 3,510
- Total interior livable area: 3,510 sqft
Property
Parking
- Total spaces: 3
- Parking features: Attached, Garage, Garage Door Opener, RV Access/Parking
- Attached garage spaces: 3
Features
- Levels: One
- Stories: 1
- Patio & porch: Patio
- Exterior features: Fire Pit, Rain Gutters
- Has private pool: Yes
- Pool features: In Ground, Pool/Spa Combo
- Has spa: Yes
- Spa features: In Ground
- Fencing: Back Yard,Partial
- Has view: Yes
- View description: Mountain(s)
Lot
- Size: 1.26 Acres
- Features: Corner Lot, Cul-De-Sac, Level, Sprinklers In Front, Sprinklers In Rear
Details
- Additional structures: Storage
- Parcel number: 52433109
- Zoning: PD
Construction
Type & style
- Home type: SingleFamily
- Property subtype: Single Family Residence
Materials
- Brick, Stucco
- Foundation: Slab
- Roof: Tile
Condition
- New construction: No
- Year built: 2000
Utilities & green energy
- Sewer: Public Sewer
- Water: Public
- Utilities for property: Electricity Connected, Internet Available, Internet Connected, Sewer Connected, Water Available, Water Connected, Cellular Coverage, Underground Utilities, Water Meter Installed
Community & HOA
Community
- Security: Security System, Smoke Detector(s)
- Subdivision: Cimarron 9 Phase 1
HOA
- Has HOA: Yes
- HOA fee: $58 monthly
- HOA name: Gaston & Wilkerson Association
Location
- Region: Sparks
Financial & listing details
- Price per square foot: $456/sqft
- Tax assessed value: $787,036
- Annual tax amount: $7,294
- Date on market: 8/7/2025
- Cumulative days on market: 110 days
- Listing terms: 1031 Exchange,Cash,Conventional,VA Loan
Price history
| Date | Event | Price |
|---|---|---|
| 11/25/2025 | Sold | $1,600,000$456/sqft |
Source:  NNRMLS #250054181 Report a problem NNRMLS #250054181 Report a problem | ||
| 10/7/2025 | Contingent | $1,600,000$456/sqft |
Source: NNRMLS #250054181 Report a problem | ||
| 9/26/2025 | Price change | $1,600,000-5.9%$456/sqft |
Source: NNRMLS #250054181 Report a problem | ||
| 9/12/2025 | Price change | $1,700,000-5.6%$484/sqft |
Source: NNRMLS #250054181 Report a problem | ||
| 8/26/2025 | Price change | $1,799,900-5.3%$513/sqft |
Source: NNRMLS #250054181 Report a problem | ||
| 8/7/2025 | Listed for sale | $1,899,900+95.9%$541/sqft |
Source: NNRMLS #250054181 Report a problem | ||
| 6/13/2024 | Sold | $970,000-3%$276/sqft |
Source: NNRMLS #240004817 Report a problem | ||
| 5/23/2024 | Pending sale | $999,900$285/sqft |
Source: NNRMLS #240004817 Report a problem | ||
| 5/1/2024 | Listed for sale | $999,900+165.9%$285/sqft |
Source: NNRMLS #240004817 Report a problem | ||
| 2/10/2014 | Sold | $376,000-43.7%$107/sqft |
Source: Public Record Report a problem | ||
| 12/10/2013 | Listed for sale | -- |
Source: Auction.com Report a problem | ||
| 9/23/2013 | Sold | $668,286+345.5%$190/sqft |
Source: Public Record Report a problem | ||
| 9/20/2013 | Price change | $150,000-14.3%$43/sqft |
Source: Auction.com Report a problem | ||
| 9/18/2013 | Price change | $175,000-54.3%$50/sqft |
Source: Auction.com Report a problem | ||
| 9/17/2013 | Listed for sale | -- |
Source: Auction.com Report a problem | ||
| 9/29/2000 | Sold | $383,000$109/sqft |
Source: Public Record Report a problem | ||
Public tax history
| Year | Property taxes | Tax assessment |
|---|---|---|
| 2026 | $7,295 +27% | $275,463 +20.2% |
| 2025 | $5,745 +3% | $229,220 +1.1% |
| 2024 | $5,578 +3% | $226,686 +0.2% |
| 2023 | $5,416 +3% | $226,291 +18.5% |
| 2022 | $5,257 +3% | $190,900 +3.7% |
| 2021 | $5,102 +3% | $184,098 +3.9% |
| 2020 | $4,953 -2.9% | $177,225 |
| 2019 | $5,102 +3% | $177,225 +10.6% |
| 2018 | $4,953 +10.1% | $160,221 -0.9% |
| 2017 | $4,499 | $161,699 +1.1% |
| 2016 | $4,499 | $159,909 +8.8% |
| 2015 | $4,499 +100.3% | $146,988 +10.6% |
| 2014 | $2,246 -48.6% | $132,947 +13.7% |
| 2013 | $4,368 | $116,967 -0.7% |
| 2012 | -- | $117,847 |
| 2011 | -- | $117,847 -14.4% |
| 2010 | -- | $137,632 -15.9% |
| 2009 | -- | $163,720 -16.1% |
| 2008 | -- | $195,187 +2.6% |
| 2007 | -- | $190,189 +46.6% |
| 2006 | -- | $129,756 +11% |
| 2005 | -- | $116,948 +3.2% |
| 2004 | -- | $113,374 -1.3% |
| 2003 | -- | $114,826 +4.5% |
| 2002 | -- | $109,889 |
| 2001 | -- | $109,889 |
Find assessor info on the county website
Neighborhood: 89436
Nearby homes
- $874,8004 bd3 ba2.5k sqft7964 Tres Arroyos Dr, Sparks, NV 89436Off Market
- $1,231,3004 bd3 ba3.5k sqft8090 Tres Arroyos Ct, Sparks, NV 89436Off Market
- $970,0005 bd3 ba3k sqft7972 Tres Arroyos Dr, Sparks, NV 89436Sold
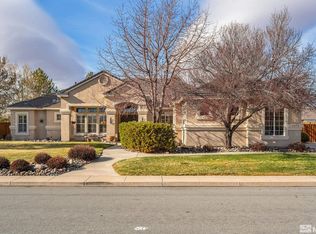
- $875,0004 bd3 ba2.5k sqft7956 Tres Arroyos Dr, Sparks, NV 89436Sold
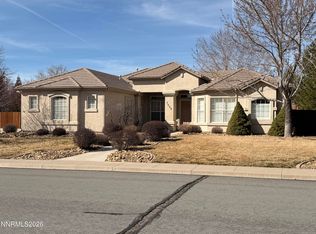
- $961,2005 bd3 ba3.1k sqft7986 Tres Arroyos Dr, Sparks, NV 89436Off Market
- $1,242,3005 bd3 ba3.5k sqft8091 Tres Arroyos Ct, Sparks, NV 89436Off Market
- $1,051,0003 bd2 ba2.4k sqft8071 Trevino Ct, Sparks, NV 89436Off Market
- $981,6003 bd3 ba3k sqft8061 Trevino Ct, Sparks, NV 89436Off Market
Nearby schools
GreatSchools rating
- 7/10Van Gorder Elementary SchoolGrades: PK-5Distance: 0.7 mi
- 6/10Sky Ranch Middle SchoolGrades: 6-8Distance: 2.7 mi
- 4/10Spanish Springs High SchoolGrades: 9-12Distance: 2.6 mi
Schools provided by the listing agent
- Elementary: Van Gorder
- Middle: Sky Ranch
- High: Spanish Springs
Source: NNRMLS. This data may not be complete. We recommend contacting the local school district to confirm school assignments for this home.
Get a cash offer in 3 minutes
Find out how much your home could sell for in as little as 3 minutes with a no-obligation cash offer.
Estimated market value
$1,598,600
Get a cash offer in 3 minutes
Find out how much your home could sell for in as little as 3 minutes with a no-obligation cash offer.
Estimated market value
$1,598,600
- Nevada
- Washoe County
- Sparks
- 89436
- 8080 Tres Arroyos Ct
Nearby cities
Nearby zip codes
Other Sparks Topics
