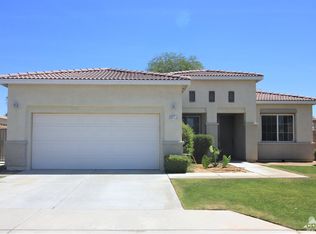
Nestled at the end of a peaceful cul-de-sac, this fully furnished Indio retreat offers the perfect opportunity to enjoy the desert lifestyle full-time, seasonally, or as a high-performing vacation rental. Featuring 3 bedrooms and 2 bathrooms, this move-in-ready home combines comfort, functionality, and resort-style living with the added benefit of no HOA restrictions.
Inside, the home welcomes you with an airy open-concept layout designed for both everyday living and entertaining. The spacious kitchen is equipped with generous prep space and overlooks the main living and dining areas, creating an inviting atmosphere filled with natural light. The primary bedroom offers a private escape with its own en-suite bathroom and walk-in closet, while the additional bedrooms provide versatility for guests, a workspace, or additional lounging space.
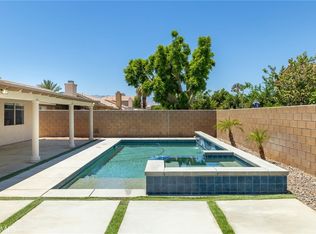
The backyard is built for relaxation and entertaining, featuring a sparkling pool and spa, mature landscaping, and plenty of room to enjoy outdoor dining or unwind in the desert sunshine. With furnishings included, this property is truly turnkey and ready for immediate enjoyment or short-term rental income potential.
Ideally situated near renowned golf courses, popular restaurants, shopping destinations, and iconic events like Coachella and Stagecoach, this home places you in the center of everything the desert has to offer while still providing a private and tranquil setting.
For sale
Listed by: Equity Union • Jack Kassabian • Contact: 818-989-2000
Price cut: $30K (7/10)
$599,999
80804 Sunspring Ct, Indio, CA 92201
3beds
1,720sqft
Single Family Residence
Built in 2005
8,276 Square Feet Lot
$594,200 Zestimate®
$349/sqft
$-- HOA
What's special
- 224 days |
- 255 |
- 20 |
Zillow last checked:
Listing updated:
Listed by:
Jack Kassabian DRE #01746030 818-335-3995,
Equity Union
Source: CRMLS,MLS#: GD26142425 Originating MLS: California Regional MLS
Originating MLS: California Regional MLSLoading...
Facts & features
Interior
Bedrooms & bathrooms
- Bedrooms: 3
- Bathrooms: 2
- Full bathrooms: 2
- Main level bathrooms: 2
- Main level bedrooms: 3
Rooms
- Room types: Bedroom, Den, Entry/Foyer, Family Room, Kitchen, Laundry, Living Room, Other
Bedroom
- Features: All Bedrooms Down
Bathroom
- Features: Bathroom Exhaust Fan, Bathtub, Dual Sinks, Full Bath on Main Level, Linen Closet, Tub Shower
Kitchen
- Features: Kitchen Island, Kitchen/Family Room Combo, Tile Counters
Other
- Features: Walk-In Closet(s)
Heating
- Central
Cooling
- Central Air
Appliances
- Included: 6 Burner Stove, Dishwasher, Gas Oven, Gas Range, Gas Water Heater, Ice Maker, Range Hood, Water To Refrigerator
- Laundry: Washer Hookup, Gas Dryer Hookup, Inside, Laundry Room
Features
- All Bedrooms Down, Walk-In Closet(s)
- Flooring: Laminate, Tile
- Doors: Sliding Doors
- Windows: Double Pane Windows
- Has fireplace: Yes
- Fireplace features: Family Room, Gas
- Common walls with other units/homes: 2+ Common Walls
Interior area
- Total interior livable area: 1,720 sqft
Property
Parking
- Total spaces: 4
- Parking features: Driveway, Garage, Public
- Attached garage spaces: 2
- Uncovered spaces: 2
Features
- Levels: One
- Stories: 1
- Entry location: 1
- Patio & porch: Rear Porch, Deck, Lanai
- Exterior features: Barbecue, Lighting
- Has private pool: Yes
- Pool features: Filtered, Gas Heat, Heated, In Ground, Pebble, Private
- Has spa: Yes
- Spa features: Heated, In Ground, Private
- Fencing: Masonry
- Has view: Yes
- View description: None
Lot
- Size: 8,276 Square Feet
- Features: 0-1 Unit/Acre, Front Yard, Garden, Sprinklers In Rear, Sprinklers In Front, Lawn, Sprinklers Timer, Sprinklers On Side, Sprinkler System, Yard
Details
- Parcel number: 606631014
- Special conditions: Standard
Construction
Type & style
- Home type: SingleFamily
- Architectural style: Mediterranean
- Property subtype: Single Family Residence
- Attached to another structure: Yes
Materials
- Foundation: Slab
- Roof: Spanish Tile
Condition
- Turnkey
- New construction: No
- Year built: 2005
Utilities & green energy
- Electric: Standard
- Sewer: Public Sewer
- Water: Public
- Utilities for property: Cable Connected, Electricity Connected, Natural Gas Connected, Phone Available, Sewer Connected, Water Connected
Community & HOA
Community
- Features: Biking, Gutter(s), Storm Drain(s), Street Lights, Suburban, Sidewalks
Location
- Region: Indio
Financial & listing details
- Price per square foot: $349/sqft
- Tax assessed value: $608,071
- Annual tax amount: $9,819
- Date on market: 6/30/2026
- Cumulative days on market: 224 days
- Listing terms: Cash to New Loan
- Road surface type: Paved
Estimated market value
$594,200
$564,000 - $624,000
$4,615/mo
Price history
| Date | Event | Price |
|---|---|---|
| 7/10/2026 | Price change | $599,999-4.8%$349/sqft |
Source:  CRMLS #GD26142425 Report a problem CRMLS #GD26142425 Report a problem | ||
| 6/30/2026 | Listed for sale | $630,000-3.1%$366/sqft |
Source: CRMLS #GD26142425 Report a problem | ||
| 5/6/2026 | Listing removed | $650,000$378/sqft |
Source:  CLAW #25615721PS Report a problem CLAW #25615721PS Report a problem | ||
| 11/8/2025 | Listed for sale | $650,000$378/sqft |
Source: CLAW #25615721PS Report a problem | ||
| 10/27/2025 | Listing removed | $650,000-7.1%$378/sqft |
Source:  SDMLS #GD25115190 Report a problem SDMLS #GD25115190 Report a problem | ||
| 6/23/2025 | Listed for sale | $700,000+22.2%$407/sqft |
Source: SDMLS #GD25115190 Report a problem | ||
| 10/8/2021 | Sold | $573,000+2.5%$333/sqft |
Source:  CDAR/ Desert Area MLS #219065077 Report a problem CDAR/ Desert Area MLS #219065077 Report a problem | ||
| 8/18/2021 | Pending sale | $559,000$325/sqft |
Source: CDAR/ Desert Area MLS #219065077 Report a problem | ||
| 8/10/2021 | Listed for sale | $559,000$325/sqft |
Source: CDAR/ Desert Area MLS #219065077 Report a problem | ||
| 8/10/2021 | Pending sale | $559,000$325/sqft |
Source: CDAR/ Desert Area MLS #219065077 Report a problem | ||
| 7/28/2021 | Listed for sale | $559,000$325/sqft |
Source: CRMLS #219065077DA Report a problem | ||
| 7/22/2021 | Pending sale | $559,000$325/sqft |
Source: CDAR/ Desert Area MLS #219065077 Report a problem | ||
| 7/19/2021 | Listed for sale | $559,000+163.7%$325/sqft |
Source: CDAR/ Desert Area MLS #219065077 Report a problem | ||
| 9/18/2012 | Sold | $212,000+2.9%$123/sqft |
Source: CDAR/ Desert Area MLS #21458682 Report a problem | ||
| 8/4/2012 | Price change | $206,000-43.2%$120/sqft |
Source: Coldwell Banker Residential Brokerage - Palm Desert #21458682 Report a problem | ||
| 8/2/2012 | Listed for sale | -- |
Source: Homepath #21458682 Report a problem | ||
| 5/31/2005 | Sold | $362,500$211/sqft |
Source: Public Record Report a problem | ||
Public tax history
| Year | Property taxes | Tax assessment |
|---|---|---|
| 2025 | $9,819 +1.2% | $608,071 +2% |
| 2024 | $9,700 +3.4% | $596,149 +2% |
| 2023 | $9,377 +2% | $584,460 +2% |
| 2022 | $9,192 +91.4% | $573,000 +137.6% |
| 2021 | $4,802 +4.6% | $241,172 +1% |
| 2020 | $4,590 +2.8% | $238,700 +2% |
| 2019 | $4,465 +2.1% | $234,021 +2% |
| 2018 | $4,373 +0.2% | $229,434 +2% |
| 2017 | $4,364 | $224,937 +2% |
| 2016 | $4,364 +2.5% | $220,527 +1.5% |
| 2015 | $4,256 +0% | $217,216 +2% |
| 2014 | $4,255 | $212,962 +0.5% |
| 2013 | -- | $212,000 +31.7% |
| 2012 | -- | $161,000 +0.6% |
| 2011 | -- | $160,000 -13.5% |
| 2010 | -- | $185,000 +2.2% |
| 2009 | -- | $181,000 -33.5% |
| 2008 | -- | $272,000 -33.3% |
| 2007 | -- | $407,743 +2% |
| 2006 | -- | $399,749 +256.9% |
| 2005 | -- | $112,000 |
Find assessor info on the county website
Monthly payment
Est. payment$--/mo
Payment breakdown
Explore the cost of this home by adjusting the details. Changes won't be saved.All calculations are estimates and provided by Zillow, Inc. for informational purposes only. Actual amounts may vary.
HOA fees may include property taxes on listings classified as Co-Ops. Contact the listing agent and/or owner for fee details.
Mortgage interest rates are dependent on a number of factors, including credit score, down payment, and repayment length. Interest rate data provided by Zillow Group Marketplace, Inc. as of 1/1/1970 from various mortgage lenders with which we have lead or other similar arrangements; the Estimated Payment is an average of those rates.
See how much you could borrow to make a competitive offer.
Climate risks
Neighborhood: 92201
Nearby schools
GreatSchools rating
- 6/10Carrillo Ranch Elementary SchoolGrades: K-5Distance: 0.3 mi
- 2/10Colonel Mitchell Paige Middle SchoolGrades: 6-8Distance: 2.8 mi
- 7/10La Quinta High SchoolGrades: 9-12Distance: 2.1 mi
- $563,1004 bd2 ba2k sqft80818 Sunspring Ct, Indio, CA 92201Off Market
- $552,9003 bd2 ba1.7k sqft80801 Sunspring Ct, Indio, CA 92201Off Market
- $491,5003 bd2 ba1.7k sqft43110 Shasta Pl, Indio, CA 92201Off Market
- $496,6003 bd2 ba1.7k sqft43082 Shasta Pl, Indio, CA 92201Off Market
- $470,7002 bd2 ba1.6k sqft80826 Sunspring Ct, Indio, CA 92201Off Market
- $578,0003 bd2 ba1.8k sqft43226 Shasta Pl, Indio, CA 92201Off Market
- $595,9005 bd3 ba2.2k sqft43050 Shasta Pl, Indio, CA 92201Off Market
- $614,9005 bd3 ba2.4k sqft80815 Sunspring Ct, Indio, CA 92201Off Market
A local agent can set up tours, give advice and negotiate with sellers.
Similar homes
- $514,9993 bd2 ba1.4k sqft80748 Cottonwood Ln, Indio, CA 92201For Sale
 MLS ID #SW26139675, Richard Gaviria, Real Brokerage Technologies. CRMLS
 - $650,0003 bd2 ba1.2k sqft81256 Gardenia Ct, Indio, CA 92201For Sale
 MLS ID #OC26142188, Jordana Chapman, Keller Williams OC Coastal Realty. CRMLS
 - $629,9993 bd3 ba1.9k sqft82847 Millay Ct, Indio, CA 92201For Sale
 MLS ID #SW26112057, Teresa Alvarez, eXp Realty of Southern California, Inc.. CRMLS
 - $535,0003 bd2 ba1.2k sqft80695 Columbia Ave, Indio, CA 92201For Sale
 MLS ID #IG26096424, Lucas Smith, Sell My Home Real Estate. CRMLS
 - $570,0003 bd3 ba2.3k sqft40596 Corte Los Cerritos, Indio, CA 92203For SaleMLS ID #IV26148799, RACHAEL NOL, NEST REAL ESTATE. CRMLS
- $559,9993 bd2 ba1.7k sqft81258 Avenida Esmeralda, Indio, CA 92201For SaleMLS ID #PW26096534, Leonard Aubry, RE/MAX New Dimension. CRMLS
- $740,0003 bd2 ba1.9k sqft80772 Hayleigh Ct, Indio, CA 92201For SaleMLS ID #OC26136741, Keith Powers, Alta Realty Group CA, Inc. CRMLS
- $550,0004 bd2 ba1.3k sqft80784 Dartmouth Ave, Indio, CA 92201For SaleMLS ID #OC25274170, John Allen, Seven Gables Real Estate. CRMLS
- $749,0003 bd2 ba2.1k sqft80662 Indian Springs Dr, Indio, CA 92201For SaleMLS ID #OC26060346, Richard Mulder, Kase Real Estate. CRMLS
- $599,0003 bd2 ba1.7k sqft84206 Canzone Dr, Indio, CA 92203For SaleMLS ID #SB26094865, Nancy Roman Alpough, Keller Williams Realty. CRMLS
- $494,9003 bd3 ba1.6k sqft49588 Minelli St, Indio, CA 92201For SaleMLS ID #JT26136913, Michael Perossier, Southern Cal Property Management. CRMLS
- $519,0003 bd2 ba1.5k sqft41425 Farmer Ct, Indio, CA 92203For SaleMLS ID #IV26104123, JOY MANSFIELD, WESTCOE REALTORS INC. CRMLS
- $639,0004 bd3 ba1.9k sqft44525 Saffron Ct, La Quinta, CA 92253For SaleMLS ID #IG26106643, LISANDRA GAYTAN, REALTY ONE GROUP ROADS. CRMLS
- $739,0004 bd3 ba1.5k sqft82174 W Helio Ct, Indio, CA 92201For SaleMLS ID #CV26140377, Cheryll Malesh, Equity Union. CRMLS
- $569,9002 bd2 ba1.9k sqft82910 Temescal Canyon Dr, Indio, CA 92201For SaleMLS ID #OC26116309, Pam Spadafore, Coldwell Banker Realty. CRMLS
- $613,9992 bd2 ba2.1k sqft84994 Bedero Ct, Indio, CA 92203For SaleMLS ID #OC26057174, Laurie Cappadocia, Property Red. CRMLS
- $555,0004 bd2 ba2.3k sqft37897 Chesterfield St, Indio, CA 92203For SaleMLS ID #CV26127609, Derek Oie, KW VISION. CRMLS
- $524,9002 bd2 ba1.8k sqft80528 Avenida Santa Marta, Indio, CA 92203For SaleMLS ID #PW26112560, Marlene Bridges, Village Real Estate Services. CRMLS
- $699,0004 bd3 ba2.4k sqft47645 Calle Diamante, Indio, CA 92201For SaleMLS ID #TR25140954, Samir Rai, Keystone Realty Group. CRMLS
- $499,0002 bd2 ba1.7k sqft82807 Burnette Dr, Indio, CA 92201For SaleMLS ID #SB26127916, Nancy Roman Alpough, Keller Williams Realty. CRMLS
Local buyer's agents are ready to help
- California
- Riverside County
- Indio
- 92201
- 80804 Sunspring Ct
Nearby cities
Nearby zip codes
Other Indio Topics
