Are you searching for the perfect place to call home in Brecksville? Look no further! This stunning split-level home offers a private, wooded, park-like property spanning over 1.5 acres, complete with a serene creek. As you step inside, a welcoming foyer with a curved staircase leads you into an open floor plan featuring 3 bedrooms, 2.5 baths, and over 2600 square feet of impressive living space. The formal living and dining rooms are spacious & boast vaulted ceilings. The beautifully updated eat-in kitchen is equipped with granite countertops, ample cupboard space, and all appliances. Enjoy the amazing deck space off the kitchen's dining area, which overlooks your yard surrounded by trees and the creek, perfect for relaxing or entertaining. A few steps down, you'll find a spacious family room with a gas fireplace and a slider opening to a patio with a hot tub. This level also includes a laundry/utility room and a den or possible guest room with an adjacent half bath. The second floor features a massive owner's suite with a full bath, a double sink vanity area, a walk-in closet, and a cedar secondary closet. Additionally, there are two more bedrooms and another full bath. The home also includes a 2-car attached garage. This home has numerous improvements, including a new roof, siding, & gutters in 2018, A/C in 2021, many new windows in 2023, blown-in insulation in 2022, and deck recently Rhino Shield in 2025, along with a newer driveway, patio pad, & hot tub. Pet-free & smoke-free home, truly beaming with pride and love of ownership. Enjoy Brecksville's award-winning schools, city recreation center, library, shopping, and fine dining. Conveniently located near Metro Parks, with quick access to I-77, I-80, and I-271, and close to Brecksville/Broadview Heights Schools. Come & see for yourself and fall in love!
Closed
$525,000
8081 Amber Ln, Brecksville, OH 44141
3beds
2,604sqft
Single Family Residence
Built in 1975
1.68 Acres Lot
$546,300 Zestimate®
$202/sqft
$3,620 Estimated rent
Home value
$546,300
$503,000 - $595,000
$3,620/mo
Zestimate® history
Owner options
List your home for rent
$3,620/mo
Rent Zestimate®
Find your next renter with Zillow Rental Manager. Plus, with online applications, you can quickly screen prospective tenants – for free.
$3,620/mo
Rent Zestimate®
Refinance and save
$3,727/mo
Est. payment
Refinancing to a lower rate could help reduce your monthly payments and save thousands over the life of the loan.
$3,727/mo
Est. payment
Explore your selling options
Work with a Zillow partner agent
Leverage their expertise and Zillow's premium Showcase listings to get your home seen by more buyers.
Get startedList with your own agent
Get your home in front of millions of buyers by listing it on Zillow.
Learn how to do itSell it yourself
Take full control of how buyers see your home on Zillow by listing For Sale by Owner (FSBO).
List your homeWhat's special
Zillow last checked:
Listing updated:
Listed by:
Michelle Green 440-342-0269 michelle@michellewillsell.com,
Russell Real Estate Services
Bought with:
Daniela Maragos, 2013001148
Keller Williams Elevate
Source: MLS Now,MLS#: 5150515 Originating MLS: Akron Cleveland Association of REALTORS
Originating MLS: Akron Cleveland Association of REALTORSFacts & features
Interior
Bedrooms & bathrooms
- Bedrooms: 3
- Bathrooms: 3
- Full bathrooms: 2
- 1/2 bathrooms: 1
- Main level bathrooms: 1
Primary bedroom
- Description: large owners suite with a walk-in closet as well as additional cedar closet, private bathroom with double sinks & vanity area, and a private balcony to admire the beauty, nature & peacefulness of your very own back yard,Flooring: Carpet
- Features: Window Treatments
- Level: Second
- Dimensions: 19 x 13
Bedroom
- Description: Currently being used as an office,Flooring: Carpet
- Features: Window Treatments
- Level: Second
- Dimensions: 12 x 10
Bedroom
- Description: This large bedroom has access to the main full bathroom upstairs,Flooring: Carpet
- Features: Window Treatments
- Level: Second
- Dimensions: 15 x 11
Primary bathroom
- Description: Sinks & vanity station open area 6x6 next to the walk in closet, outside of the shower and toilet room,Flooring: Ceramic Tile
- Level: Second
- Dimensions: 9 x 5
Dining room
- Description: Formal dining room,Flooring: Carpet
- Features: Window Treatments
- Level: First
- Dimensions: 14 x 10
Eat in kitchen
- Description: Tastefully updated with all appliances staying & granite countertops., like new still! Slider to the huge deck with park like, private views of the creek and woods.,Flooring: Luxury Vinyl Tile
- Features: Window Treatments
- Level: First
- Dimensions: 16 x 14
Entry foyer
- Description: Beautiful double doors,Flooring: Ceramic Tile
- Level: First
- Dimensions: 13 x 6
Family room
- Description: Overlooked from the kitchen with slider to the hot tub and amazing back yard. A gas fireplace to keep you warm and comfy on winter nights.,Flooring: Carpet
- Features: Window Treatments
- Level: First
- Dimensions: 25 x 22
Laundry
- Description: Off garage, laundry and utility room combo,Flooring: Carpet
- Level: First
- Dimensions: 16 x 14
Living room
- Description: Spacious & Open,Flooring: Carpet
- Features: Window Treatments
- Level: First
- Dimensions: 19 x 13
Office
- Description: Perfect space for an office, hobby or guest room with 1/2 bath just outside and off the family room/rec room area,Flooring: Carpet
- Features: Window Treatments
- Level: First
- Dimensions: 11 x 11
Heating
- Gas
Cooling
- Central Air, Ceiling Fan(s)
Appliances
- Included: Dishwasher, Microwave, Range, Refrigerator, Washer
- Laundry: Main Level, Laundry Room
Features
- Ceiling Fan(s), Double Vanity, Granite Counters, Open Floorplan, Recessed Lighting, Vaulted Ceiling(s)
- Windows: Blinds
- Basement: None
- Number of fireplaces: 1
- Fireplace features: Family Room, Gas Log
Interior area
- Total structure area: 2,604
- Total interior livable area: 2,604 sqft
- Finished area above ground: 2,604
Property
Parking
- Total spaces: 2
- Parking features: Attached, Drain, Driveway, Garage, Garage Door Opener
- Attached garage spaces: 2
Features
- Levels: Three Or More,Multi/Split
- Patio & porch: Deck, Patio, Balcony
- Exterior features: Balcony, Private Yard
- Has spa: Yes
- Spa features: Hot Tub
- Has view: Yes
- View description: Trees/Woods
Lot
- Size: 1.68 Acres
- Features: Dead End, Private, Stream/Creek, Spring, Wooded
Details
- Parcel number: 60125014
Construction
Type & style
- Home type: SingleFamily
- Architectural style: Split Level
- Property subtype: Single Family Residence
Materials
- Brick, Vinyl Siding
- Foundation: Block
- Roof: Asphalt,Fiberglass
Condition
- Year built: 1975
Utilities & green energy
- Sewer: Septic Tank
- Water: Public
Community & HOA
Community
- Security: Security System, Smoke Detector(s)
- Subdivision: Heather Hills Estates 02
HOA
- Has HOA: No
Location
- Region: Brecksville
Financial & listing details
- Price per square foot: $202/sqft
- Tax assessed value: $394,700
- Annual tax amount: $7,472
- Date on market: 8/23/2025
- Cumulative days on market: 25 days
- Listing terms: Cash,Conventional
Price history
| Date | Event | Price |
|---|---|---|
| 10/3/2025 | Sold | $525,000+11.7%$202/sqft |
Source:  MLS Now #5150515 Report a problem MLS Now #5150515 Report a problem | ||
| 9/16/2025 | Pending sale | $469,900$180/sqft |
Source: MLS Now #5150515 Report a problem | ||
| 8/25/2025 | Contingent | $469,900$180/sqft |
Source: MLS Now #5150515 Report a problem | ||
| 8/23/2025 | Listed for sale | $469,900+113.6%$180/sqft |
Source: MLS Now #5150515 Report a problem | ||
| 11/3/2000 | Sold | $220,000$84/sqft |
Source:  MLS Now #1002218 Report a problem MLS Now #1002218 Report a problem | ||
Public tax history
| Year | Property taxes | Tax assessment |
|---|---|---|
| 2025 | $7,353 +0% | $138,150 |
| 2024 | $7,352 +3.9% | $138,150 +22.9% |
| 2023 | $7,077 +0.6% | $112,420 |
| 2022 | $7,036 +1% | $112,420 |
| 2021 | $6,969 +8.3% | $112,420 +20% |
| 2020 | $6,433 +1.6% | $93,700 |
| 2019 | $6,334 +0.9% | $93,700 |
| 2018 | $6,281 +3.8% | $93,700 +9.8% |
| 2017 | $6,052 +10% | $85,300 |
| 2016 | $5,501 | $85,300 |
| 2015 | $5,501 -0.8% | $85,300 +1% |
| 2014 | $5,546 +1.2% | $84,460 |
| 2013 | $5,481 +3.4% | $84,460 |
| 2012 | $5,299 +0.4% | $84,460 -1% |
| 2011 | $5,276 +900.3% | $85,300 |
| 2010 | $527 -89.9% | $85,300 |
| 2009 | $5,242 -0.4% | $85,300 -4% |
| 2008 | $5,264 +2.2% | $88,870 |
| 2007 | $5,152 -0.1% | $88,870 |
| 2006 | $5,157 +8.2% | $88,870 +13% |
| 2005 | $4,767 -0.7% | $78,620 |
| 2004 | $4,799 +15% | $78,620 |
| 2003 | $4,174 +4.7% | $78,620 +7% |
| 2002 | $3,986 -45.6% | $73,470 |
| 2001 | $7,332 +7.2% | $73,470 |
| 2000 | $6,840 | $73,470 |
Find assessor info on the county website
Neighborhood: 44141
Nearby homes
- $453,4004 bd3 ba2.2k sqft8069 Amber Ln, Brecksville, OH 44141Off Market
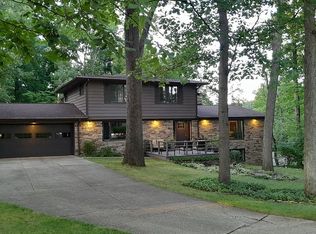
- $545,7003 bd2 ba3.7k sqft8654 Bradford Ln, Brecksville, OH 44141Off Market
- $551,7004 bd3 ba2.9k sqft8093 Amber Ln, Brecksville, OH 44141Off Market
- $501,6003 bd2 ba2.7k sqft8652 Bradford Ln, Brecksville, OH 44141Off Market
- $376,1003 bd1 ba1.8k sqft8057 Amber Ln, Brecksville, OH 44141Off Market
- $583,9004 bd2 ba3k sqft7536 Old Quarry Ln, Brecksville, OH 44141Off Market
- $493,5003 bd2 ba2k sqft8656 Bradford Ln, Brecksville, OH 44141Off Market
- $597,4003 bd2 ba3.3k sqft7544 Old Quarry Ln, Brecksville, OH 44141Off Market
Nearby schools
GreatSchools rating
- 8/10Brecksville-Broadview Heights Elementary SchoolGrades: PK-5Distance: 2.9 mi
- 9/10Brecksville-Broadview Heights Middle SchoolGrades: 6-8Distance: 1.3 mi
- 9/10Brecksville-Broadview Heights High SchoolGrades: 9-12Distance: 1.4 mi
Schools provided by the listing agent
- District: Brecksville-Broadview - 1806
Source: MLS Now. This data may not be complete. We recommend contacting the local school district to confirm school assignments for this home.
Get a cash offer in 3 minutes
Find out how much your home could sell for in as little as 3 minutes with a no-obligation cash offer.
Estimated market value
$546,300
Get a cash offer in 3 minutes
Find out how much your home could sell for in as little as 3 minutes with a no-obligation cash offer.
Estimated market value
$546,300
- Ohio
- Cuyahoga County
- Brecksville
- 44141
- 8081 Amber Ln
Nearby cities
Nearby zip codes
Other Brecksville Topics
