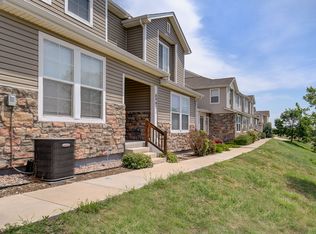
Welcome to this spacious and beautifully maintained end-unit townhome, perfectly positioned to offer privacy and peaceful views of a greenbelt and open space. Enjoy relaxing on the charming covered front patio while taking in the serene surroundings. Inside, the main level boasts brand-new Luxury wood Laminate flooring and a thoughtfully upgraded kitchen featuring abundant cabinet and storage space, along with a convenient pass-through window to the expansive living and dining area—ideal for entertaining. A half bathroom and in-unit laundry are also located on the main floor for added convenience. The attached two-car garage includes a bonus storage bump-out, offering plenty of space for gear, tools, or seasonal items. Upstairs, the primary suite is located on the cool north side of the home and includes a walk-in closet and en-suite bath with a dual vanity. An additional full bathroom, also with a dual vanity, serves the other upper-level bedrooms. Stay comfortable year-round with central A/C and bask in the natural sunlight that warms the inviting living space during the winter months. Located just minutes from Fort Carson, shopping, schools, and this home is also close to scenic hiking trails that lead to a neighborhood park, tranquil pond, and a vibrant community garden. This home has been very well cared for, don’t miss this opportunity to own a move-in ready home in a desirable location—this one won’t last long!
Sold for $343,000
$343,000
8081 Elk River Vw, Fountain, CO 80817
3beds
1,625sqft
Townhouse
Built in 2009
2,103 Square Feet Lot
$334,100 Zestimate®
$211/sqft
$2,110 Estimated rent
Home value
$334,100
$317,000 - $351,000
$2,110/mo
Zestimate® history
Owner options
List your home for rent
$2,110/mo
Rent Zestimate®
Find your next renter with Zillow Rental Manager. Plus, with online applications, you can quickly screen prospective tenants – for free.
$2,110/mo
Rent Zestimate®
Refinance and save
$2,355/mo
Est. payment
Refinancing to a lower rate could help reduce your monthly payments and save thousands over the life of the loan.
$2,355/mo
Est. payment
Explore your selling options
Work with a Zillow partner agent
Leverage their expertise and Zillow's premium Showcase listings to get your home seen by more buyers.
Get startedList with your own agent
Get your home in front of millions of buyers by listing it on Zillow.
Learn how to do itSell it yourself
Take full control of how buyers see your home on Zillow by listing For Sale by Owner (FSBO).
List your homeWhat's special
Zillow last checked:
Listing updated:
Listed by:
Ramona Williams 719-244-2333,
Exp Realty LLC,
Jared Williams 719-213-4091
Bought with:
Pamela Hensley
Keller Williams Partners
Source: elevateMLS,MLS#: 8332251
Facts & features
Interior
Bedrooms & bathrooms
- Bedrooms: 3
- Bathrooms: 3
- Full bathrooms: 2
- 1/2 bathrooms: 1
Primary bedroom
- Level: Upper
- Area: 182 Square Feet
- Dimensions: 14 x 13
Heating
- Forced Air, Natural Gas
Cooling
- Central Air
Appliances
- Included: Dishwasher, Microwave, Oven, Range, Refrigerator
- Laundry: Main Level
Features
- 6-Panel Doors
- Flooring: Carpet, Wood Laminate
- Has basement: No
- Has fireplace: No
- Fireplace features: None
- Common walls with other units/homes: End Unit
Interior area
- Total structure area: 1,625
- Total interior livable area: 1,625 sqft
- Finished area above ground: 1,625
- Finished area below ground: 0
Property
Parking
- Total spaces: 2
- Parking features: Attached, Concrete Driveway
- Attached garage spaces: 2
Features
- Levels: Two
- Stories: 2
- Patio & porch: Concrete
- Fencing: Community
Lot
- Size: 2,103 Square Feet
- Features: Level, Hiking Trail, Near Fire Station, Near Park, Near Schools, Near Shopping Center, HOA Required $, Landscaped
Details
- Parcel number: 5529327069
Construction
Type & style
- Home type: Townhouse
- Property subtype: Townhouse
- Attached to another structure: Yes
Materials
- Alum/Vinyl/Steel, Stone, Framed on Lot, Frame
- Foundation: Crawl Space
- Roof: Composite Shingle
Condition
- Existing Home
- New construction: No
- Year built: 2009
Utilities & green energy
- Water: Municipal
- Utilities for property: Electricity Connected, Natural Gas Available
Community & HOA
Community
- Features: Hiking or Biking Trails, Green Areas, Lake/Pond
HOA
- Has HOA: Yes
- Services included: Common Utilities, Covenant Enforcement, Insurance, Maintenance Grounds, Snow Removal, Trash Removal
- HOA fee: $345 monthly
Location
- Region: Fountain
Financial & listing details
- Price per square foot: $211/sqft
- Tax assessed value: $334,666
- Annual tax amount: $1,624
- Date on market: 5/1/2025
- Listing terms: Cash,Conventional,FHA,VA Loan
- Electric utility on property: Yes
Price history
| Date | Event | Price |
|---|---|---|
| 12/10/2025 | Listing removed | $1,900$1/sqft |
Source: Zillow Rentals Report a problem | ||
| 11/26/2025 | Listed for rent | $1,900$1/sqft |
Source: Zillow Rentals Report a problem | ||
| 7/31/2025 | Sold | $343,000+1.2%$211/sqft |
Source:  elevateMLS #8332251 Report a problem elevateMLS #8332251 Report a problem | ||
| 7/2/2025 | Contingent | $339,000$209/sqft |
Source: elevateMLS #8332251 Report a problem | ||
| 5/26/2025 | Price change | $339,000-1.7%$209/sqft |
Source: elevateMLS #8332251 Report a problem | ||
| 5/1/2025 | Listed for sale | $345,000+60.5%$212/sqft |
Source: elevateMLS #8332251 Report a problem | ||
| 2/21/2019 | Sold | $215,000+2.4%$132/sqft |
Source: Public Record Report a problem | ||
| 1/8/2019 | Pending sale | $209,900$129/sqft |
Source: RE/MAX Real Estate Group Inc #5413830 Report a problem | ||
| 1/5/2019 | Listed for sale | $209,900+25.3%$129/sqft |
Source: RE/MAX Real Estate Group Inc #5413830 Report a problem | ||
| 9/22/2009 | Sold | $167,490$103/sqft |
Source: Public Record Report a problem | ||
Public tax history
| Year | Property taxes | Tax assessment |
|---|---|---|
| 2024 | $1,507 +9.1% | $22,420 |
| 2023 | $1,381 +0.5% | $22,420 +42.3% |
| 2022 | $1,374 | $15,760 -2.8% |
| 2021 | -- | $16,210 +7.6% |
| 2020 | $1,405 +0.8% | $15,060 |
| 2019 | $1,393 +22.6% | $15,060 +30.7% |
| 2018 | $1,136 +0.6% | $11,520 |
| 2017 | $1,129 -0.6% | $11,520 -0.5% |
| 2016 | $1,136 +20.1% | $11,580 |
| 2015 | $946 +4.5% | $11,580 +5.9% |
| 2014 | $906 | $10,940 |
| 2013 | -- | -- |
| 2012 | -- | $12,750 |
| 2011 | $1,076 | $12,750 -1.4% |
| 2010 | -- | $12,930 +146.3% |
| 2009 | -- | $5,250 -7.9% |
| 2008 | -- | $5,700 +5.8% |
| 2006 | -- | $5,390 |
Find assessor info on the county website
Neighborhood: 80817
Nearby homes
- $303,1003 bd3 ba1.4k sqft8087 Elk River Vw, Fountain, CO 80817Off Market
- $294,0003 bd3 ba1.4k sqft8093 Elk River Vw, Fountain, CO 80817Off Market

- $293,5002 bd2 ba1.6k sqft8075 Elk River Vw, Fountain, CO 80817Off Market

- $581,400-- bd-- ba-- sqftElk River Vw, Fountain, CO 80817Off Market
- $509,400-- bd-- ba-- sqftElk River Vw, Fountain, CO 80817Off Market
- $300,0002 bd3 ba1.6k sqft8099 Elk River Vw, Fountain, CO 80817Sold
- $306,7003 bd2 ba1.4k sqft8069 Elk River Vw, Fountain, CO 80817Off Market
- $322,0003 bd3 ba1.4k sqft8063 Elk River Vw, Fountain, CO 80817Off Market
Nearby schools
GreatSchools rating
- 5/10Webster Elementary SchoolGrades: K-5Distance: 1.2 mi
- 5/10Janitell Junior High SchoolGrades: 6-8Distance: 0.4 mi
- 5/10Mesa Ridge High SchoolGrades: 9-12Distance: 0.9 mi
Schools provided by the listing agent
- Elementary: Webster
- Middle: Janitell
- High: Mesa Ridge
- District: Widefield-3
Source: elevateMLS. This data may not be complete. We recommend contacting the local school district to confirm school assignments for this home.
Get a cash offer in 3 minutes
Find out how much your home could sell for in as little as 3 minutes with a no-obligation cash offer.
Estimated market value
$334,100
Get a cash offer in 3 minutes
Find out how much your home could sell for in as little as 3 minutes with a no-obligation cash offer.
Estimated market value
$334,100
- Colorado
- El Paso County
- Fountain
- 80817
- 8081 Elk River Vw
Nearby cities
Nearby zip codes
Other Fountain Topics
