Welcome to 8081 Lancashire Circle! Nestled in the serene community of La Palma, this charming single-story home offers a rare opportunity for comfortable and convenient living.
Upon entering, you'll be greeted by a spacious and inviting living area, perfect for gatherings with family and friends. The open floor plan seamlessly connects the living room to the dining area and kitchen, providing a wonderful flow for entertaining.
This home is unique in that it’s a single story so all bedrooms and bathrooms are all on the ground floor. This provides ease and accessibility for every member of the household. The master bedroom features ample space and a private ensuite bathroom for added comfort and privacy.
Outside, you'll find a well-maintained backyard, offering a peaceful retreat for relaxation or outdoor dining as well as a spool (large spa/small pool). In it you can cool off in the summer or relax in the therapeutic warmth of heated water. The attached two-car garage with direct access provides ample parking and storage space.
Located in a desirable neighborhood, this property is close to parks, schools, shopping, and dining options, offering the perfect balance of tranquility and convenience.
This home has been lovingly cared for by the same family for many decades. In addition to this the following items have been recently updated. New ceiling fans, new tankless water heater, double pane windows, new garage door opener, overheard storage in garage with custom-built dropdown ladder, new Furnace and A/C, newer cabinets in kitchen, new roof and insulation, house plumbed for water softener.
Don't miss out on this rare opportunity to own a single-story gem in La Palma. Schedule your showing today!
Sold for $1,040,000
Street View
Listed by: Keller Williams Pacific Estate • Leah Wise • Contact: 562-513-7800
Bought with: Jason Mitchell Real Estate CA
$1,040,000
8081 Lancashire Cir, La Palma, CA 90623
3beds
1,408sqft
Single Family Residence
Built in 1973
5,500 Square Feet Lot
$1,216,200 Zestimate®
$739/sqft
$4,489 Estimated rent
Home value
$1,216,200
$1.14M - $1.29M
$4,489/mo
Zestimate® history
Owner options
List your home for rent
$4,489/mo
Rent Zestimate®
Find your next renter with Zillow Rental Manager. Plus, with online applications, you can quickly screen prospective tenants – for free.
$4,489/mo
Rent Zestimate®
Refinance and save
$6,598/mo
Est. payment
Refinancing to a lower rate could help reduce your monthly payments and save thousands over the life of the loan.
$6,598/mo
Est. payment
Explore your selling options
Work with a Zillow partner agent
Leverage their expertise and Zillow's premium Showcase listings to get your home seen by more buyers.
Get startedList with your own agent
Get your home in front of millions of buyers by listing it on Zillow.
Learn how to do itSell it yourself
Take full control of how buyers see your home on Zillow by listing For Sale by Owner (FSBO).
List your homeWhat's special
Small poolHeated waterSingle - story gemNew roofNew garage door openerNew furnaceSingle story
Zillow last checked:
Listing updated:
Listed by:
Leah Wise DRE #01762984 714-875-6561,
Keller Williams Pacific Estate,
Dustin Wise DRE #01520106,
Keller Williams Pacific Estate
Bought with:
Deborah Bush, DRE #01964485
Jason Mitchell Real Estate CA
Source: CRMLS,MLS#: OC24090828 Originating MLS: California Regional MLS
Originating MLS: California Regional MLSFacts & features
Interior
Bedrooms & bathrooms
- Bedrooms: 3
- Bathrooms: 2
- Full bathrooms: 2
- Main level bathrooms: 2
- Main level bedrooms: 3
Rooms
- Room types: Bedroom, Primary Bedroom, Other
Primary bedroom
- Features: Main Level Primary
Primary bedroom
- Features: Primary Suite
Bedroom
- Features: All Bedrooms Down
Bathroom
- Features: Bathroom Exhaust Fan, Bathtub, Separate Shower, Vanity
Other
- Features: Walk-In Closet(s)
Heating
- Central
Cooling
- Central Air
Appliances
- Included: Dishwasher, Free-Standing Range, Tankless Water Heater
- Laundry: In Garage
Features
- Cathedral Ceiling(s), Eat-in Kitchen, All Bedrooms Down, Main Level Primary, Primary Suite, Walk-In Closet(s)
- Flooring: Carpet, Laminate
- Windows: Double Pane Windows, Shutters
- Has fireplace: Yes
- Fireplace features: Family Room, Gas
- Common walls with other units/homes: No Common Walls
Interior area
- Total interior livable area: 1,408 sqft
Property
Parking
- Total spaces: 4
- Parking features: Direct Access, Driveway, Garage
- Attached garage spaces: 2
- Uncovered spaces: 2
Accessibility
- Accessibility features: Grab Bars, No Stairs
Features
- Levels: One
- Stories: 1
- Entry location: 1
- Patio & porch: Covered
- Pool features: None
- Has spa: Yes
- Spa features: In Ground
- Fencing: Block
- Has view: Yes
- View description: None
Lot
- Size: 5,500 Square Feet
- Features: Corner Lot, Cul-De-Sac, Front Yard, Landscaped, Near Park, Sprinkler System, Yard
Details
- Parcel number: 26206109
- Special conditions: Trust
Construction
Type & style
- Home type: SingleFamily
- Architectural style: Contemporary
- Property subtype: Single Family Residence
Materials
- Drywall, Stucco, Copper Plumbing
- Foundation: Slab
- Roof: Composition
Condition
- Updated/Remodeled
- New construction: No
- Year built: 1973
Utilities & green energy
- Electric: 220 Volts
- Sewer: Public Sewer
- Water: Public
- Utilities for property: Electricity Connected, Natural Gas Connected, Sewer Connected, Water Connected
Community & HOA
Community
- Features: Curbs, Gutter(s), Street Lights, Sidewalks, Park
- Security: Carbon Monoxide Detector(s), Smoke Detector(s)
- Subdivision: Shadow Run (Shad)
Location
- Region: La Palma
Financial & listing details
- Price per square foot: $739/sqft
- Tax assessed value: $1,060,800
- Annual tax amount: $12,136
- Date on market: 5/6/2024
- Cumulative days on market: 8 days
- Listing terms: Contract
Price history
| Date | Event | Price |
|---|---|---|
| 6/6/2024 | Sold | $1,040,000+4.1%$739/sqft |
Source:  CRMLS #OC24090828 Report a problem CRMLS #OC24090828 Report a problem | ||
| 5/15/2024 | Pending sale | $999,000$710/sqft |
Source: CRMLS #OC24090828 Report a problem | ||
| 5/6/2024 | Listed for sale | $999,000$710/sqft |
Source: CRMLS #OC24090828 Report a problem | ||
Public tax history
| Year | Property taxes | Tax assessment |
|---|---|---|
| 2025 | $12,136 +628.5% | $1,060,800 +751.9% |
| 2024 | $1,666 +2.5% | $124,522 +2% |
| 2023 | $1,625 +1.6% | $122,081 +2% |
| 2022 | $1,599 +1.4% | $119,688 +2% |
| 2021 | $1,577 +0.6% | $117,342 +1% |
| 2020 | $1,568 | $116,139 +2% |
| 2019 | $1,568 +2.5% | $113,862 +2% |
| 2018 | $1,531 +4.7% | $111,630 +2% |
| 2017 | $1,462 | $109,442 +2% |
| 2016 | $1,462 +1% | $107,297 +1.5% |
| 2015 | $1,448 +6.1% | $105,686 +2% |
| 2014 | $1,365 | $103,616 +0.5% |
| 2013 | -- | $103,148 +2% |
| 2012 | -- | $101,126 +2% |
| 2011 | -- | $99,144 +0.8% |
| 2010 | -- | $98,404 -0.2% |
| 2009 | -- | $98,639 +2% |
| 2008 | -- | $96,705 +2% |
| 2007 | -- | $94,809 +2% |
| 2006 | -- | $92,950 +2% |
| 2005 | -- | $91,128 +2% |
| 2004 | -- | $89,342 +1.9% |
| 2003 | -- | $87,705 +2% |
| 2002 | -- | $85,986 +2% |
| 2001 | $871 +2.1% | $84,300 +2% |
| 2000 | $853 | $82,648 |
Find assessor info on the county website
Neighborhood: 90623
Nearby homes
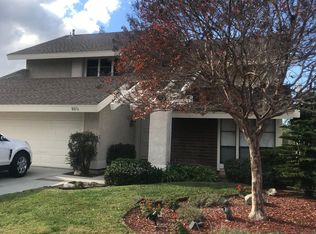
- $1,498,7004 bd2 ba2.1k sqft8071 Lancashire Cir, La Palma, CA 90623Off Market
- $1,392,2004 bd2 ba2.1k sqft8082 Cheshire Cir, La Palma, CA 90623Off Market
- $1,131,3003 bd2 ba1.4k sqft8061 Lancashire Cir, La Palma, CA 90623Off Market
- $1,326,7005 bd4 ba2.3k sqft8072 Cheshire Cir, La Palma, CA 90623Off Market
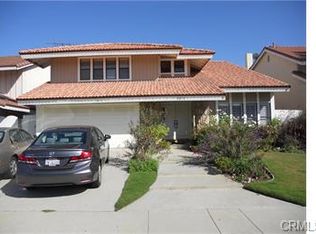
- $1,298,7004 bd2 ba2.1k sqft4722 Elben Dr, La Palma, CA 90623Off Market
- $1,376,1004 bd3 ba2.3k sqft4732 Elben Dr, La Palma, CA 90623Off Market
- $1,306,3004 bd2 ba2.1k sqft8062 Cheshire Cir, La Palma, CA 90623Off Market
- $1,355,0004 bd3 ba2.3k sqft4712 Elben Dr, La Palma, CA 90623Off Market
Nearby schools
GreatSchools rating
- 8/10Steve Luther Elementary SchoolGrades: K-6Distance: 0.1 mi
- 4/10Walker Junior High SchoolGrades: 7-8Distance: 0.8 mi
- 9/10John F. Kennedy High SchoolGrades: 9-12Distance: 0.7 mi
Schools provided by the listing agent
- Elementary: Luther
- Middle: Walker/Oxford
- High: Kennedy/Oxford
Source: CRMLS. This data may not be complete. We recommend contacting the local school district to confirm school assignments for this home.
Get a cash offer in 3 minutes
Find out how much your home could sell for in as little as 3 minutes with a no-obligation cash offer.
Estimated market value
$1,216,200
Get a cash offer in 3 minutes
Find out how much your home could sell for in as little as 3 minutes with a no-obligation cash offer.
Estimated market value
$1,216,200
- California
- Orange County
- La Palma
- 90623
- 8081 Lancashire Cir
Nearby cities
Nearby zip codes
Other La Palma Topics
