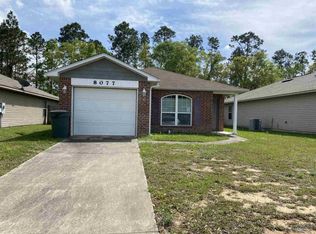
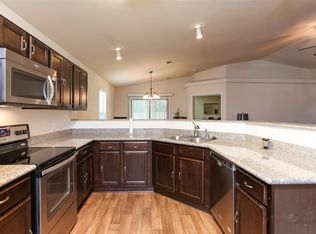
This new home will be ready for Move In May 2013. 1821 Lancaster III Floor Plan. FEATURES:Great Open Kitchen with Hop Up Bar, Plant Shelves in Family Room, Granite Kitchen Counter Tops, French Doors leading into Master Suite,Dining Area, Covered Back Porch, Master Suite Trey Ceiing, Large Master Walk In Closet, Master Bath Garden Tub with Separate Shower, Master Bath Privacy Toilet Room. Seller will pay Customary Closing Costs and Preferred Lender will Pay Pre-Paids. Brokered And Advertised By: HENRY REALTY, INC. Listing Agent: SUSAN HENRY
This property is off market, which means it's not currently listed for sale or rent on Zillow. This may be different from what's available on other websites or public sources.