This beautiful end unit 3 BDR/2BA two story "Villa" is part of the highly regarded Sequoyah Condominium Community, supremely located at the end of the street with a large open field and woods. Maximum flexibility is afforded by a large primary bedroom and full bath on the main floor. Upstairs are two large bedrooms, a full bath and a deck. The patio enhances the dramatic portions of the living room and dining room. Another unique feature of this property, is the wood burning fireplace, sure to keep you warm on those cold winter nights! The recently updated kitchen has ample storage and workspace, as well as brand new dishwasher and range. The other appliances, updated within the last three years, include French door refrigerator and stackable washer dryer combo nestled inside a laundry closet. New 50 gallon water heater (2023), electrical panel (March 2024), carpet and fresh paint (March 2024). Close by a recently renovated playground area. Plenty of parking for visitors. Two parking passes for the owner. Three-day parking passes available for overnight guests. Community pool. Minutes from Fort Belvoir, Amazon HQ2, DC, The Pentagon. Dangerously close to Costco!
Sold for $320,000
$320,000
8081 Pantano Pl, Alexandria, VA 22309
3beds
1,266sqft
Townhouse
Built in 1978
-- sqft lot
$327,600 Zestimate®
$253/sqft
$2,458 Estimated rent
Home value
$327,600
$311,000 - $344,000
$2,458/mo
Zestimate® history
Owner options
List your home for rent
$2,458/mo
Rent Zestimate®
Find your next renter with Zillow Rental Manager. Plus, with online applications, you can quickly screen prospective tenants – for free.
$2,458/mo
Rent Zestimate®
Refinance and save
$2,116/mo
Est. payment
Refinancing to a lower rate could help reduce your monthly payments and save thousands over the life of the loan.
$2,116/mo
Est. payment
Explore your selling options
Work with a Zillow partner agent
Leverage their expertise and Zillow's premium Showcase listings to get your home seen by more buyers.
Get startedList with your own agent
Get your home in front of millions of buyers by listing it on Zillow.
Learn how to do itSell it yourself
Take full control of how buyers see your home on Zillow by listing For Sale by Owner (FSBO).
List your homeWhat's special
Wood burning fireplaceElectrical panelRenovated playground areaAmple storageLarge open fieldFresh paintLaundry closet
Zillow last checked:
Listing updated:
Listed by:
Kat Davis 703-856-1852,
Compass,
Co-Listing Agent: Elizabethann. Garcia 202-669-1665,
Compass
Bought with:
Steve Carlozzi, 672951
Samson Properties
Source: Bright MLS,MLS#: VAFX2164670
Facts & features
Interior
Bedrooms & bathrooms
- Bedrooms: 3
- Bathrooms: 2
- Full bathrooms: 2
- Main level bathrooms: 1
- Main level bedrooms: 1
Rooms
- Room types: Primary Bedroom, Bedroom 2, Bedroom 3, Kitchen
Basement
- Area: 0
Heating
- Central, Electric
Cooling
- Central Air, Electric
Appliances
- Included: Microwave, Built-In Range, Cooktop, Dishwasher, Disposal, Dryer, Energy Efficient Appliances, Freezer, Ice Maker, Oven/Range - Electric, Refrigerator, Stainless Steel Appliance(s), Washer/Dryer Stacked, Water Heater, Electric Water Heater
- Laundry: Washer In Unit, Dryer In Unit, Main Level
Features
- Other, Dining Area, Entry Level Bedroom, Family Room Off Kitchen, Ceiling Fan(s), Combination Dining/Living, Kitchen - Table Space, Bathroom - Tub Shower, Walk-In Closet(s), Dry Wall
- Flooring: Carpet
- Doors: Storm Door(s)
- Has basement: No
- Number of fireplaces: 1
Interior area
- Total structure area: 1,266
- Total interior livable area: 1,266 sqft
- Finished area above ground: 1,266
- Finished area below ground: 0
Property
Parking
- Total spaces: 2
- Parking features: Unassigned, Permit Included, Parking Lot
Accessibility
- Accessibility features: Other
Features
- Levels: Two
- Stories: 2
- Patio & porch: Patio
- Exterior features: Sidewalks, Play Area, Play Equipment, Storage, Lighting, Tennis Court(s)
- Pool features: Community
- Fencing: Wood
- Has view: Yes
- View description: Garden, Trees/Woods
Lot
- Features: Adjoins - Open Space, Backs - Open Common Area, Corner Lot, Landscaped, No Thru Street, Premium, Private, Suburban
Details
- Additional structures: Above Grade, Below Grade
- Parcel number: 1012 10420001
- Zoning: 220
- Special conditions: Standard
- Other equipment: None
Construction
Type & style
- Home type: Townhouse
- Architectural style: Other
- Property subtype: Townhouse
Materials
- Wood Siding
- Foundation: Slab
- Roof: Architectural Shingle
Condition
- New construction: No
- Year built: 1978
Utilities & green energy
- Sewer: Public Sewer
- Water: Public
- Utilities for property: Electricity Available, Phone Available, Sewer Available, Water Available, DSL, Cable, Broadband
Community & HOA
Community
- Condo and coop fee: $538 monthly
- Subdivision: Sequoyah
HOA
- Has HOA: No
- Amenities included: Basketball Court, Clubhouse, Pool, Community Center
- Services included: Insurance, Pool(s)
- HOA name: Sequoyah
Location
- Region: Alexandria
Financial & listing details
- Price per square foot: $253/sqft
- Tax assessed value: $238,620
- Annual tax amount: $2,693
- Date on market: 3/28/2024
- Listing agreement: Exclusive Right To Sell
- Listing terms: Cash,Conventional
- Ownership: Condominium
Price history
| Date | Event | Price |
|---|---|---|
| 4/26/2024 | Sold | $320,000+6.7%$253/sqft |
Source:  Bright MLS #VAFX2164670 Report a problem Bright MLS #VAFX2164670 Report a problem | ||
| 4/7/2024 | Pending sale | $300,000$237/sqft |
Source: Bright MLS #VAFX2164670 Report a problem | ||
| 4/2/2024 | Contingent | $300,000$237/sqft |
Source: Bright MLS #VAFX2164670 Report a problem | ||
| 3/28/2024 | Listed for sale | $300,000$237/sqft |
Source: Bright MLS #VAFX2164670 Report a problem | ||
Public tax history
| Year | Property taxes | Tax assessment |
|---|---|---|
| 2025 | $3,314 +10% | $286,650 +10.2% |
| 2024 | $3,013 +11.9% | $260,100 +9% |
| 2023 | $2,693 +4.6% | $238,620 +6% |
| 2022 | $2,574 | $225,110 +6% |
| 2021 | -- | $212,370 +3% |
| 2020 | $2,440 +6.9% | $206,180 +6.9% |
| 2019 | $2,283 +2.1% | $192,870 +2.1% |
| 2018 | $2,235 +8% | $188,850 +5.9% |
| 2017 | $2,070 +2.4% | $178,310 +2.2% |
| 2016 | $2,022 +3.8% | $174,520 |
| 2015 | $1,948 +5.2% | $174,520 +5% |
| 2014 | $1,851 | $166,210 +18.8% |
| 2013 | -- | $139,940 +7.9% |
| 2012 | -- | $129,650 +19% |
| 2011 | -- | $108,950 +20% |
| 2010 | -- | $90,790 -32.5% |
| 2009 | -- | $134,500 -49% |
| 2008 | -- | $263,720 -9.5% |
| 2007 | -- | $291,380 +174.7% |
| 2003 | -- | $106,080 +30% |
| 2002 | -- | $81,600 +15% |
| 2001 | -- | $70,955 |
Find assessor info on the county website
Neighborhood: 22309
Nearby homes
- $286,0002 bd2 ba1k sqft8083 Pantano Pl, Alexandria, VA 22309Sold
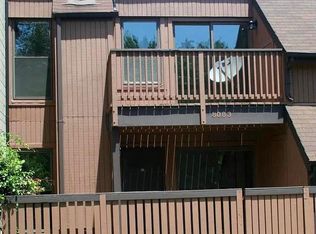
- $311,2003 bd2 ba1.2k sqft8079 Pantano Pl, Alexandria, VA 22309Off Market
- $263,6002 bd2 ba1k sqft8077 Pantano Pl, Alexandria, VA 22309Off Market

- $264,5002 bd1 ba1k sqft8085 Pantano Pl, Alexandria, VA 22309Off Market
- $258,6002 bd1 ba1k sqft8087 Pantano Pl, Alexandria, VA 22309Off Market
- $263,2002 bd1 ba1k sqft8067 Pantano Pl, Alexandria, VA 22309Off Market
- $270,0002 bd1 ba1k sqft8065 Pantano Pl, Alexandria, VA 22309Off Market
- $252,3002 bd1 ba1k sqft8071 Pantano Pl, Alexandria, VA 22309Off Market
Nearby schools
GreatSchools rating
- 2/10Mount Vernon Woods Elementary SchoolGrades: PK-6Distance: 0.2 mi
- 4/10Whitman Middle SchoolGrades: 7-8Distance: 1.2 mi
- 2/10Mount Vernon High SchoolGrades: 9-12Distance: 1.2 mi
Schools provided by the listing agent
- High: Mount Vernon
- District: Fairfax County Public Schools
Source: Bright MLS. This data may not be complete. We recommend contacting the local school district to confirm school assignments for this home.
Get a cash offer in 3 minutes
Find out how much your home could sell for in as little as 3 minutes with a no-obligation cash offer.
Estimated market value
$327,600
Get a cash offer in 3 minutes
Find out how much your home could sell for in as little as 3 minutes with a no-obligation cash offer.
Estimated market value
$327,600
- Virginia
- Fairfax County
- Mount Vernon
- 22309
- 8081 Pantano Pl
