Escape to your own slice of paradise with this meticulously remodeled 4.7 acre rural property nestled in the Temescal Valley area, just a mile west of the 15 fwy. This beautiful, CLEAN home boasts 4 bedrooms and 2 bathrooms, with a step-down den (added in 2010) with an elegant fireplace in the den, just past the gorgeous kitchen. Charming rural retreat with remodeled former double-wide manufactured home that was converted to Real Property because it is now on a permanent foundation with 433(A) on file, all situated on nearly 5 acres. Traditional real property financing applies, not mobile home financing. Nestled in a small picturesque valley, surrounded by untamed wilderness, this idyllic estate offers a serene, private lifestyle -- the perfect canvas for those seeking a tranquil rural escape while still being situated within just a few miles of all the conveniences at Dos Lagos and The Crossings. Located in an area of multi-million-dollar estates, this property enjoys the utmost privacy, as there are no other houses nearby. The interior renovation (down-to-the-studs remodeling of nearly the entire home in 2017-2019, all done by the seller, a talented craftsman) showcases exceptional attention to detail. This home's heart is the stunning kitchen featuring a large island, granite countertops, double ovens, an induction cooktop, and so much more. Gorgeous rich dark cabinetry features auto-close drawers and cabinets. Wood laminate flooring throughout, with waterproof laminate in bathrooms & indoor laundry. The front yard area boasts a lovely large covered outdoor barbeque seating area, perfect for entertaining, adjacent to another covered area with your own bubbling hot-tub spa (Yes, it works!) Besides the storage sheds out back, two adjacent outbuildings are also included, one now used as a 1-car garage with tons of storage, one currently used as a private gym. Graded upper pad (with view) for a large future home sits just above the current home. Seller will provide blueprints for a 4000 sq.ft. home for that pad, which is currently usable as RV parking with electric hookups & dump. Covered parking for 6 vehicles. New asphalt shingle roof put on by seller in 2019. The property is well-suited for raising goats, chickens, or horses, providing a true rural lifestyle experience. Lots of personal property included with the right offer, list available. Potential AirBnB! DO NOT MISS OUT on this once-in-a lifetime opportunity.
Sold for $792,000
Listed by: Aramis Realty Group Inc. • Robert Arneal • Contact: 714-325-9406
Bought with: Elite Properties Direct
$792,000
8081 Popely Pass Dr, Corona, CA 92883
4beds
1,748sqft
Manufactured Home
Built in 1982
4.67 Acres Lot
$861,700 Zestimate®
$453/sqft
$3,090 Estimated rent
Home value
$861,700
$801,000 - $931,000
$3,090/mo
Zestimate® history
Owner options
List your home for rent
$3,090/mo
Rent Zestimate®
Find your next renter with Zillow Rental Manager. Plus, with online applications, you can quickly screen prospective tenants – for free.
$3,090/mo
Rent Zestimate®
Refinance and save
$5,080/mo
Est. payment
Refinancing to a lower rate could help reduce your monthly payments and save thousands over the life of the loan.
$5,080/mo
Est. payment
Explore your selling options
Work with a Zillow partner agent
Leverage their expertise and Zillow's premium Showcase listings to get your home seen by more buyers.
Get startedList with your own agent
Get your home in front of millions of buyers by listing it on Zillow.
Learn how to do itSell it yourself
Take full control of how buyers see your home on Zillow by listing For Sale by Owner (FSBO).
List your homeWhat's special
Elegant fireplaceGorgeous rich dark cabinetryWaterproof laminateLarge islandPrivate lifestyleNew asphalt shingle roofGorgeous kitchen
Zillow last checked:
Listing updated:
Listed by:
Robert Arneal DRE #01029542 714-325-9406,
Aramis Realty Group Inc.,
Michael Spillman DRE #01738921,
Aramis Realty Group Inc.
Bought with:
Cale Thomas, DRE #01248699
Elite Properties Direct
Source: CRMLS,MLS#: PW23192628 Originating MLS: California Regional MLS
Originating MLS: California Regional MLSFacts & features
Interior
Bedrooms & bathrooms
- Bedrooms: 4
- Bathrooms: 2
- Full bathrooms: 2
- Main level bathrooms: 2
- Main level bedrooms: 4
Rooms
- Room types: Bonus Room, Bedroom, Den, Kitchen, Laundry, Living Room, Primary Bathroom, Primary Bedroom, Workshop, Dining Room
Primary bedroom
- Features: Main Level Primary
Bedroom
- Features: Bedroom on Main Level
Bedroom
- Features: All Bedrooms Down
Bathroom
- Features: Bathroom Exhaust Fan, Bathtub, Low Flow Plumbing Fixtures, Tub Shower, Upgraded, Walk-In Shower
Kitchen
- Features: Built-in Trash/Recycling, Granite Counters, Kitchen Island, Kitchen/Family Room Combo, Remodeled, Self-closing Cabinet Doors, Self-closing Drawers, Updated Kitchen
Heating
- Central, Propane
Cooling
- Central Air, Electric
Appliances
- Included: Double Oven, Dishwasher, Electric Cooktop, Electric Oven, Disposal, Microwave, Refrigerator, Self Cleaning Oven, Water Softener, Tankless Water Heater, Water To Refrigerator
- Laundry: Washer Hookup, Gas Dryer Hookup, Inside, Laundry Room
Features
- Breakfast Bar, Built-in Features, Ceiling Fan(s), Crown Molding, Cathedral Ceiling(s), Separate/Formal Dining Room, Granite Counters, Pantry, Recessed Lighting, All Bedrooms Down, Bedroom on Main Level, Main Level Primary, Workshop
- Flooring: Laminate
- Doors: Sliding Doors, Storm Door(s)
- Windows: Double Pane Windows, ENERGY STAR Qualified Windows, Screens
- Has fireplace: Yes
- Fireplace features: Circulating, Den, Electric
- Common walls with other units/homes: No Common Walls
Interior area
- Total interior livable area: 1,748 sqft
Property
Parking
- Total spaces: 7
- Parking features: Covered, Detached Carport, Door-Single, Garage, Gravel, RV Hook-Ups, RV Access/Parking
- Garage spaces: 1
- Carport spaces: 6
- Covered spaces: 7
Accessibility
- Accessibility features: Parking, Accessible Doors, Accessible Hallway(s)
Features
- Levels: One
- Stories: 1
- Entry location: Front
- Patio & porch: Covered, Front Porch, Patio, See Remarks
- Exterior features: Barbecue, Rain Gutters, TV Antenna
- Pool features: None
- Has spa: Yes
- Spa features: Above Ground, Fiberglass, Heated, Private
- Has view: Yes
- View description: City Lights, Canyon, Hills, Valley
Lot
- Size: 4.67 Acres
- Dimensions: 4.67 acres
- Features: Horse Property, Irregular Lot, Lot Over 40000 Sqft, Secluded
Details
- Additional structures: Outbuilding, Shed(s)
- Parcel number: 282070019
- Zoning: R-A-5
- Special conditions: Standard
- Horses can be raised: Yes
- Horse amenities: Riding Trail
Construction
Type & style
- Home type: MobileManufactured
- Property subtype: Manufactured Home
Materials
- Foundation: Permanent
- Roof: Asphalt,Composition
Condition
- Additions/Alterations,Updated/Remodeled
- New construction: No
- Year built: 1982
Utilities & green energy
- Electric: 220 Volts in Garage, 220 Volts For Spa
- Sewer: Perc Test On File, Septic Tank
- Water: Well
- Utilities for property: Electricity Connected, Propane, Phone Available, Sewer Not Available, Water Available
Community & HOA
Community
- Features: Hiking, Horse Trails, Ravine, Valley
- Security: Smoke Detector(s)
Location
- Region: Corona
Financial & listing details
- Price per square foot: $453/sqft
- Tax assessed value: $807,840
- Annual tax amount: $9,147
- Date on market: 11/2/2023
- Cumulative days on market: 73 days
- Listing terms: Cash to New Loan
- Inclusions: Outdoor spa and storage sheds included; contact agent or see supplement for details
- Exclusions: back yard dog run fence
- Road surface type: Gravel
Price history
| Date | Event | Price |
|---|---|---|
| 2/21/2024 | Sold | $792,000-0.9%$453/sqft |
Source:  CRMLS #PW23192628 Report a problem CRMLS #PW23192628 Report a problem | ||
| 1/30/2024 | Pending sale | $799,000$457/sqft |
Source: CRMLS #PW23192628 Report a problem | ||
| 1/14/2024 | Contingent | $799,000$457/sqft |
Source: CRMLS #PW23192628 Report a problem | ||
| 12/8/2023 | Price change | $799,000-2.5%$457/sqft |
Source: CRMLS #PW23192628 Report a problem | ||
| 11/21/2023 | Price change | $819,900-3.4%$469/sqft |
Source: CRMLS #PW23192628 Report a problem | ||
| 11/3/2023 | Listed for sale | $849,000+1017.1%$486/sqft |
Source: CRMLS #PW23192628 Report a problem | ||
| 6/22/1999 | Sold | $76,000$43/sqft |
Source: Public Record Report a problem | ||
Public tax history
| Year | Property taxes | Tax assessment |
|---|---|---|
| 2025 | $9,147 +439.1% | $807,840 +423% |
| 2024 | $1,697 +1.4% | $154,450 +2% |
| 2023 | $1,673 +1.9% | $151,422 +2% |
| 2022 | $1,641 +2.1% | $148,454 +2% |
| 2021 | $1,607 +1.1% | $145,544 +1% |
| 2020 | $1,589 +2.4% | $144,053 +2% |
| 2019 | $1,552 +2.3% | $141,230 +2% |
| 2018 | $1,516 +2.5% | $138,461 +2% |
| 2017 | $1,479 | $135,747 +2% |
| 2016 | $1,479 +3.3% | $133,087 +1.5% |
| 2015 | $1,431 +3.8% | $131,089 +2% |
| 2014 | $1,379 | $128,523 +23.6% |
| 2013 | -- | $104,000 +31.6% |
| 2012 | -- | $79,000 -26.9% |
| 2011 | -- | $108,000 -11.5% |
| 2010 | -- | $122,061 -0.2% |
| 2009 | -- | $122,353 +2% |
| 2008 | -- | $119,954 +2% |
| 2007 | -- | $117,603 +2% |
| 2006 | -- | $115,298 +2% |
| 2005 | -- | $113,038 +3.9% |
| 2003 | -- | $108,794 +2% |
| 2002 | -- | $106,661 +2% |
| 2001 | $1,137 +1.8% | $104,570 +2% |
| 2000 | $1,117 | $102,520 |
Find assessor info on the county website
Neighborhood: Wildrose
Nearby homes
- $171,5002 bd2 ba1.6k sqft8015 Weirick Rd, Corona, CA 92883Sold
- $1,299,0004 bd3 ba3.6k sqft8053 Weirick Rd, Corona, CA 92883Sold
- $--6 bd4 ba4k sqft7860 Weirick Rd, Corona, CA 92883Off Market
- $1,898,6005 bd5 ba4.2k sqft8100 Weirick Rd, Corona, CA 92883Off Market
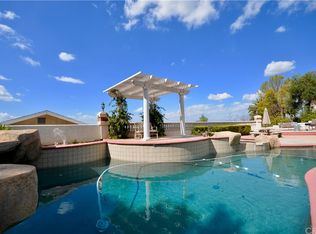
- $1,720,9004 bd4 ba3.7k sqft8022 N Weirick Rd, Corona, CA 92883Off Market
- $936,4004 bd2 ba2.1k sqft8145 Weirick Rd, Corona, CA 92883Off Market
- $1,005,2003 bd2 ba1.9k sqft7810 Weirick Rd, Corona, CA 92883Off Market
- $515,1005.28 Acres7920 Weirick Rd, Corona, CA 92883Off Market
Nearby schools
GreatSchools rating
- 10/10Temescal Valley Elementary SchoolGrades: K-6Distance: 2 mi
- 6/10El Cerrito Middle SchoolGrades: 6-8Distance: 1.8 mi
- 8/10Santiago High SchoolGrades: 9-12Distance: 2.4 mi
Schools provided by the listing agent
- Elementary: Temescal Valley
- High: Santiago
Source: CRMLS. This data may not be complete. We recommend contacting the local school district to confirm school assignments for this home.
Get a cash offer in 3 minutes
Find out how much your home could sell for in as little as 3 minutes with a no-obligation cash offer.
Estimated market value
$861,700
Get a cash offer in 3 minutes
Find out how much your home could sell for in as little as 3 minutes with a no-obligation cash offer.
Estimated market value
$861,700
- California
- Riverside County
- Corona
- 92883
- Wildrose
- 8081 Popely Pass Dr
Nearby cities
Nearby neighborhoods
Nearby zip codes
Other Corona Topics
