Skip main navigation
Off market
  • $918,800

    8081 S Upham St, Littleton, CO 80128

    5beds
    3,999sqft
    SingleFamily
    Built in 1979
    0.26 Acres Lot
    $918,800 Zestimate®
    $230/sqft
    $4,545 Estimated rent

    Home value

    $918,800

    $873,000 - $974,000

    $4,545/mo

    Zestimate® history
    Loading
    Loading...

    Owner options

    List your home for rent

    $4,545/mo

    Rent Zestimate®

    Find your next renter with Zillow Rental Manager. Plus, with online applications, you can quickly screen prospective tenants – for free.

    Learn more

    $4,545/mo

    Rent Zestimate®

    Refinance and save

    $5,274/mo

    Est. payment

    Refinancing to a lower rate could help reduce your monthly payments and save thousands over the life of the loan.

    See today's rates

    $5,274/mo

    Est. payment

    Explore your selling options

    Work with a Zillow partner agent

    Leverage their expertise and Zillow's premium Showcase listings to get your home seen by more buyers.

    Get started

    List with your own agent

    Get your home in front of millions of buyers by listing it on Zillow.

    Learn how to do it

    Sell it yourself

    Take full control of how buyers see your home on Zillow by listing For Sale by Owner (FSBO).

    List your home

    What's special

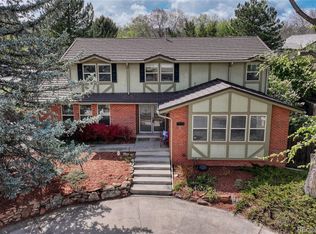
    NO EXPENSE WAS SPARED IN UPDATING THIS SPECTACULAR 5 BEDROOM HOME IN COVETED COLUMBINE KNOLLS SOUTH. NATURAL LIGHT POURS IN THROUGH THE MANY LARGE WINDOWS. STUNNING REMODELED GOURMET'S DREAM KITCHEN FEATURES CUSTOM DESIGNED DURA SUPREME CABINETRY, QUARTZ COUNTERS & BREAKFAST BAR, MOTHER OF PEARL BACKSPLASH, TOP-OF-THE-LINE STAINLESS STEEL APPLIANCES, INCLUDING 5 BURNER GAS COOKTOP AND LARGE EATING AREA WHICH OPENS TO COVERED PATIO. POPULAR EARTH WERKS PLANK FLOORING COMPLEMENTS THE EXPANSIVE SUN-FILLED OPEN FLOOR PLAN WHICH IS IDEAL FOR ENTERTAINING. CANNED LIGHTS & CUSTOM LIGHTING THROUGHOUT. HUGE FAMILY ROOM, LOVELY DINING ROOM, MAIN FLOOR STUDY/5TH BEDROOM. SPACIOUS PRIMARY BEDROOM SUITE, COMPLETE WITH DUAL WALK-IN CLOSETS + 48 WALL MOUNTED TV. LUXURIOUS FINISHES IN 5 PIECE BATH WITH DEEP SOAKING TUB. 2ND BEDROOM IS SAME SIZE AS PRIMARY WITH ADJACENT UPDATED HALL BATH. 2 ADD'L UPSTAIRS BEDROOMS. FINISHED BASEMENT HAS A MOTHER-IN-LAW SUITE WITH KITCHENETTE WHICH IS CURRENTLY BEING USED AS A 2ND HOME OFFICE, CONFORMING BEDROOM WITH BARN DOORS, 3/4 BATH & HOME GYM. NEW (2021) HIGH EFFICIENCY LENNOX FURNACE, 4 TON LENNOX A/C UNIT & SUMP PUMP. LOVELY ACRE+ COLORFUL TREED LOT FEATURES 54 FOOT PARTIALLY COVERED STAMPED CONCRETE PATIO, FIRE PIT, LARGE DOG RUN, GARDEN & STORAGE SHED. RV PARKING, OVERSIZED LAUNDRY ROOM/MUD ROOM WITH CUSTOM STORAGE & DOG SHOWER AREA. IDEALLY LOCATED - JUST STEPS TO WAYSIDE MEADOWS PARK + TRAILS, CLOSE TO FOOTHILLS, 2.6 MILES TO CHATFIELD STATE PARK & ALL ITS RECREATIONAL ACTIVITIES. THIS IS COLORADO LIVING AT ITS FINEST!

    This property is off market, which means it's not currently listed for sale or rent on Zillow. This may be different from what's available on other websites or public sources.

    Facts & features

    Interior

    Bedrooms & bathrooms
    • Bedrooms: 5
    • Bathrooms: 4
    • Full bathrooms: 2
    • 3/4 bathrooms: 1
    • 1/2 bathrooms: 1
    Heating
    • Forced air
    Cooling
    • Central, Evaporative
    Appliances
    • Included: Dishwasher, Dryer, Garbage disposal, Microwave, Range / Oven, Refrigerator, Washer
    • Laundry: In Unit
    Features
    • Ceiling Fan(s), Pantry, Walk-In Closet(s), Laminate Counters, Wired for Data, Quartz Counters, Master Suite, Five Piece Bath, Smoke Free
    • Flooring: Tile, Carpet, Linoleum / Vinyl
    • Windows: Double Pane Windows
    • Basement: Finished
    • Has fireplace: Yes
    • Fireplace features: Family Room
    • Common walls with other units/homes: No Common Walls
    Interior area
    • Total interior livable area: 3,999 sqft
    • Finished area below ground: 949.00

    Property

    Parking
    • Total spaces: 2
    • Parking features: Garage - Attached
    Features
    • Patio & porch: Patio, Covered, Front Porch
    • Exterior features: Wood, Brick
    • Fencing: Full
    Lot
    • Size: 0.26 Acres
    • Features: Landscaped, Many Trees, Sprinklers In Front, Sprinklers In Rear
    Details
    • Parcel number: 5935404020
    • Zoning description: P-D
    • Other equipment: Gas Valve

    Construction

    Type & style
    • Home type: SingleFamily
    Materials
    • Other
    • Roof: Other
    Condition
    • Year built: 1979

    Utilities & green energy

    • Sewer: Public Sewer
    • Water: Public

    Community & HOA

    Community
    • Security: Smoke Detector(s), Carbon Monoxide Detector(s)
    HOA
    • Has HOA: Yes
    • HOA fee: $4 monthly
    Location
    • Region: Littleton

    Financial & listing details

    • Price per square foot: $230/sqft
    • Tax assessed value: $902,660
    • Annual tax amount: $5,276
    • Road surface type: Paved

    Price history

    DateEventPrice
    11/22/2022Sold$858,250+1%$215/sqft
    Source: HomeSmart Intl Solds #7235445_80128 Report a problem
    10/23/2022Pending sale$850,000$213/sqft
    Source: RE/MAX International #7235445 Report a problem
    10/20/2022Listed for sale$850,000+20.6%$213/sqft
    Source: RE/MAX International #7235445 Report a problem
    10/26/2020Sold$705,000+3.7%$176/sqft
    Source: Public Record Report a problem
    9/21/2020Pending sale$680,000$170/sqft
    Source: Equity Colorado Real Estate #8516429 Report a problem
    9/17/2020Listed for sale$680,000+36.5%$170/sqft
    Source: Equity Colorado Real Estate #8516429 Report a problem
    5/16/2017Sold$498,000+18%$125/sqft
    Source: Public Record Report a problem
    12/2/2013Sold$422,000-0.7%$106/sqft
    Source: Public Record Report a problem
    10/19/2013Listed for sale$424,900+44%$106/sqft
    Source: Bradford Real Estate Inc #1241243 Report a problem
    12/20/2000Sold$295,000$74/sqft
    Source: Public Record Report a problem

    Public tax history

    YearProperty taxesTax assessment
    2025$5,276 -0.2%$56,416 +0.1%
    2024$5,288 +22%$56,379
    2023$4,333 -1.5%$56,379 +24.4%
    2022$4,398 +9.1%$45,318 -2.8%
    2021$4,032 $46,622 +8.7%
    2020$4,032 +1.4%$42,892
    2019$3,978 +18.2%$42,892 +22%
    2018$3,366 $35,165
    2017$3,366 +10.8%$35,165 +4.4%
    2016$3,036 $33,680
    2015$3,036 +18.3%$33,680 +24.8%
    2014$2,567 -2.4%$26,984
    2013$2,629 +2.1%$26,984 -3.5%
    2012$2,576 -3.1%$27,963
    2011$2,659 0%$27,963 -3.8%
    2010$2,660 +0.9%$29,070
    2009$2,636 +0.4%$29,070 +1.2%
    2008$2,626 +6.5%$28,730
    2007$2,466 +0.1%$28,730 +8%
    2006$2,462 -0.2%$26,590 +2%
    2005$2,467 +9.9%$26,060
    2004$2,245 -0.8%$26,060
    2003$2,263 +1.8%$26,060 +0.7%
    2002$2,224 +12.6%$25,870 +24.1%
    2001$1,975 +4.3%$20,850
    2000$1,893 $20,850
    Find assessor info on the county website

    Neighborhood: 80128

    Nearby schools

    GreatSchools rating
    Schools provided by the listing agent
    • Elementary: Normandy
    • Middle: Ken Caryl
    • High: Columbine
    • District: Jefferson County R-1

    Source: The MLS. This data may not be complete. We recommend contacting the local school district to confirm school assignments for this home.

    Get a cash offer in 3 minutes
    Find out how much your home could sell for in as little as 3 minutes with a no-obligation cash offer.
    Estimated market value
    $918,800
    Get a cash offer in 3 minutes
    Find out how much your home could sell for in as little as 3 minutes with a no-obligation cash offer.
    Estimated market value
    $918,800