Experience the best of Florida living with your own private pool and spa overlooking peaceful water views. This brand new 3-bedroom, 3-bath home with a den is set within a gated, master-planned community just 6 miles from the beach and located in the desirable X flood zone, offering both luxury and peace of mind. Enjoy maintenance-free living with access to resort-style amenities, including a community pool, fitness center, clubhouse, playground, and pickleball courts. Inside, the open-concept layout features neutral tile flooring throughout, white cabinetry, quartz countertops, and impact windows. The spacious kitchen serves as the heart of the home with a large island, walk-in pantry, and all appliances included, making it ideal for everyday living and entertaining. The split-bedroom floor plan ensures comfort and privacy for all. The primary suite offers a large walk-in shower and dual oversized closets, while bedroom two provides its own en suite bath—perfect for guests or multigenerational living. Step outside to the screened, pavered lanai and enjoy serene lake views from your private outdoor oasis. Additional perks include refrigerator, washer, dryer, and window blinds, making this home truly move-in ready. Lawn care is included for effortless living. Don’t miss the opportunity to make this exceptional coastal retreat your new home!
Sold for $440,000
$440,000
8081 SAINT KITTS CIRCLE, ENGLEWOOD, FL 34224
3beds
2,201sqft
Single Family Residence
Built in 2025
8,008 Square Feet Lot
$439,300 Zestimate®
$200/sqft
$4,127 Estimated rent
Home value
$439,300
$395,000 - $488,000
$4,127/mo
Zestimate® history
Owner options
List your home for rent
$4,127/mo
Rent Zestimate®
Find your next renter with Zillow Rental Manager. Plus, with online applications, you can quickly screen prospective tenants – for free.
$4,127/mo
Rent Zestimate®
Refinance and save
$3,266/mo
Est. payment
Refinancing to a lower rate could help reduce your monthly payments and save thousands over the life of the loan.
$3,266/mo
Est. payment
Explore your selling options
Work with a Zillow partner agent
Leverage their expertise and Zillow's premium Showcase listings to get your home seen by more buyers.
Get startedList with your own agent
Get your home in front of millions of buyers by listing it on Zillow.
Learn how to do itSell it yourself
Take full control of how buyers see your home on Zillow by listing For Sale by Owner (FSBO).
List your homeWhat's special
Large islandScreened pavered lanaiSerene lake viewsQuartz countertopsOpen-concept layoutSpacious kitchenSplit-bedroom floor plan
Zillow last checked:
Listing updated:
Listed by:
Shirah Knight 941-276-1974,
HOMESMART 407-476-0451
Bought with:
Don Chamberlain, 3499619
COLDWELL BANKER REALTY
Source: Stellar MLS,MLS#: D6144935 Originating MLS: Suncoast Tampa
Originating MLS: Suncoast Tampa
Facts & features
Interior
Bedrooms & bathrooms
- Bedrooms: 3
- Bathrooms: 3
- Full bathrooms: 3
Primary bedroom
- Features: Dual Closets
- Level: First
- Area: 210 Square Feet
- Dimensions: 14x15
Bedroom 2
- Features: Walk-In Closet(s)
- Level: First
- Area: 144 Square Feet
- Dimensions: 12x12
Bedroom 3
- Features: Built-in Closet
- Level: First
- Area: 121 Square Feet
- Dimensions: 11x11
Great room
- Level: First
- Area: 384 Square Feet
- Dimensions: 24x16
Kitchen
- Features: Pantry
- Level: First
Office
- Features: No Closet
- Level: First
- Area: 143 Square Feet
- Dimensions: 13x11
Heating
- Central
Cooling
- Central Air
Appliances
- Included: Dishwasher, Disposal, Dryer, Ice Maker, Microwave, Range, Refrigerator, Washer
- Laundry: Inside, Laundry Room
Features
- In Wall Pest System, Open Floorplan, Smart Home, Split Bedroom, Stone Counters, Walk-In Closet(s)
- Flooring: Tile
- Doors: Sliding Doors
- Windows: Window Treatments, Hurricane Shutters/Windows
- Has fireplace: No
Interior area
- Total structure area: 2,851
- Total interior livable area: 2,201 sqft
Property
Parking
- Total spaces: 2
- Parking features: Garage - Attached
- Attached garage spaces: 2
Features
- Levels: One
- Stories: 1
- Exterior features: Irrigation System, Private Yard
- Has private pool: Yes
- Pool features: In Ground
- Spa features: In Ground
- Has view: Yes
- View description: Lake
- Has water view: Yes
- Water view: Lake
Lot
- Size: 8,008 Square Feet
Details
- Parcel number: 412016303195
- Zoning: RMF3.5
- Special conditions: None
Construction
Type & style
- Home type: SingleFamily
- Property subtype: Single Family Residence
Materials
- Stucco
- Foundation: Slab
- Roof: Shingle
Condition
- Completed
- New construction: Yes
- Year built: 2025
Utilities & green energy
- Sewer: Public Sewer
- Water: Canal/Lake For Irrigation, Public
- Utilities for property: BB/HS Internet Available, Cable Available, Electricity Connected, Sewer Connected, Sprinkler Recycled, Water Connected
Community & HOA
Community
- Features: Clubhouse, Community Mailbox, Gated Community - No Guard, Irrigation-Reclaimed Water, Playground, Pool, Sidewalks
- Pet fee: $0 monthly
- Subdivision: ISLAND LKS/COCO BAY
HOA
- Has HOA: Yes
- Amenities included: Fitness Center
- Services included: Community Pool, Internet, Maintenance Grounds, Private Road
- HOA fee: $294 monthly
- HOA name: Icon
Location
- Region: Englewood
Financial & listing details
- Price per square foot: $200/sqft
- Tax assessed value: $31,500
- Annual tax amount: $2,106
- Date on market: 11/25/2025
- Cumulative days on market: 3 days
- Listing terms: Cash,Conventional,FHA,VA Loan
- Ownership: Fee Simple
- Total actual rent: 0
- Electric utility on property: Yes
- Road surface type: Paved
Price history
| Date | Event | Price |
|---|---|---|
| 12/29/2025 | Sold | $440,000-4.1%$200/sqft |
Source:  Stellar MLS #D6144935 Report a problem Stellar MLS #D6144935 Report a problem | ||
| 11/29/2025 | Pending sale | $458,597-17.8%$208/sqft |
Source: Stellar MLS #D6144935 Report a problem | ||
| 11/27/2025 | Price change | $558,205+21.7%$254/sqft |
Source:  Lennar Homes Report a problem Lennar Homes Report a problem | ||
| 11/26/2025 | Listed for sale | $458,597-0.4%$208/sqft |
Source: Stellar MLS #D6144935 Report a problem | ||
| 11/2/2025 | Listing removed | $460,597$209/sqft |
Source: Lennar Homes Report a problem | ||
| 10/23/2025 | Listed for sale | $460,597$209/sqft |
Source: Lennar Homes Report a problem | ||
Public tax history
| Year | Property taxes | Tax assessment |
|---|---|---|
| 2025 | $2,398 +13.9% | $26,775 +215% |
| 2024 | $2,106 | $8,500 |
Find assessor info on the county website
Neighborhood: 34224
Nearby homes
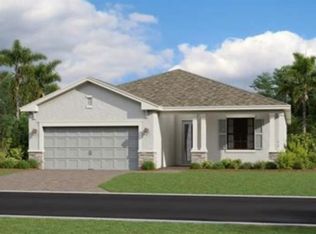
- $349,5973 bd3 ba1.8k sqft8087 Saint Kitts Cir, Englewood, FL 34224Sold
- $327,400-- bd-- ba-- sqft8075 Saint Kitts Cir, Englewood, FL 34224Sold
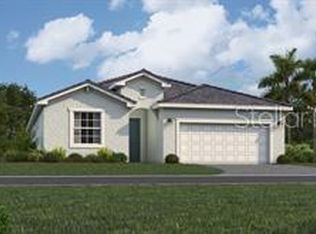
- $369,0003 bd3 ba2.2k sqft8093 Saint Kitts Cir, Englewood, FL 34224Sold
- $325,000-- bd-- ba-- sqft8069 Saint Kitts Cir, Englewood, FL 34224Sold
- $435,0004 bd3 ba2k sqft8099 Saint Kitts Cir, Englewood, FL 34224Sold
- $327,3974 bd3 ba2k sqft8063 Saint Kitts Cir, Englewood, FL 34224Sold
- $499,000-- bd-- ba-- sqft8086 Saint Kitts Cir, Englewood, FL 34224Sold
- $410,0003 bd3 ba2.2k sqft8080 Saint Kitts Cir, Englewood, FL 34224Sold
Nearby schools
GreatSchools rating
- 8/10Vineland Elementary SchoolGrades: PK-5Distance: 2.1 mi
- 7/10L. A. Ainger Middle SchoolGrades: 6-8Distance: 1.8 mi
- 5/10Lemon Bay High SchoolGrades: 9-12Distance: 1.8 mi
Get a cash offer in 3 minutes
Find out how much your home could sell for in as little as 3 minutes with a no-obligation cash offer.
Estimated market value
$439,300
Get a cash offer in 3 minutes
Find out how much your home could sell for in as little as 3 minutes with a no-obligation cash offer.
Estimated market value
$439,300
- Florida
- Charlotte County
- Englewood
- 34224
- 8081 SAINT KITTS CIRCLE
Nearby cities
Nearby zip codes
Other Englewood Topics
