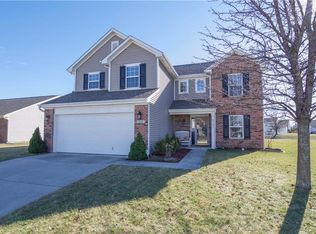
Welcome Home! Beautiful 3-BR + Loft Home in Coveted Avon School District
Fall in love with this stunning, light-filled 3-bedroom, 2.5-bathroom home designed for modern living and effortless entertaining.
THE SPACE:
Enjoy bright, open living with 9' ceilings and abundant natural light throughout the main floor. The spacious main level includes a large living room, an open kitchen with a breakfast bar, and a private office/bonus room. Upstairs features an expansive bonus loft and three bedrooms.
THE MASTER SUITE:
A true retreat featuring a generous walk-in closet and a luxury master bath equipped with a full soaking tub and a separate shower.
THE OUTDOORS:
Step outside into your private, fully fenced backyard. Relax under the custom gazebo and take in the serene views of the pond. The secure fence provides excellent peace of mind for families with young children or pet owners.
PARKING & STORAGE:
Rare, massive 3-car garage perfect for multiple vehicles, a workshop, or storing outdoor toys.
LOCATION:
Nestled in a quiet neighborhood within the premier Avon School District.
This home is a must-see and will lease quickly! Contact us today to apply or schedule a private showing.
Available August 1st
Renter is responsible for all utilities
Minimum 1 year lease duration
House for rent
Accepts Zillow applications
$2,395/mo
8081 Tasman Dr, Avon, IN 46123
3beds
2,128sqft
This listing now includes required monthly fees in the total monthly price. Price shown reflects the lease term provided. Learn more|
Single family residence
Available Sat Aug 1 2026
Cats, dogs OK
Air conditioner, central air
In unit laundry
Attached garage parking
Central, heat pump
What's special
Expansive bonus loftSecure fenceGenerous walk-in closetPrivate fully fenced backyardCustom gazebo
- 46 days |
- -- |
- -- |
Zillow last checked:
Listing updated:
Travel times
Facts & features
Interior
Bedrooms & bathrooms
- Bedrooms: 3
- Bathrooms: 3
- Full bathrooms: 3
Heating
- Central, Heat Pump
Cooling
- Air Conditioner, Central Air
Appliances
- Included: Dishwasher, Freezer, Microwave Oven, Oven, Refrigerator
- Laundry: In Unit
Features
- Walk In Closet
- Flooring: Carpet, Hardwood, Tile
Interior area
- Total interior livable area: 2,128 sqft
Property
Parking
- Parking features: Attached, Garage
- Has attached garage: Yes
- Details: Contact manager
Lot
- Features: Back Yard
Details
- Additional structures: Garage(s)
- Parcel number: 321013382005000031
Construction
Type & style
- Home type: SingleFamily
- Property subtype: Single Family Residence
Community & HOA
Location
- Region: Avon
Financial & listing details
- Lease term: 1 Year
Price history
| Date | Event | Price |
|---|---|---|
| 7/14/2026 | Price change | $2,395-4.2%$1/sqft |
Source: Zillow Rentals Report a problem | ||
| 6/7/2026 | Listed for rent | $2,500$1/sqft |
Source: Zillow Rentals Report a problem | ||
| 4/11/2022 | Sold | $327,000+13%$154/sqft |
Source: | ||
| 3/11/2022 | Pending sale | $289,500$136/sqft |
Source: | ||
| 3/9/2022 | Listed for sale | $289,500+86.8%$136/sqft |
Source: | ||
| 1/29/2011 | Listing removed | $155,000+1%$73/sqft |
Source: F.C. Tucker Company, Inc. #21007552 Report a problem | ||
| 5/21/2010 | Sold | $153,500-1%$72/sqft |
Source: | ||
| 4/17/2010 | Price change | $155,000-3.1%$73/sqft |
Source: F. C. Tucker Company, Inc #21007552 Report a problem | ||
| 3/20/2010 | Price change | $159,900-2.4%$75/sqft |
Source: F. C. Tucker Company, Inc #21007552 Report a problem | ||
| 2/17/2010 | Listed for sale | $163,900$77/sqft |
Source: F. C. Tucker Company, Inc #21007552 Report a problem | ||
Neighborhood: 46123
Nearby schools
GreatSchools rating
- 7/10Hickory Elementary SchoolGrades: K-4Distance: 1.4 mi
- 10/10Avon Middle School SouthGrades: 7-8Distance: 2 mi
- 10/10Avon High SchoolGrades: 9-12Distance: 0.5 mi