A beautifully maintained home backing 2.5 acres of park space in the sought-after Dry Creek Ranch community. Step inside to soaring two-story ceilings, hardwood flooring, and abundant natural light throughout. The great room features cathedral ceilings, a cozy fireplace, bay windows, and seamless access to the covered patio. The gourmet kitchen is appointed with quartz countertops, ceiling-height cabinetry, an oversized island, a spacious pantry, a Thermador rangetop, and dual ovens. The main-level primary suite offers bay windows and a spa-inspired bath with dual vanities, a soaking tub, and a fully tiled walk-in shower. A dedicated office provides flexibility as a home workspace or additional bedroom. Upstairs, a spacious bonus room is perfect for entertaining and opens to a covered balcony with foothill and park views. Enjoy a beautifully landscaped backyard and expansive covered patio designed for year-round enjoyment. Dry Creek Ranch amenities include a neighborhood farm, equestrian facilities, a pool, clubhouse, fitness center, coffee bar, pickleball courts, soccer field, basketball court, playground, and miles of trails, with convenient access to skiing, boating, rafting, and Idaho’s endless outdoor recreation opportunities.
Active
Price cut: $76K (7/31)
$1,199,000
8081 W Brooks Dr, Boise, ID 83714
6beds
4baths
4,310sqft
Single Family Residence
Built in 2021
8,494 Square Feet Lot
$1,174,700 Zestimate®
$278/sqft
$120/mo HOA
What's special
- 35 days
- 512
- 19
Zillow last checked:
Listing updated:
Listed by:
Matt Bauscher Cell:208-330-8515,
Amherst Madison
Source: IMLS,MLS#: 98995966
Facts & features
Interior
Bedrooms & bathrooms
- Bedrooms: 6
- Bathrooms: 4
- Main level bathrooms: 2
- Main level bedrooms: 2
Primary bedroom
- Level: Main
Bedroom 2
- Level: Main
Bedroom 3
- Level: Upper
Bedroom 4
- Level: Upper
Bedroom 5
- Level: Upper
Family room
- Level: Main
Office
- Level: Main
Heating
- Forced Air, Natural Gas
Cooling
- Central Air
Appliances
- Included: Gas Water Heater, Tankless Water Heater, Dishwasher, Disposal, Double Oven, Microwave, Oven/Range Freestanding, Gas Range
Features
- Bath-Master, Bed-Master Main Level, Den/Office, Family Room, Great Room, Double Vanity, Walk-In Closet(s), Walk In Shower, Breakfast Bar, Pantry, Quartz Counters, Number of Baths Main Level: 2, Number of Baths Upper Level: 2, Bonus Room Level: Upper
- Flooring: Carpet
- Has basement: No
- Number of fireplaces: 1
- Fireplace features: One, Gas
Interior area
- Total structure area: 4,310
- Total interior livable area: 4,310 sqft
- Finished area above ground: 4,310
- Finished area below ground: 0
Property
Parking
- Total spaces: 3
- Parking features: Attached
- Attached garage spaces: 3
Features
- Levels: Two
- Patio & porch: Covered Patio/Deck
- Pool features: Community, Pool
- Fencing: Full,Vinyl
Lot
- Size: 8,494 Square Feet
- Features: Standard Lot 6000-9999 SF, Sidewalks, Auto Sprinkler System, Full Sprinkler System
Details
- Parcel number: R1936191580
- Zoning: PC
Construction
Type & style
- Home type: SingleFamily
- Property subtype: Single Family Residence
Materials
- Frame, Stone, Stucco
- Roof: Composition
Condition
- Year built: 2021
Utilities & green energy
- Water: Public
- Utilities for property: Sewer Connected
Community & HOA
Community
- Subdivision: Dry Creek Ranch
HOA
- Has HOA: Yes
- HOA fee: $1,440 annually
Location
- Region: Boise
Financial & listing details
- Price per square foot: $278/sqft
- Tax assessed value: $1,226,700
- Annual tax amount: $4,274
- Date on market: 7/31/2026
- Listing terms: Cash,Conventional
- Ownership: Fee Simple
- Road surface type: Paved
Estimated market value
$1,174,700
$1.12M - $1.23M
$6,292/mo
Price history
Price history is unavailable.
Public tax history
| Year | Property taxes | Tax assessment |
|---|---|---|
| 2025 | $4,801 -3.3% | $1,226,700 +0.8% |
| 2024 | $4,965 +7.2% | $1,217,100 +6.4% |
| 2023 | $4,632 +2547% | $1,144,400 +7.5% |
| 2022 | $175 | $1,065,000 +3450% |
| 2021 | -- | $30,000 |
Find assessor info on the county website
Monthly payment
Est. payment
Payment breakdown
Explore the cost of this home by adjusting the details. Changes won't be saved.Climate risks
Neighborhood: 83714
Nearby schools
Schools provided by the listing agent
- Elementary: Seven Oaks
- Middle: Eagle Middle
- High: Eagle
- District: West Ada School District
Source: IMLS. This data may not be complete. We recommend contacting the local school district to confirm school assignments for this home.

Similar homes
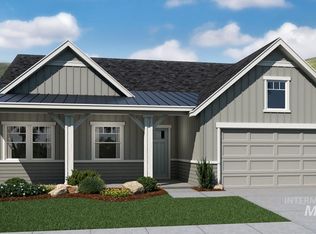
- $1,223,0443 bd4 ba3k sqft13498 N Spring Creek Way, Boise, ID 83714Active
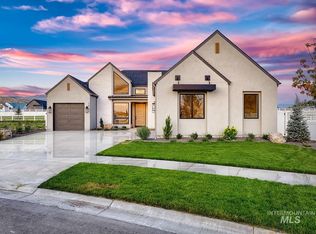 IMLS
IMLS - $1,128,3054 bd4 ba3.2k sqft9082 W River Otter Dr, Boise, ID 83714Active
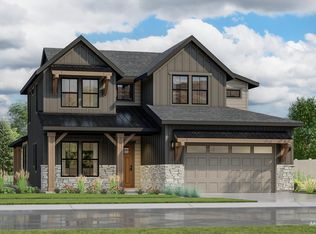 IMLS
IMLS - $988,0004 bd3 ba2.8k sqft11339 N 20th Pl, Boise, ID 83714Active
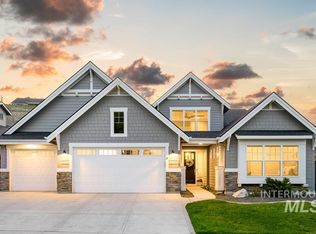 MLS ID #98996351, Lysi Bishop, Keller Williams Realty Boise. IMLS
 - $1,463,4084 bd4 ba3.4k sqft9262 W Sooty Grouse Ct, Boise, ID 83714Active
 IMLS
IMLS
