Skip main navigation
For sale
  • Listed by: Beeyond Realty • David Duong • Contact: david.v.duong@gmail.com
    $3,488,000

    8082 18th St, Westminster, CA 92683

    12beds
    11baths
    5,500sqft
    : 
    $23,042/mo
    Get pre-qualified
    Multi Family
    Built in 1949
    -- sqft lot
    $3,333,600 Zestimate®
    $634/sqft
    $-- HOA

    What's special

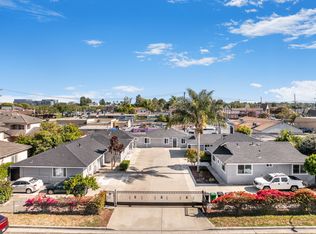
    Exceptional five-unit investment and redevelopment opportunity at 8082 and 8102 18th Street in Westminster, with each unit having its own individual address. The spacious owner’s residence, originally designed with four bedrooms, is now configured with three bedrooms, an extra-large entertainment area, and an attached two-car garage. Live in the owner’s residence while collecting income from the remaining units, create a multigenerational family compound, or rent the entire property. All units have been recently remodeled with upgraded plumbing and electrical, updated kitchens, new flooring, fresh paint, and a brand-new roof. The oversized lot features approximately 130 feet of frontage, alley access, and tremendous redevelopment potential. Reportedly rezoned MU-40, the combined site may accommodate approximately 15 residential units with compatible commercial or office uses, subject to City approval and applicable development requirements. Located within the Huntington Beach Union High School District, this rare property offers immediate income, flexible occupancy, and exciting long-term potential. Buyers and agents—act now and schedule a private showing before this unique opportunity is gone! Buyer to independently verify permits, unit legality, lot size, school boundaries, zoning, allowable density, uses, and development feasibility.
    9 days
    96
    2

    Zillow last checked:

    Listing updated:

    Listed by:

    David Duong DRE #01467288 david.v.duong@gmail.com,

    Beeyond Realty

    Source: CRMLS,MLS#: OC26179376MLS LogoOriginating MLS: California Regional MLS

      Facts & features

      Interior

      Bedrooms & bathrooms
      • Bedrooms: 12
      • Bathrooms: 11
      Rooms
      • Room types: Bedroom
      Bedroom
      • Features: All Bedrooms Down
      Heating
      • Ductless, Electric, Forced Air, Heat Pump
      Cooling
      • Central Air, Ductless, Heat Pump
      Appliances
      • Included: Built-In Range, Electric Range, Gas Range, Tankless Water Heater
      • Laundry: Washer Hookup, Electric Dryer Hookup, Gas Dryer Hookup, Laundry Room, Outside
      Features
      • Open Floorplan, Quartz Counters, All Bedrooms Down
      • Flooring: Laminate, See Remarks, Tile, Vinyl
      • Doors: Double Door Entry, Sliding Doors
      • Windows: Shutters
      • Has fireplace: No
      • Fireplace features: None
      • Common walls with other units/homes: No Common Walls
      Interior area
      • Total structure area: 5,500
      • Total interior livable area: 5,500 sqft

      Property

      Parking
      • Total spaces: 17
      • Parking features: Concrete, Door-Multi, Direct Access, Driveway, Garage, Garage Door Opener, Gravel, Gated, Off Street, Oversized, RV Gated, RV Access/Parking
      • Garage spaces: 2
      • Uncovered spaces: 15
      Features
      • Levels: One
      • Stories: 1
      • Entry location: Driveway
      • Pool features: None
      • Spa features: None
      • Fencing: Average Condition,Chain Link,Masonry
      • Has view: Yes
      • View description: Neighborhood
      Lot
      • Size: 0.4 Acres
      • Features: 36-40 Units/Acre, Level, Near Park, Near Public Transit, Rectangular Lot, Value In Land
      Details
      • Additional parcels included: 09706412
      • Parcel number: 09706458
      • Special conditions: Standard

      Construction

      Type & style
      • Home type: MultiFamily
      • Architectural style: Bungalow,Ranch
      • Property subtype: Multi Family
      Materials
      • Foundation: Raised, Slab
      • Roof: Shingle
      Condition
      • Updated/Remodeled,Turnkey
      • New construction: No
      • Year built: 1949

      Utilities & green energy

      • Electric: 220 Volts Other, 220 Volts in Garage, See Remarks
      • Sewer: Public Sewer
      • Water: Public
      • Utilities for property: Cable Connected, Electricity Connected, Natural Gas Connected, Sewer Connected, Water Connected

      Community & HOA

      Community
      • Features: Street Lights, Suburban, Park
      • Security: Carbon Monoxide Detector(s), Security Gate, Smoke Detector(s)
      • Subdivision: Unknown
      Location
      • Region: Westminster

      Financial & listing details

      • Price per square foot: $634/sqft
      • Tax assessed value: $1,041,110
      • Date on market: 8/21/2026
      • Cumulative days on market: 9 days
      • Listing terms: Cash to New Loan,1031 Exchange
      • Road surface type: Paved

        Estimated market value

        $3,333,600

        $3.17M - $3.50M

        $2,919/mo

        Price history

        DateEventPrice
        8/21/2026Listed for sale$3,488,000+93.9%$634/sqft
        Source: CRMLS #OC26179376 Report a problem
        3/18/2025Listing removed$2,900$1/sqft
        Source: Zillow Rentals Report a problem
        2/24/2025Listed for rent$2,900-12.1%$1/sqft
        Source: Zillow Rentals Report a problem
        7/14/2020Listing removed$3,300$1/sqft
        Source: Zillow Rental Manager Report a problem
        7/12/2020Listed for rent$3,300$1/sqft
        Source: Zillow Rental Manager Report a problem
        5/16/2019Listing removed$1,799,000$327/sqft
        Source: Pat Swanson #OC19015989 Report a problem
        2/21/2019Price change$1,799,000-4.3%$327/sqft
        Source: Pat Swanson #OC19015989 Report a problem
        1/8/2019Listed for sale$1,880,000+21.3%$342/sqft
        Source: Pat Swanson #OC19005458 Report a problem
        7/7/2018Sold$1,550,000+3.3%$282/sqft
        Source: Agent Provided Report a problem
        6/28/2018Pending sale$1,500,000$273/sqft
        Source: Coldwell Banker Beachside Realtors #OC18147973 Report a problem
        6/24/2018Listed for sale$1,500,000$273/sqft
        Source: Coldwell Banker Beachside #OC18147973 Report a problem

        Public tax history

        YearProperty taxesTax assessment
        2026-- $1,041,110 +2%
        2025$13,066 +1.4%$1,020,697 +2%
        2024$12,882 +3.5%$1,000,684 +2%
        2023$12,450 +1.6%$981,063 +2%
        2022$12,253 +7.6%$961,827 +2%
        2021$11,390 $942,968 +1%
        2020-- $933,300 +2%
        2019$11,258 +1.1%$915,000 +367.8%
        2018$11,133 +211.2%$195,615 +2%
        2017$3,578 $191,780 +2%
        2016$3,578 +2.2%$188,020 +1.5%
        2015$3,502 +2.5%$185,196 +2%
        2014$3,417 $181,569 +0.5%
        2013-- $180,749 +2%
        2012-- $177,205 +2%
        2011-- $173,731 +0.8%
        2010-- $172,433 -0.2%
        2009-- $172,843 +2%
        2008-- $169,454 +2%
        2007-- $166,132 +2%
        2006-- $162,875 +2%
        2005-- $159,682 +2%
        2004-- $156,551 +1.9%
        2003-- $153,682 +2%
        2002-- $150,669 +2%
        2001$1,997 +1.5%$147,715 +2%
        2000$1,966 $144,819
        Find assessor info on the county website

        Monthly payment

        Est. payment

        Payment breakdown

        Explore the cost of this home by adjusting the details. Changes won't be saved.
        All calculations are estimates and provided by Zillow, Inc. for informational purposes only. Actual amounts may vary.
        HOA fees may include property taxes on listings classified as Co-Ops. Contact the listing agent and/or owner for fee details.
        See how much you could borrow to make a competitive offer.

        Climate risks

        Neighborhood: 92683

        Getting around

        86 / 100
        Very Walkable
        51 / 100
        Bikeable

        Nearby schools

        GreatSchools rating

        A local agent can set up tours, give advice and negotiate with sellers.

        Browse local experts
            • Local buyer's agents are ready to help