THIS HOME QUALIFIES FOR A LOW INTRODUCTORY INTEREST RATE OF 5.50% FOR THE FIRST YEAR WITH SUPREME LENDING! Nestled within a 24/7 gated 55+ community with a beautiful golf course with clubhouse & a swimming pool, this bright and freshly appointed home features two bedrooms and two bathrooms that boast updated fixtures, window blinds, fresh paint and flooring through out the home. This home features an open floor plan that begins with a spacious living room that has beautiful windows sporting new blinds that allows plenty of Florida sunshine into the entire home. From the living room you can move into the family room/formal dining room, the choice is yours. This room has beautiful double windows that allows for plenty of natural light in making this a great formal dining room that is large enough to host big family dinners at the holidays or it could work well as as den to watch the game or relax with a good book in your favorite comfy chair. The options are endless for this great space. The kitchen sports a pass-through to this room, making it easy to grab your snacks and cocktail from the kitchen without going to far. The pass through also allows plenty of natural light in to the kitchen which boasts new paint, stainless steel appliances and updated hardware. The open concept continues from the kitchen to the another beautifully appointed space that could serve as the dining area, with a beautiful built-in wall unit that provides space to display your collectables with overhead spot lights that put the focus on your favorite painting or a beautiful mirror. Cabinets located at the bottom of the built-in provide additional storage room. The master bedroom has a spacious closet and an on-suite bath with updated fixtures and a large shower while the guest bedroom also has a large closet and the guest bathroom has updated fixtures and a shower/tub combo for convenience. Outside, the home offers a carport to keep your vehicles out of the Florida sun and provides easy access to a large sun room that sports vinyl windows for extra insulation during the winters months as well as vertical blinds to help keep the sun out in the summer. The sunroom also has indoor/outdoor carpet so it is ready for your patio furniture, potted plants, and to become your little outdoor oasis. This room leads to a enclosed garage space that houses a full size washer and dryer, room for shelving and has electric making it a great workshop area. This home is located in an active 55+ community the security of gated entry, a clubhouse, pool and beautiful golf course all for a modest $50.00 monthly HOA.
Sold for $169,999
$169,999
8082 Dellrose Ave, Brooksville, FL 34613
2beds
1,130sqft
Manufactured Home
Built in 1980
6,098 Square Feet Lot
$139,700 Zestimate®
$150/sqft
$1,563 Estimated rent
Home value
$139,700
$120,000 - $158,000
$1,563/mo
Zestimate® history
Owner options
List your home for rent
$1,563/mo
Rent Zestimate®
Find your next renter with Zillow Rental Manager. Plus, with online applications, you can quickly screen prospective tenants – for free.
$1,563/mo
Rent Zestimate®
Refinance and save
$1,247/mo
Est. payment
Refinancing to a lower rate could help reduce your monthly payments and save thousands over the life of the loan.
$1,247/mo
Est. payment
Explore your selling options
Work with a Zillow partner agent
Leverage their expertise and Zillow's premium Showcase listings to get your home seen by more buyers.
Get startedList with your own agent
Get your home in front of millions of buyers by listing it on Zillow.
Learn how to do itSell it yourself
Take full control of how buyers see your home on Zillow by listing For Sale by Owner (FSBO).
List your homeWhat's special
Zillow last checked:
Listing updated:
Listed by:
Cathy Jumisco 352-442-5846,
Gold Star Realty Group Inc.
Bought with:
James G Adams, 3437742
eXp Realty LLC
Source: HCMLS,MLS#: 2237350
Facts & features
Interior
Bedrooms & bathrooms
- Bedrooms: 2
- Bathrooms: 2
- Full bathrooms: 2
Heating
- Central, Electric
Cooling
- Central Air, Electric
Appliances
- Included: Dishwasher, Electric Oven, Refrigerator
Features
- Open Floorplan, Pantry, Primary Bathroom - Shower No Tub, Walk-In Closet(s)
- Flooring: Carpet, Tile
- Has fireplace: No
Interior area
- Total structure area: 1,130
- Total interior livable area: 1,130 sqft
Property
Parking
- Total spaces: 2
- Parking features: Carport
- Carport spaces: 2
Features
- Stories: 1
- Patio & porch: Patio
Lot
- Size: 6,098 Square Feet
Details
- Additional structures: Shed(s), Workshop
- Parcel number: R27 222 18 1476 0330 0080
- Zoning: RM
- Zoning description: Residential
Construction
Type & style
- Home type: MobileManufactured
- Architectural style: Contemporary
- Property subtype: Manufactured Home
Condition
- Fixer
- New construction: No
- Year built: 1980
Utilities & green energy
- Electric: Underground
- Sewer: Public Sewer
- Water: Public
- Utilities for property: Cable Available, Electricity Available
Community & HOA
Community
- Senior community: Yes
- Subdivision: Brookridge Comm Unit 6
HOA
- Has HOA: Yes
- Amenities included: Clubhouse, Fitness Center, Gated, Golf Course, Pool, RV/Boat Storage, Sauna, Security, Shuffleboard Court, Tennis Court(s), Other
- Services included: Maintenance Grounds, Security, Other
- HOA fee: $50 monthly
Location
- Region: Brooksville
Financial & listing details
- Price per square foot: $150/sqft
- Tax assessed value: $97,562
- Annual tax amount: $415
- Date on market: 3/18/2024
- Listing terms: Cash,Conventional,FHA,VA Loan,Other
- Electric utility on property: Yes
- Road surface type: Paved
- Body type: Double Wide
Price history
| Date | Event | Price |
|---|---|---|
| 7/24/2024 | Sold | $169,999$150/sqft |
Source:  HCMLS #2237350 Report a problem HCMLS #2237350 Report a problem | ||
| 6/19/2024 | Pending sale | $169,999$150/sqft |
Source: HCMLS #2237350 Report a problem | ||
| 6/12/2024 | Price change | $169,999-2.6%$150/sqft |
Source: HCMLS #2237350 Report a problem | ||
| 5/22/2024 | Price change | $174,471-3.1%$154/sqft |
Source: HCMLS #2237350 Report a problem | ||
| 4/10/2024 | Price change | $179,971-3.6%$159/sqft |
Source: HCMLS #2237350 Report a problem | ||
| 3/18/2024 | Listed for sale | $186,681+86.7%$165/sqft |
Source: HCMLS #2237350 Report a problem | ||
| 12/13/2023 | Sold | $100,000-29.6%$88/sqft |
Source: HCMLS #2235491 Report a problem | ||
| 12/3/2023 | Pending sale | $142,000-11.2%$126/sqft |
Source: HCMLS #2235491 Report a problem | ||
| 12/3/2023 | Listing removed | -- |
Source: HCMLS #2232632 Report a problem | ||
| 9/22/2023 | Listed for sale | $159,900$142/sqft |
Source: HCMLS #2232632 Report a problem | ||
| 9/21/2023 | Pending sale | $159,900$142/sqft |
Source: HCMLS #2232632 Report a problem | ||
| 8/26/2023 | Price change | $159,900-3%$142/sqft |
Source: HCMLS #2232632 Report a problem | ||
| 7/10/2023 | Listed for sale | $164,900$146/sqft |
Source: HCMLS #2232632 Report a problem | ||
Public tax history
| Year | Property taxes | Tax assessment |
|---|---|---|
| 2025 | $559 -70.8% | $40,295 -58.8% |
| 2024 | $1,915 +360.7% | $97,697 +181% |
| 2023 | $416 +6.6% | $34,771 +3% |
| 2022 | $390 +3.7% | $33,758 +3% |
| 2021 | $376 +7.1% | $32,775 +1.4% |
| 2020 | $351 | $32,322 +2.3% |
| 2019 | -- | $31,595 +1.9% |
| 2018 | $8 -97% | $31,006 +2.1% |
| 2017 | $258 | $30,368 +2.1% |
| 2016 | $258 +3.7% | $29,743 +0.7% |
| 2015 | $248 +6% | $29,536 +0.8% |
| 2014 | $234 | $29,302 +1.5% |
| 2013 | -- | $28,869 -7.5% |
| 2012 | $11 -68.1% | $31,210 -4.7% |
| 2011 | $34 | $32,759 +1.5% |
| 2010 | -- | $32,275 +2.7% |
| 2009 | $14 +1.4% | $31,426 +0.1% |
| 2008 | $14 | $31,395 +5.6% |
| 2006 | -- | $29,738 +3% |
| 2005 | -- | $28,872 +3% |
| 2004 | -- | $28,031 +1.9% |
| 2003 | -- | $27,508 +2.4% |
| 2002 | $36 +31% | $26,863 +1.6% |
| 2001 | $27 +111.7% | $26,440 +3% |
| 2000 | $13 | $25,670 |
Find assessor info on the county website
Neighborhood: Brookridge
Nearby homes
- $120,8002 bd2 ba1k sqft8088 Dellrose Ave, Brooksville, FL 34613Off Market

- $135,7002 bd2 ba1.1k sqft8076 Dellrose Ave, Brooksville, FL 34613Off Market
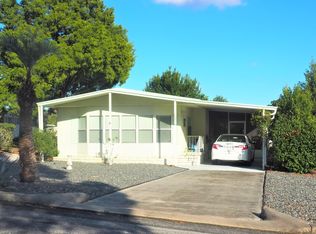
- $136,4002 bd2 ba897 sqft8083 Morelli Ave, Brooksville, FL 34613Off Market
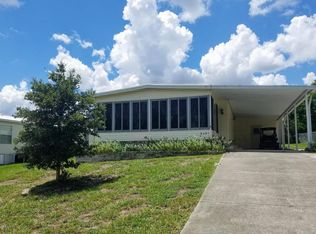
- $213,7003 bd2 ba1.4k sqft8077 Morelli Ave, Brooksville, FL 34613Off Market

- $105,5002 bd2 ba1k sqft8094 Dellrose Ave, Brooksville, FL 34613Off Market
- $216,8003 bd2 ba2.6k sqft8089 Morelli Ave, Brooksville, FL 34613Off Market
- $165,3003 bd2 ba1.3k sqft8070 Dellrose Ave, Brooksville, FL 34613Off Market
- $115,9002 bd2 ba1k sqft8083 Dellrose Ave UNIT 6, Brooksville, FL 34613Off Market
Nearby schools
GreatSchools rating
- 6/10Pine Grove Elementary SchoolGrades: PK-5Distance: 1.6 mi
- 6/10West Hernando Middle SchoolGrades: 6-8Distance: 1.4 mi
- 3/10Central High SchoolGrades: 9-12Distance: 1.4 mi
Schools provided by the listing agent
- Elementary: Pine Grove
- Middle: West Hernando
- High: Central
Source: HCMLS. This data may not be complete. We recommend contacting the local school district to confirm school assignments for this home.
Get a cash offer in 3 minutes
Find out how much your home could sell for in as little as 3 minutes with a no-obligation cash offer.
Estimated market value
$139,700
Get a cash offer in 3 minutes
Find out how much your home could sell for in as little as 3 minutes with a no-obligation cash offer.
Estimated market value
$139,700
- Florida
- Hernando County
- Brooksville
- 34613
- Brookridge
- 8082 Dellrose Ave
Nearby cities
Nearby neighborhoods
Nearby zip codes
Other Brooksville Topics
