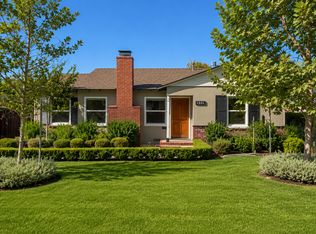

Welcome home to this beautifully remodeled residence in the sought-after Serrano Heights community. A dramatic entryway with 15+ foot vaulted ceilings and travertine flooring sets the tone for a home designed with high-end finishes throughout. The open floor plan features a family room with fireplace, formal dining room, living room, and a separate breakfast/bar area appointed with waterproof vinyl flooring, new carpet, Restoration Hardware lighting, iron balusters, custom rock accent walls with glass shelving, and designer blinds throughout. The fully remodeled chef's kitchen offers a large center island with bar seating, upgraded recessed lighting, porcelain flooring, stone-slab countertops, and a walk-in pantry for abundant storage.
A main-floor bedroom with a private en-suite bath makes an ideal guest or in-law suite. Upstairs, four generously sized bedrooms include one with a private balcony/patio. The primary suite impresses with a large walk-in closet with built-in organizers, dual vanities, a spa jetted tub, and a separate glass-enclosed shower. Outside, enjoy a true entertainer's backyard with a custom smart pool and jacuzzi, automatic patio blinds for privacy and child safety, and low-maintenance landscaping featuring artificial turf, mature box trees, rose plantings, and rock groundcover. Additional highlights: crown molding, ceiling fans, fresh paint, whole-house water softener, solar power, built-in living room entertainment center with surround sound, and a spacious two-car garage with epoxy flooring and custom cabinetry.
House for rent
$8,800/moFees may apply
8082 E Portico Ter, Orange, CA 92867
5beds
3,605sqft
Price may not include required fees and charges. Learn more|
Singlefamily
Available Fri Sep 11 2026
No pets
Air conditioner, central air
In unit laundry
4 Attached garage spaces parking
Central
What's special
Mature box treesFresh paintNew carpetTravertine flooringPorcelain flooringIron balustersSeparate glass-enclosed shower
- 23 days |
- -- |
- -- |
Zillow last checked:
Listing updated:
Travel times

Let’s turn your rent into credit progress
Build credit history with every on-time payment and get credit for the payment you’re already making.
Facts & features
Interior
Bedrooms & bathrooms
- Bedrooms: 5
- Bathrooms: 5
- Full bathrooms: 4
- 1/2 bathrooms: 1
Rooms
- Room types: Bedroom, Entry/Foyer, Family Room, Laundry, Living Room, Primary Bedroom
Heating
- Central
Cooling
- Air Conditioner, Central Air
Appliances
- Included: Double Oven, Dryer, Gas Range, Microwave Oven, Range, Refrigerator, Washer
- Laundry: In Unit, Laundry Room
Features
- Balcony, Bedroom on Main Level, Built-in Features, Ceiling Fan(s), Ceiling Fan(s), Crown Molding, High Ceilings, Open Floorplan, Pantry, Pantry, Primary Suite, Recessed Lighting, Walk In Closet, Walk-In Closet(s)
- Has fireplace: Yes
Interior area
- Total interior livable area: 3,605 sqft
Property
Parking
- Total spaces: 4
- Parking features: Attached, Driveway, Garage, Open
- Has attached garage: Yes
- Has uncovered spaces: Yes
- Details: Contact manager
Features
- Stories: 2
- Patio & porch: Patio
- Exterior features: Balcony, Hiking, Lighting, Primary Suite, Walk In Closet, Walk-In Closet(s), Yard
- Has private pool: Yes
- Pool features: Pool, Private, Waterfall
- Has spa: Yes
- Spa features: Spa
- Has view: Yes
- View description: Hills, Pool
Lot
- Features: Front Yard, Level
Details
- Additional structures: Garage(s)
- Parcel number: 37044323
Construction
Type & style
- Home type: SingleFamily
- Architectural style: Modern
- Property subtype: SingleFamily
Condition
- Year built: 2003
Community & HOA
Community
- Features: Pool
HOA
- Amenities included: Hot Tub, Laundry, Pool, Spa
Location
- Region: Orange
Financial & listing details
- Lease term: 12 Months
Nearby apartments for rent
Price history
| Date | Event | Price |
|---|---|---|
| 8/12/2026 | Listed for rent | $8,800$2/sqft |
Source: CRMLS #OC26176782 Report a problem | ||
| 2/23/2024 | Sold | $2,002,500+3.3%$555/sqft |
Source:  CRMLS #OC24014600 Report a problem CRMLS #OC24014600 Report a problem | ||
| 2/2/2024 | Pending sale | $1,939,000$538/sqft |
Source: CRMLS #OC24014600 Report a problem | ||
| 1/25/2024 | Listed for sale | $1,939,000+68.6%$538/sqft |
Source: CRMLS #OC24014600 Report a problem | ||
| 6/22/2018 | Sold | $1,150,000-4%$319/sqft |
Source: Public Record Report a problem | ||
| 4/25/2018 | Pending sale | $1,198,000$332/sqft |
Source: Tarbell Realtors #PW18052634 Report a problem | ||
| 3/9/2018 | Listed for sale | $1,198,000+66.4%$332/sqft |
Source: Tarbell Realtors #PW18052634 Report a problem | ||
| 9/29/2003 | Sold | $720,000$200/sqft |
Source: Public Record Report a problem | ||
Neighborhood: 92867
Nearby schools
GreatSchools rating
- 10/10Anaheim Hills Elementary SchoolGrades: K-6Distance: 0.3 mi
- 9/10El Rancho Charter SchoolGrades: 7-8Distance: 1.8 mi
- 10/10Canyon High SchoolGrades: 9-12Distance: 1.7 mi