Impeccable condition. Pride of Ownership. Quality materials & craftsmanship. This is a phenomenal home with good energy & masterful attention to detail. With raised ceilings, new electrical, plumbing, water heater, water softener, a new roof, new garage door & opener along with all smooth walls, baseboards & trim, this home is ready for move in. Fav features: custom cut limestone flooring, large island, everbew coffee maker, wet bar, bar fridge, 6 skylights, dual master suites & a den. Kitchen & bar have new soft close cabinets. Both bathrooms have thermostatic controls with multiple shower heads, dual sinks & a skylight. Back bedroom has a deep soaking tub. There are no interior steps & the walk-in laundry room has a storage closet. AC unit is Trane & biannually serviced. Come see it!
Sold for $920,000
$920,000
8082 E VIA DEL VALLE --, Scottsdale, AZ 85258
2beds
2baths
1,922sqft
Townhouse
Built in 1978
4,043 Square Feet Lot
$904,300 Zestimate®
$479/sqft
$3,470 Estimated rent
Home value
$904,300
$841,000 - $977,000
$3,470/mo
Zestimate® history
Owner options
List your home for rent
$3,470/mo
Rent Zestimate®
Find your next renter with Zillow Rental Manager. Plus, with online applications, you can quickly screen prospective tenants – for free.
$3,470/mo
Rent Zestimate®
Refinance and save
$5,611/mo
Est. payment
Refinancing to a lower rate could help reduce your monthly payments and save thousands over the life of the loan.
$5,611/mo
Est. payment
Explore your selling options
Work with a Zillow partner agent
Leverage their expertise and Zillow's premium Showcase listings to get your home seen by more buyers.
Get startedList with your own agent
Get your home in front of millions of buyers by listing it on Zillow.
Learn how to do itSell it yourself
Take full control of how buyers see your home on Zillow by listing For Sale by Owner (FSBO).
List your homeWhat's special
Zillow last checked:
Listing updated:
Listed by:
Allise C Cohen 480-938-4038,
Russ Lyon Sotheby's International Realty,
Lauren House 480-262-7554,
Russ Lyon Sotheby's International Realty
Bought with:
Vincent Clark, BR629706000
VCRE
Jennifer Edson, SA697313000
VCRE
Source: ARMLS,MLS#: 6747546
Facts & features
Interior
Bedrooms & bathrooms
- Bedrooms: 2
- Bathrooms: 2
Heating
- Electric
Cooling
- Central Air
Appliances
- Included: Water Softener Owned, Refrigerator, Built-in Microwave, Dishwasher, Disposal, Electric Cooktop
Features
- Non-laminate Counter, High Speed Internet, Double Vanity, Eat-in Kitchen, No Interior Steps, Kitchen Island, Full Bth Master Bdrm, Separate Shwr & Tub
- Flooring: Stone, Tile
- Windows: Skylight(s), Double Pane Windows
- Has basement: No
- Number of fireplaces: 1
Interior area
- Total structure area: 1,922
- Total interior livable area: 1,922 sqft
Property
Parking
- Total spaces: 4
- Parking features: Garage Door Opener, Direct Access
- Garage spaces: 2
- Uncovered spaces: 2
Features
- Stories: 1
- Pool features: None
- Spa features: None
- Fencing: Block
Lot
- Size: 4,043 Square Feet
- Features: North/South Exposure, Sprinklers In Front, Grass Front, Auto Timer H2O Front
Details
- Parcel number: 17406413
Construction
Type & style
- Home type: Townhouse
- Property subtype: Townhouse
- Attached to another structure: Yes
Materials
- Stucco, Painted, Block
- Roof: Tile,Concrete,Foam
Condition
- Year built: 1978
Utilities & green energy
- Sewer: Public Sewer
- Water: City Water
Community & HOA
Community
- Features: Pool, Lake, Community Spa, Community Spa Htd, Biking/Walking Path, Fitness Center
- Subdivision: SANTA FE
HOA
- Has HOA: Yes
- Services included: Maintenance Grounds, Street Maint, Front Yard Maint
- HOA fee: $370 monthly
- HOA name: Santa Fe
- HOA phone: 480-889-2368
- Second HOA fee: $255 annually
- Second HOA name: McCormick Ranch
- Second HOA phone: 480-860-1122
Location
- Region: Scottsdale
Financial & listing details
- Price per square foot: $479/sqft
- Tax assessed value: $598,200
- Annual tax amount: $2,487
- Date on market: 6/18/2026
- Cumulative days on market: 50 days
- Listing terms: Cash,Conventional
- Ownership: Fee Simple
Price history
| Date | Event | Price |
|---|---|---|
| 11/7/2024 | Sold | $920,000-2.1%$479/sqft |
Source:  ARMLS #6747546 Report a problem ARMLS #6747546 Report a problem | ||
| 10/11/2024 | Pending sale | $940,000$489/sqft |
Source: ARMLS #6747546 Report a problem | ||
| 9/28/2024 | Price change | $940,000-5.1%$489/sqft |
Source: ARMLS #6747546 Report a problem | ||
| 8/23/2024 | Listed for sale | $990,000+195.5%$515/sqft |
Source: ARMLS #6747546 Report a problem | ||
| 12/1/2016 | Sold | $335,000-4.3%$174/sqft |
Source: ARMLS #5498880 Report a problem | ||
| 10/26/2016 | Price change | $350,000-1.4%$182/sqft |
Source: Realty ONE Group #5498880 Report a problem | ||
| 10/22/2016 | Price change | $355,000-0.6%$185/sqft |
Source: Realty ONE Group #5498880 Report a problem | ||
| 9/21/2016 | Price change | $357,000-3.3%$186/sqft |
Source: Realty ONE Group #5498880 Report a problem | ||
| 9/17/2016 | Listed for sale | $369,000+155.4%$192/sqft |
Source: Realty ONE Group #5498880 Report a problem | ||
| 4/22/1994 | Sold | $144,500$75/sqft |
Source: Public Record Report a problem | ||
Public tax history
| Year | Property taxes | Tax assessment |
|---|---|---|
| 2025 | $2,289 +4.4% | $59,820 -3.6% |
| 2024 | $2,193 -10.7% | $62,070 +85.1% |
| 2023 | $2,456 +3.9% | $33,532 -14.6% |
| 2022 | $2,363 -4.9% | $39,270 +3.1% |
| 2021 | $2,486 +3.4% | $38,100 +4.8% |
| 2020 | $2,403 +3.3% | $36,360 +11.3% |
| 2019 | $2,327 | $32,680 +5.8% |
| 2018 | $2,327 +4.4% | $30,880 +4.8% |
| 2017 | $2,229 +48.5% | $29,460 +2.9% |
| 2016 | $1,501 -0.7% | $28,620 -0.8% |
| 2015 | $1,512 | $28,850 +18% |
| 2014 | -- | $24,450 +24.4% |
| 2013 | -- | $19,650 -34.2% |
| 2010 | -- | $29,850 -17% |
| 2009 | -- | $35,950 -8.8% |
| 2008 | -- | $39,400 +11.6% |
| 2007 | -- | $35,300 +68.9% |
| 2006 | -- | $20,900 |
| 2005 | -- | $20,900 +18.1% |
| 2004 | -- | $17,700 |
| 2003 | -- | $17,700 +22.5% |
| 2002 | -- | $14,450 |
Find assessor info on the county website
Neighborhood: 85258
Nearby homes
- $712,9002 bd2 ba1.8k sqft8076 E Via Del Valle, Scottsdale, AZ 85258Off Market

- $865,0002 bd2 ba1.8k sqft8088 E Via Del Valle, Scottsdale, AZ 85258Sold

- $741,7002 bd2 ba1.8k sqft8094 E Via Del Valle, Scottsdale, AZ 85258Off Market
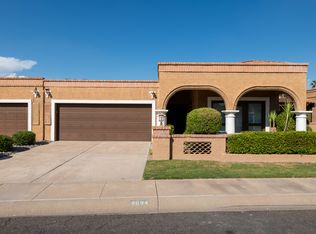
- $780,0002 bd2 ba1.8k sqft8070 E Via Del Valle, Scottsdale, AZ 85258Off Market
- $737,0002 bd2 ba1.8k sqft8083 E Via Del Desierto, Scottsdale, AZ 85258Sold
- $751,400-- bd2 ba1.8k sqft8077 E Via Del Desierto, Scottsdale, AZ 85258Off Market
- $772,0002 bd2 ba1.8k sqft8089 E Via Del Desierto, Scottsdale, AZ 85258Off Market
- $778,2002 bd2 ba1.8k sqft8071 E Via Del Desierto, Scottsdale, AZ 85258Off Market
Nearby schools
GreatSchools rating
- 10/10Kiva Elementary SchoolGrades: PK-6Distance: 2.3 mi
- 6/10Mohave Middle SchoolGrades: 6-8Distance: 2.1 mi
- 9/10Saguaro High SchoolGrades: 9-12Distance: 1.3 mi
Schools provided by the listing agent
- Elementary: Kiva Elementary School
- Middle: Mohave Middle School
- High: Saguaro High School
- District: Scottsdale Unified District
Source: ARMLS. This data may not be complete. We recommend contacting the local school district to confirm school assignments for this home.
Get a cash offer in 3 minutes
Find out how much your home could sell for in as little as 3 minutes with a no-obligation cash offer.
Estimated market value
$904,300
Get a cash offer in 3 minutes
Find out how much your home could sell for in as little as 3 minutes with a no-obligation cash offer.
Estimated market value
$904,300
- Arizona
- Maricopa County
- Scottsdale
- 85258
- 8082 E VIA DEL VALLE --
Nearby cities
Nearby neighborhoods
Nearby zip codes
Other Scottsdale Topics
