Single-Level Corner Lot Home - Move-In Ready! This beautifully maintained single-level home, ideally situated on a corner lot, is truly move-in ready. The spacious kitchen features a breakfast nook, ample storage, and a convenient passthrough to the family room, perfect for entertaining or everyday living. Enjoy a bright and airy great room combining the living and dining area, filled with natural light. Recent updates include an updated kitchen, new HVAC system, water heater, flooring, and sleek stainless steel appliance package including a French door refrigerator. The generous primary suite offers a relaxing retreat, complete with a dual vanity and step-in shower. Second and third bedrooms are good size. The low-maintenance backyard includes a peaceful, private deck ideal for relaxing or hosting guests. Located on a quiet street, this neighborhood offers easy access to I-80, Kaiser Permanente, walking/bike path and local shopping. The attached garage provides ample storage space. Don't miss this opportunity to own a beautifully updated, turnkey home in a convenient location!
Closed
$483,000
8082 Forest Glen Way, Citrus Heights, CA 95610
3beds
1,374sqft
Single Family Residence
Built in 1986
5,227 Square Feet Lot
$478,800 Zestimate®
$352/sqft
$2,358 Estimated rent
Home value
$478,800
$431,000 - $531,000
$2,358/mo
Zestimate® history
Owner options
List your home for rent
$2,358/mo
Rent Zestimate®
Find your next renter with Zillow Rental Manager. Plus, with online applications, you can quickly screen prospective tenants – for free.
$2,358/mo
Rent Zestimate®
Refinance and save
$3,165/mo
Est. payment
Refinancing to a lower rate could help reduce your monthly payments and save thousands over the life of the loan.
$3,165/mo
Est. payment
Explore your selling options
Work with a Zillow partner agent
Leverage their expertise and Zillow's premium Showcase listings to get your home seen by more buyers.
Get startedList with your own agent
Get your home in front of millions of buyers by listing it on Zillow.
Learn how to do itSell it yourself
Take full control of how buyers see your home on Zillow by listing For Sale by Owner (FSBO).
List your homeWhat's special
Low-maintenance backyardGenerous primary suitePeaceful private deckNatural lightCorner lotBreakfast nookStep-in shower
Zillow last checked:
Listing updated:
Listed by:
Susan Bennett DRE #02054085 916-580-8999,
Nick Sadek Sotheby's International Realty
Bought with:
Grayson Summers, DRE #02123267
Dwell Real Estate
Source: MetroList Services of CA,MLS#: 225062797Originating MLS: MetroList Services, Inc.
Facts & features
Interior
Bedrooms & bathrooms
- Bedrooms: 3
- Bathrooms: 2
- Full bathrooms: 2
Rooms
- Room types: Master Bedroom, Dining Room, Family Room, Great Room, Kitchen, Laundry
Primary bedroom
- Features: Closet, Ground Floor
Primary bathroom
- Features: Shower Stall(s), Double Vanity
Dining room
- Features: Dining/Family Combo
Kitchen
- Features: Breakfast Area
Heating
- Central
Cooling
- Central Air
Appliances
- Included: Built-In Electric Range, Ice Maker, Dishwasher, Disposal, Microwave
- Laundry: Laundry Room, Laundry Closet
Features
- Flooring: Simulated Wood, Tile
- Number of fireplaces: 1
- Fireplace features: Brick
Interior area
- Total interior livable area: 1,374 sqft
Property
Parking
- Total spaces: 2
- Parking features: Attached
- Attached garage spaces: 2
Features
- Stories: 1
- Exterior features: Balcony, Fire Pit
- Fencing: Back Yard
Lot
- Size: 5,227 Square Feet
- Features: Shape Regular
Details
- Parcel number: 21602100510000
- Zoning description: RD5
- Special conditions: Standard
Construction
Type & style
- Home type: SingleFamily
- Architectural style: Cape Cod
- Property subtype: Single Family Residence
Materials
- Stucco
- Foundation: Slab
- Roof: Tile
Condition
- Year built: 1986
Utilities & green energy
- Sewer: Public Sewer
- Water: Water District
- Utilities for property: Public
Community & HOA
HOA
- Has HOA: Yes
- Amenities included: Park
- HOA fee: $95 monthly
Location
- Region: Citrus Heights
Financial & listing details
- Price per square foot: $352/sqft
- Tax assessed value: $438,383
- Annual tax amount: $5,233
- Price range: $483K - $483K
- Date on market: 5/16/2025
- Road surface type: Paved Sidewalk
Price history
| Date | Event | Price |
|---|---|---|
| 7/11/2025 | Sold | $483,000$352/sqft |
Source: MetroList Services of CA #225062797 Report a problem | ||
| 7/9/2025 | Pending sale | $483,000$352/sqft |
Source: MetroList Services of CA #225062797 Report a problem | ||
| 7/9/2025 | Listing removed | $483,000$352/sqft |
Source: MetroList Services of CA #225062797 Report a problem | ||
| 6/24/2025 | Pending sale | $483,000$352/sqft |
Source: MetroList Services of CA #225062797 Report a problem | ||
| 6/19/2025 | Listed for sale | $483,000$352/sqft |
Source: MetroList Services of CA #225062797 Report a problem | ||
| 6/5/2025 | Pending sale | $483,000$352/sqft |
Source: MetroList Services of CA #225062797 Report a problem | ||
| 5/16/2025 | Listed for sale | $483,000-3.4%$352/sqft |
Source: MetroList Services of CA #225062797 Report a problem | ||
| 5/13/2025 | Listing removed | $499,999$364/sqft |
Source: MetroList Services of CA #225001919 Report a problem | ||
| 2/28/2025 | Listed for sale | $499,999$364/sqft |
Source: MetroList Services of CA #225001919 Report a problem | ||
| 2/20/2025 | Listing removed | $499,999$364/sqft |
Source: MetroList Services of CA #225001919 Report a problem | ||
| 1/8/2025 | Listed for sale | $499,999+23.5%$364/sqft |
Source: MetroList Services of CA #225001919 Report a problem | ||
| 1/25/2023 | Listing removed | -- |
Source: Zillow Rentals Report a problem | ||
| 1/2/2023 | Price change | $2,200-12%$2/sqft |
Source: Zillow Rentals Report a problem | ||
| 12/23/2022 | Listed for rent | $2,500$2/sqft |
Source: Zillow Rentals Report a problem | ||
| 3/16/2021 | Sold | $405,000+3.8%$295/sqft |
Source: Public Record Report a problem | ||
| 3/8/2021 | Pending sale | $390,000$284/sqft |
Source: Lyon RE Roseville #221014519 Report a problem | ||
| 3/6/2021 | Listed for sale | $390,000$284/sqft |
Source: Lyon RE Roseville #221014519 Report a problem | ||
Public tax history
| Year | Property taxes | Tax assessment |
|---|---|---|
| 2025 | $5,233 -17.4% | $438,383 +2% |
| 2024 | $6,337 +19.3% | $429,788 +2% |
| 2023 | $5,312 +5.7% | $421,362 +2% |
| 2022 | $5,026 +3.5% | $413,100 +458.3% |
| 2021 | $4,858 +489% | $73,988 +1% |
| 2020 | $825 +2.2% | $73,230 +2% |
| 2019 | $807 +1.3% | $71,795 +2% |
| 2018 | $796 +1.2% | $70,389 +2% |
| 2017 | $787 +7.1% | $69,010 +2% |
| 2016 | $735 +4.2% | $67,658 +1.5% |
| 2015 | $706 | $66,643 +2% |
| 2014 | $706 | $65,338 +0.5% |
| 2013 | -- | $65,044 +2% |
| 2012 | -- | $63,770 +2% |
| 2011 | -- | $62,521 +0.8% |
| 2010 | -- | $62,055 +1.8% |
| 2008 | -- | $60,984 +2% |
| 2007 | -- | $59,790 +2% |
| 2006 | -- | $58,619 +2% |
| 2005 | -- | $57,471 +2% |
| 2004 | -- | $56,345 +1.9% |
| 2003 | -- | $55,313 +2% |
| 2002 | -- | $54,229 +2% |
| 2001 | -- | $53,167 +2% |
| 2000 | -- | $52,126 |
Find assessor info on the county website
Neighborhood: Chase
Nearby homes
- $387,2002 bd2 ba992 sqft8086 Forest Glen Way, Citrus Heights, CA 95610Off Market
- $386,8002 bd2 ba992 sqft8090 Forest Glen Way, Citrus Heights, CA 95610Off Market
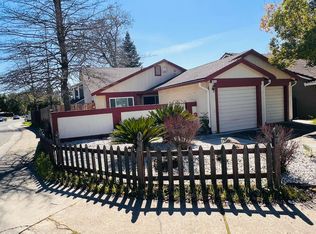
- $479,7003 bd2 ba1.3k sqft8072 Forest Glen Way, Citrus Heights, CA 95610Off Market
- $391,6002 bd2 ba992 sqft7920 Tanana River Ct, Citrus Heights, CA 95610Off Market

- $449,0003 bd2 ba1.2k sqft8094 Forest Glen Way, Citrus Heights, CA 95610Sold
- $462,7003 bd2 ba1.3k sqft7916 Tanana River Ct, Citrus Heights, CA 95610Off Market
- $525,6003 bd3 ba1.6k sqft7919 Tanana River Ct, Citrus Heights, CA 95610Off Market
- $470,7003 bd2 ba1.2k sqft8068 Forest Glen Way, Citrus Heights, CA 95610Off Market
Nearby schools
GreatSchools rating
- 2/10Mariposa Avenue Elementary SchoolGrades: K-5Distance: 0.9 mi
- 3/10Sylvan Middle SchoolGrades: 6-8Distance: 2 mi
- 3/10Mesa Verde High SchoolGrades: 9-12Distance: 2 mi
Get a cash offer in 3 minutes
Find out how much your home could sell for in as little as 3 minutes with a no-obligation cash offer.
Estimated market value
$478,800
Get a cash offer in 3 minutes
Find out how much your home could sell for in as little as 3 minutes with a no-obligation cash offer.
Estimated market value
$478,800
- California
- Sacramento County
- Citrus Heights
- 95610
- Chase
- 8082 Forest Glen Way
Nearby cities
Nearby neighborhoods
Nearby zip codes
Other Citrus Heights Topics
