Skip main navigation
Sold for $305,000
  • $305,000

    8082 Pagoda Dr, Spring Hill, FL 34606

    3beds
    1,368sqft
    Single Family Residence
    Built in 1985
    10,167 Square Feet Lot
    $302,400 Zestimate®
    $223/sqft
    $1,850 Estimated rent

    Home value

    $302,400

    $266,000 - $345,000

    $1,850/mo

    Zestimate® history
    Loading
    Loading...

    Owner options

    List your home for rent

    $1,850/mo

    Rent Zestimate®

    Find your next renter with Zillow Rental Manager. Plus, with online applications, you can quickly screen prospective tenants – for free.

    Learn more

    $1,850/mo

    Rent Zestimate®

    Refinance and save

    $2,019/mo

    Est. payment

    Refinancing to a lower rate could help reduce your monthly payments and save thousands over the life of the loan.

    See today's rates

    $2,019/mo

    Est. payment

    Explore your selling options

    Work with a Zillow partner agent

    Leverage their expertise and Zillow's premium Showcase listings to get your home seen by more buyers.

    Get started

    List with your own agent

    Get your home in front of millions of buyers by listing it on Zillow.

    Learn how to do it

    Sell it yourself

    Take full control of how buyers see your home on Zillow by listing For Sale by Owner (FSBO).

    List your home

    What's special

    Modern curb appealLarge center islandFully remodeled kitchenNew roofUpdated lightingGranite countertopsFresh interior paint
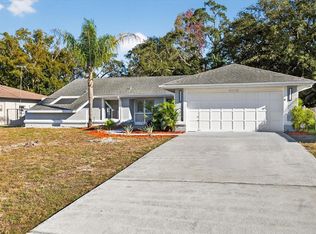
    As you arrive, you’re welcomed by fresh exterior paint, modern curb appeal, and a spacious driveway leading to the two-car garage. Step inside and immediately notice the brand-new flooring, fresh interior paint, and the open, airy feel of the main living space accented by updated lighting and clean architectural lines. Moving through the home, the fully remodeled kitchen comes into view, featuring granite countertops, shaker cabinetry, stainless steel appliances, and a large center island that opens seamlessly to the living and dining areas, making it ideal for entertaining and everyday living. From the main living space, glass doors lead you into the covered and screened lanai, a perfect extension of the home where you can relax and enjoy Florida living year-round. Beyond the lanai, the large, fully fenced backyard with vinyl fencing offers privacy and plenty of room for outdoor gatherings, pets, or play. Back inside, the split bedroom layout provides privacy, with a spacious primary bedroom and updated en-suite bath, while the additional bedrooms and second bathroom have also been fully renovated with modern finishes. The home features a dedicated interior laundry room for added convenience, along with an oversized two-car garage complete with a new epoxy floor. Major upgrades including a new roof, new AC system, and new windows provide energy efficiency and peace of mind. Conveniently located near shopping, dining, and major roadways, this fully renovated, move-in ready home with no HOA offers the best of modern comfort and Florida living.

    Zillow last checked:

    Listing updated:

    Listing Provided by:

    Joe Cavaleri 727-686-0101,

    DIRECT EXPRESS REALTY 727-827-2884

    Bought with:

    Alina Sanchez, 3647113

    RUIZ REALTY SERVICES INC.

    Source: Stellar MLS,MLS#: TB8468641MLS LogoOriginating MLS: Suncoast Tampa

    Facts & features

    Interior

    Bedrooms & bathrooms
    • Bedrooms: 3
    • Bathrooms: 2
    • Full bathrooms: 2
    Primary bedroom
    • Features: Walk-In Closet(s)
    • Level: First
    • Area: 182 Square Feet
    • Dimensions: 13x14
    Bedroom 2
    • Features: Built-in Closet
    • Level: First
    • Area: 154 Square Feet
    • Dimensions: 14x11
    Primary bathroom
    • Features: No Closet
    • Level: First
    • Area: 48 Square Feet
    • Dimensions: 8x6
    Bathroom 3
    • Features: Built-in Closet
    • Level: First
    • Area: 90 Square Feet
    • Dimensions: 9x10
    Kitchen
    • Features: No Closet
    • Level: First
    • Area: 81 Square Feet
    • Dimensions: 9x9
    Laundry
    • Features: No Closet
    • Level: First
    • Area: 40 Square Feet
    • Dimensions: 8x5
    Living room
    • Features: No Closet
    • Level: First
    • Area: 143 Square Feet
    • Dimensions: 13x11
    Heating
    • Central, Electric
    Cooling
    • Central Air
    Appliances
    • Included: Dishwasher, Disposal, Electric Water Heater, Microwave, Range, Refrigerator
    • Laundry: Electric Dryer Hookup, Inside, Laundry Room, Washer Hookup
    Features
    • Cathedral Ceiling(s), Ceiling Fan(s), High Ceilings, Living Room/Dining Room Combo, Split Bedroom, Stone Counters
    • Flooring: Luxury Vinyl
    • Has fireplace: No
    Interior area
    • Total structure area: 2,213
    • Total interior livable area: 1,368 sqft

    Property

    Parking
    • Total spaces: 2
    • Parking features: Garage - Attached
    • Attached garage spaces: 2
    • Details: Garage Dimensions: 19X20
    Features
    • Levels: One
    • Stories: 1
    • Exterior features: Irrigation System
    Lot
    • Size: 10,167 sqft
    Details
    • Parcel number: R1422317176500000920
    • Zoning: RES
    • Special conditions: None

    Construction

    Type & style
    • Home type: SingleFamily
    • Property subtype: Single Family Residence
    Materials
    • Block, Stucco
    • Foundation: Slab
    • Roof: Shingle
    Condition
    • New construction: No
    • Year built: 1985

    Utilities & green energy

    • Sewer: Public Sewer
    • Water: Public
    • Utilities for property: Cable Connected, Electricity Connected, Sewer Connected, Water Connected

    Community & neighborhood

    Location
    • Region: Spring Hill
    • Subdivision: FOREST OAKS

    HOA & financial

    HOA
    • Has HOA: No
    Other fees
    • Pet fee: $0 monthly
    Other financial information
    • Total actual rent: 0

    Other

    Other facts
    • Listing terms: Cash,Conventional,FHA,VA Loan
    • Ownership: Fee Simple
    • Road surface type: Paved

    Price history

    DateEventPrice
    3/23/2026Sold$305,000-1.6%$223/sqft
    Source: Stellar MLS #TB8468641 Report a problem
    2/17/2026Pending sale$309,900$227/sqft
    Source: Stellar MLS #TB8468641 Report a problem
    2/12/2026Price change$309,900-4.6%$227/sqft
    Source: Stellar MLS #TB8468641 Report a problem
    1/25/2026Listed for sale$325,000+90.1%$238/sqft
    Source: Stellar MLS #TB8468641 Report a problem
    11/26/2025Sold$171,000+92.1%$125/sqft
    Source: Public Record Report a problem
    10/9/2015Sold$89,000-19.1%$65/sqft
    Source: HCMLS #2163949 Report a problem
    9/5/2010Listing removed$110,000$80/sqft
    Source: EXIT SUCCESS REALTY #2110638 Report a problem
    6/9/2010Listed for sale$110,000$80/sqft
    Source: EXIT SUCCESS REALTY #2110638 Report a problem

    Public tax history

    YearProperty taxesTax assessment
    2024$1,265 +6.4%$81,055 +3%
    2023$1,189 +2.3%$78,694 +3%
    2022$1,163 +2%$76,402 +3%
    2021$1,140 +6.6%$74,177 +1.4%
    2020$1,070 $73,153 +2.3%
    2019-- $71,508 +1.9%
    2018$504 -38.6%$70,175 +2.1%
    2017$822 $68,732 +2.1%
    2016$822 +1.5%$67,318 +5.5%
    2015$809 -38.9%$63,835 +5.4%
    2014$1,325 +42.5%$60,542 +5%
    2013$930 -11.4%$57,684 -4.9%
    2012$1,049 -6.9%$60,687 -8.2%
    2011$1,127 $66,089 -11.7%
    2010-- $74,872 -14.9%
    2009$1,476 -15.3%$87,976 -13.8%
    2008$1,743 -11.2%$102,047 +0.4%
    2006$1,962 $101,616 +14.9%
    2005-- $88,440 +15.4%
    2004$1,600 +3.7%$76,639 +6.1%
    2003$1,542 +90.5%$72,266 +15%
    2002$809 +1.1%$62,838 +1.6%
    2001$800 +3.8%$61,848 +0.6%
    2000$771 $61,489

    Find assessor info on the county website

    Neighborhood: 34606

    Nearby schools

    GreatSchools rating
    Schools provided by the listing agent
    • Elementary: Deltona Elementary
    • Middle: Fox Chapel Middle School
    • High: Central High School

    Source: Stellar MLS. This data may not be complete. We recommend contacting the local school district to confirm school assignments for this home.

    Get a cash offer in 3 minutes
    Find out how much your home could sell for in as little as 3 minutes with a no-obligation cash offer.
    Estimated market value
    $302,400
    Get a cash offer in 3 minutes
    Find out how much your home could sell for in as little as 3 minutes with a no-obligation cash offer.
    Estimated market value
    $302,400