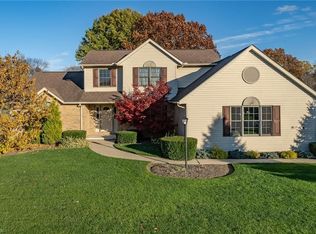
Absolutely beautiful, custom built, split bedroom ranch with 3 (possibly 4) Bedrooms, 3 Full Baths, 3 car garage and a stunning finished lower level located in desirable North Canton! This home features over 3800 sq. ft. of living space, open concept floor plan, an owner's suite, oak trim, solid wood doors through out and will not disappoint! Inviting covered front porch leads you into the foyer with beautiful ceramic tile and is open to the formal dining that features oak crown and chair rail molding, trey ceiling and herringbone pattern flooring outlined with mosaic glass tiles. Spacious eat-in kitchen that is fully equipped with stainless steel appliances, granite countertops, oak cabinets and direct access to the two-tier composite deck with post lighting. Continue into the cozy great room with plush carpet and a remotely operated gas fire place. Luxurious Owners suite with a sitting area, cathedral ceilings, his/her walk-in closets, Jacuzzi tub, double sinks and a walk-in shower. A family room, two additional nice sized bedrooms, a full hall bath and first floor laundry complete the main level. Entertain or quarantine in the finished, walk-out lower level containing approx. 1700 sq. ft. of additional living space. Beautiful recreation room with custom full sized wet bar, built-in wine cooler and mini frig, and soft close cabinets. Also a work out room, one bedroom and a full bath with a walk-in shower. Large shed for extra storage. Schedule your private showing today!
This property is not currently displayed as for sale or rent on Zillow. This may be different from what's on other websites or public sources.