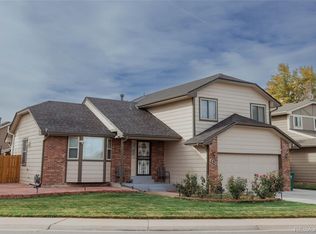
RARE FIND awesome location few homes for sale here! Quiet cul de sac! Close to lake and close to shopping/dining/entertainment! TOTAL REMODEL many updates! Open concept ranch with cozy sunroom addition/fenced yard beautiful xeriscaped front yard! New upscale open kitchen/new hi-end primary bath - spacious primary suite with new carpet. Sunny 2nd main floor bedroom plus 2nd bath remodeled! New exterior concrete front and back including a concrete patio covering the whole back of the house for your gatherings! plantation shutters-new windows and sliding doors on main level - new doors/new lighting/new hardware/new water heater/electrical updates/all new flooring including LVT/fresh new paint. Don't miss this great home - rare opportunity and excellent location - awesome move in ready home - 24 HOUR NOTICE TO SHOW.
Pending
$624,900
8082 W Chenango Place, Littleton, CO 80123
2beds
2,788sqft
Single Family Residence
Built in 1986
7,290 Square Feet Lot
$-- Zestimate®
$224/sqft
$-- HOA
What's special
- 26 days
- 460
- 21
Zillow last checked:
Listing updated:
Listed by:
Sandi Hewins 303-887-2509 SANDIHEWINS@COMCAST.NET,
MB Sandi Hewins & Associates Inc
Source: REcolorado as distributed by MLS GRID,MLS#: 2959188
Facts & features
Interior
Bedrooms & bathrooms
- Bedrooms: 2
- Bathrooms: 3
- Full bathrooms: 1
- 3/4 bathrooms: 1
- 1/2 bathrooms: 1
- Main level bathrooms: 2
- Main level bedrooms: 2
Bedroom
- Description: Vaulted/Spacious/Plantation Shutters
- Features: Primary Suite
- Level: Main
Bedroom
- Description: Privacy At Opposite End Of House/New Carpet
- Level: Main
Bathroom
- Description: Upscale Remodel/Double Vanity
- Features: En Suite Bathroom
- Level: Main
Bathroom
- Description: Total Beautiful Remodel
- Level: Main
Bathroom
- Level: Basement
Bonus room
- Description: Great For Storage/Hobby Room/Egress
- Level: Basement
Bonus room
- Description: Oversized Multipurpose Room/Egress
- Level: Basement
Family room
- Description: Very Large/New Carpet/Great Gathering Place
- Level: Basement
Great room
- Description: Vaulted/New Flooring/Gorgeous Fireplace/Open
- Level: Main
Kitchen
- Description: Vaulted/Generous Dining Area/Incredible High Quality Remodel/Open To Great Room
- Level: Main
Laundry
- Description: Handy Main Floor Laundry
- Level: Main
Sun room
- Description: Vaulted/Cozy/Great Place To Relax
- Level: Main
Heating
- Forced Air
Cooling
- Central Air
Appliances
- Included: Cooktop, Dishwasher, Dryer, Freezer, Gas Water Heater, Microwave, Oven, Range, Refrigerator, Washer
Features
- Ceiling Fan(s), Entrance Foyer, Five Piece Bath, High Ceilings, Open Floorplan, Primary Suite, Quartz Counters, Smoke Free, Vaulted Ceiling(s), Walk-In Closet(s)
- Flooring: Carpet, Laminate
- Windows: Double Pane Windows, Skylight(s), Window Coverings
- Basement: Exterior Entry,Finished,Sump Pump,Walk-Out Access
- Has fireplace: Yes
- Fireplace features: Great Room
Interior area
- Total structure area: 2,788
- Total interior livable area: 2,788 sqft
- Finished area above ground: 1,460
- Finished area below ground: 1,261
Property
Parking
- Total spaces: 2
- Parking features: Concrete
- Attached garage spaces: 2
Features
- Levels: One
- Stories: 1
- Patio & porch: Front Porch, Patio
- Exterior features: Private Yard
- Fencing: Full
Lot
- Size: 7,290 Square Feet
- Features: Cul-De-Sac, Landscaped, Level, Sprinklers In Front
Details
- Parcel number: 911304009
- Zoning: S-SU-D
- Special conditions: Standard
Construction
Type & style
- Home type: SingleFamily
- Architectural style: Contemporary
- Property subtype: Single Family Residence
Materials
- Frame
- Roof: Composition
Condition
- Updated/Remodeled
- Year built: 1986
Utilities & green energy
- Sewer: Public Sewer
- Water: Public
Community & HOA
Community
- Security: Smoke Detector(s)
- Subdivision: Marston Meadows
HOA
- Has HOA: No
Location
- Region: Denver
Financial & listing details
- Price per square foot: $224/sqft
- Tax assessed value: $646,900
- Annual tax amount: $3,489
- Date on market: 8/14/2026
- Listing terms: Cash,Conventional,VA Loan
- Exclusions: None
- Ownership: Individual
Estimated market value
Not available
Estimated sales range
Not available
Not available
Price history
| Date | Event | Price |
|---|---|---|
| 8/15/2026 | Pending sale | $624,900$224/sqft |
Source:  REcolorado as distributed by MLS GRID #2959188 Report a problem REcolorado as distributed by MLS GRID #2959188 Report a problem | ||
| 8/14/2026 | Listed for sale | $624,900-7.4%$224/sqft |
Source: REcolorado as distributed by MLS GRID #2959188 Report a problem | ||
| 4/4/2022 | Sold | $675,000$242/sqft |
Source: Public Record Report a problem | ||
| 2/24/2021 | Listing removed | -- |
Source: Owner Report a problem | ||
| 2/17/2020 | Listing removed | $2,200$1/sqft |
Source: Owner Report a problem | ||
| 2/6/2020 | Listed for rent | $2,200+18.9%$1/sqft |
Source: Owner Report a problem | ||
| 10/19/2013 | Listing removed | $1,850$1/sqft |
Source: Owner Report a problem | ||
| 10/9/2013 | Listed for rent | $1,850$1/sqft |
Source: Owner Report a problem | ||
Public tax history
| Year | Property taxes | Tax assessment |
|---|---|---|
| 2025 | $3,159 +2.2% | $45,610 +14.3% |
| 2024 | $3,091 +16% | $39,890 -7.2% |
| 2023 | $2,664 +3.6% | $42,990 +28.3% |
| 2022 | $2,572 +8.5% | $33,500 -2.8% |
| 2021 | $2,370 +2.9% | $34,470 +7.9% |
| 2020 | $2,303 +19.1% | $31,939 -0.7% |
| 2019 | $1,934 | $32,163 +28.7% |
| 2018 | $1,934 +0.3% | $25,000 |
| 2017 | $1,928 -8.3% | $25,000 -7.1% |
| 2016 | $2,103 +20.4% | $26,920 |
| 2015 | $1,747 0% | $26,920 +28% |
| 2014 | $1,747 +19.8% | $21,030 -6.1% |
| 2010 | $1,459 -5.2% | $22,400 |
| 2009 | $1,539 -0.2% | $22,400 -2.8% |
| 2008 | $1,541 +2.8% | $23,040 |
| 2007 | $1,499 +1.1% | $23,040 +2.9% |
| 2006 | $1,482 | $22,390 |
Find assessor info on the county website
Monthly payment
Est. payment
Payment breakdown
Explore the cost of this home by adjusting the details. Changes won't be saved.Climate risks
Neighborhood: Marston
Nearby schools
Schools provided by the listing agent
- Elementary: Grant Ranch E-8
- Middle: Grant Ranch E-8
- High: John F. Kennedy
- District: Denver 1
Source: REcolorado as distributed by MLS GRID. This data may not be complete. We recommend contacting the local school district to confirm school assignments for this home.
Similar homes
- $624,9002 bd2 ba2.6k sqft9644 W Euclid Drive, Littleton, CO 80123For Sale

 MLS ID #1914527, Jeffrey Crase, MB A Perfect Home 4 U Realty. REcolorado as distributed by MLS GRID
 - $595,0005 bd2 ba2.2k sqft5695 S Routt Street, Littleton, CO 80127For Sale
 MLS ID #3529673, 'Theresa' Hoa Nguyen, Sunrise Realty & Financing LLC. REcolorado as distributed by MLS GRID
 - $610,0004 bd3 ba1.8k sqft6018 S Pierson Court, Littleton, CO 80127For Sale
 MLS ID #7903945, Emily Chaney, Milehimodern. REcolorado as distributed by MLS GRID
 - $630,0003 bd4 ba2.3k sqft5915 S Union Street, Littleton, CO 80127For Sale
 MLS ID #2459782, Emmalee Pham, Sunrise Realty & Financing LLC. REcolorado as distributed by MLS GRID
 - $639,0005 bd3 ba2.4k sqft555 Everett Street, Lakewood, CO 80226For SaleMLS ID #6981686, Debbie Vu, LoKation. REcolorado as distributed by MLS GRID
- $575,0005 bd4 ba2.8k sqft8266 S Logan Court, Littleton, CO 80122For SaleMLS ID #5946156, Michell Fernandez, HomeSmart Realty. REcolorado as distributed by MLS GRID
- $625,0002 bd2 ba1.5k sqft9632 W Indore Drive, Littleton, CO 80128For SaleMLS ID #5336227, Christopher Leino, Leino Properties LLC. REcolorado as distributed by MLS GRID
- $679,9004 bd3 ba2.4k sqft8923 W Warren Dr, Lakewood, CO 80227For Sale
 MLS ID #1065516, Brooke Capone, Guide Real Estate. IRES as distributed by MLS GRID
 - $725,0004 bd3 ba2.8k sqft2443 S Carr Court, Lakewood, CO 80227For SaleMLS ID #7067387, Jazmin Weiler, HomeSmart Realty. REcolorado as distributed by MLS GRID
- $469,0003 bd3 ba2.3k sqft5930 S Jellison Street #A, Littleton, CO 80123For SaleMLS ID #9333232, Kristen Anderson, eXp Realty, LLC. REcolorado as distributed by MLS GRID
- $519,0003 bd2 ba2.2k sqft5674 W Chestnut Avenue, Littleton, CO 80128For SaleMLS ID #4748937, Janet Frederick, RE/MAX Professionals. REcolorado as distributed by MLS GRID
- $685,0005 bd4 ba2.6k sqft6218 S Cherry Circle, Centennial, CO 80121For SaleMLS ID #3178416, Del Elmagbari, SBC Real Estate Advisors. REcolorado as distributed by MLS GRID
- $770,0005 bd4 ba3k sqft6544 S Swadley Court, Littleton, CO 80127For SaleMLS ID #7973956, Yewei Jiang, Brokers Guild Homes. REcolorado as distributed by MLS GRID
- $535,0003 bd2 ba2.5k sqft3100 S Mabry Way, Denver, CO 80236For SaleMLS ID #6381900, Kevin Berry, Coldwell Banker Global Luxury Denver. REcolorado as distributed by MLS GRID
- $584,0005 bd3 ba2.2k sqft3282 S Vrain Street, Denver, CO 80236For SaleMLS ID #6995285, Maret Lindgren, HomeSmart Realty. REcolorado as distributed by MLS GRID
- $479,9004 bd4 ba1.9k sqft5966 S Jellison Street #B, Littleton, CO 80123For SaleMLS ID #9670631, Marilyn MacAdam, Marilyn Macadam. REcolorado as distributed by MLS GRID
- $550,0004 bd2 ba2.6k sqft3395 W Saratoga Avenue, Englewood, CO 80110For SaleMLS ID #4420221, Emily Simpson, Jason Mitchell Real Estate Colorado, LLC. REcolorado as distributed by MLS GRID
- $639,0003 bd3 ba1.9k sqft8029 Adams Fork Avenue, Littleton, CO 80125For SaleMLS ID #8226960, Mary Jane Ogle, eXp Realty, LLC. REcolorado as distributed by MLS GRID
- $669,9733 bd2 ba2k sqft6895 S Ulster Circle, Englewood, CO 80112For SaleMLS ID #8006604, Jennifer Heineman, Buy-Out Company Realty, LLC. REcolorado as distributed by MLS GRID
- $935,0004 bd3 ba3.7k sqft7117 S Newland Street, Littleton, CO 80128For SaleMLS ID #6564306, Luke Beard, Great Way RE Exclusive Properties. REcolorado as distributed by MLS GRID
