Skip main navigation
For sale
  • Price cut: $21K (6/11)
    $539,000

    8083 Bayhaven Dr, Seminole, FL 33776

    3beds
    1,593sqft
    : 
    Loading
    Get pre-qualified
    Single Family Residence
    Built in 1977
    7,653 Square Feet Lot
    $-- Zestimate®
    $338/sqft
    $-- HOA

    What's special

    Fully updated kitchenComfortable and well-appointed bedroomsGranite countertopsNewly paved roadsStorm shuttersHurricane-rated windowsSmart stainless steel appliances
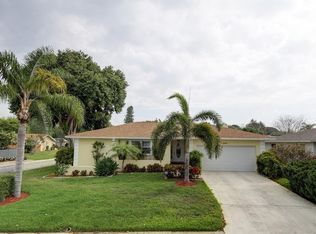
    Some images have been virtually altered. Welcome to Bayhaven, a peaceful and tucked-away Seminole community known for its quiet streets, one-way-in, one-way-out design, and added sense of security with speed bumps, street lights, and stop signs throughout. Perfectly positioned at the end of the neighborhood, 8083 Bayhaven Drive offers a rare blend of privacy, modern updates, and coastal convenience. From the moment you arrive, you’ll appreciate the serene setting and well-maintained surroundings, with newly paved roads and underground power lines enhancing both curb appeal and reliability. This 3 bedroom, 2 bathroom home sits on a 0.18-acre lot and features paid-off solar panels, offering energy efficiency and long-term savings. Step inside to a bright and thoughtfully designed open-concept layout that creates a seamless flow between the living, dining, and kitchen spaces. The fully updated kitchen serves as the heart of the home, complete with granite countertops, smart stainless steel appliances, and stylish cabinetry that blends both function and modern design. The living areas are inviting and filled with natural light, making everyday living and entertaining feel effortless. The split layout leads to comfortable and well-appointed bedrooms, while both bathrooms offer clean, updated finishes designed for ease and functionality. Major upgrades including hurricane-rated windows, storm shutters, gutters, and a durable roof provide peace of mind year-round. Step outside into your own private retreat, where Zen-inspired gardens and low-maintenance landscaping create a calm and relaxing atmosphere. The fenced backyard offers added privacy and space to unwind, with an irrigation system and rainwater collection already in place for convenience. There is also plenty of room to design and build your dream pool. Located less than a quarter mile from the beautiful Gulf beaches near Indian Shores, this home places you right where you want to be. Enjoy easy access to shopping and dining at Seminole City Center, along with quick trips to the Park Boulevard Boat Ramp for boating, jet skis, and kayaking. Best of all, this home is located in Flood Zone X and experienced zero flooding during the 2024 storms, adding an extra layer of confidence for coastal living. This is the perfect opportunity to enjoy a move-in ready home in a prime location that offers both tranquility and accessibility. Schedule your private showing today and experience everything Bayhaven has to offer.
    91 days
    |
    556
    |
    25
    |

    Zillow last checked:

    Listing updated:

    Listed by:

    McKenzie Metts 814-335-8108,

    MAVREALTY 727-314-3942

    Source: Stellar MLS,MLS#: TB8497565MLS LogoOriginating MLS: Suncoast Tampa

    Loading...

      Facts & features

      Interior

      Bedrooms & bathrooms
      • Bedrooms: 3
      • Bathrooms: 2
      • Full bathrooms: 2
      Rooms
      • Room types: Family Room
      Primary bedroom
      • Features: Ceiling Fan(s), En Suite Bathroom, Walk-In Closet(s)
      • Level: First
      • Area: 168 Square Feet
      • Dimensions: 14x12
      Bedroom 2
      • Features: Built-in Closet
      • Level: First
      • Area: 132 Square Feet
      • Dimensions: 12x11
      Bedroom 3
      • Features: Built-in Closet
      • Level: First
      • Area: 110 Square Feet
      • Dimensions: 11x10
      Primary bathroom
      • Level: First
      • Area: 49 Square Feet
      • Dimensions: 7x7
      Bathroom 2
      • Level: First
      • Area: 49 Square Feet
      • Dimensions: 7x7
      Balcony porch lanai
      • Features: Ceiling Fan(s)
      • Level: First
      • Area: 110 Square Feet
      • Dimensions: 11x10
      Dining room
      • Level: First
      • Area: 121 Square Feet
      • Dimensions: 11x11
      Family room
      • Level: First
      • Area: 228 Square Feet
      • Dimensions: 19x12
      Kitchen
      • Features: Breakfast Bar, Granite Counters
      • Level: First
      • Area: 88 Square Feet
      • Dimensions: 11x8
      Living room
      • Features: Ceiling Fan(s)
      • Level: First
      • Area: 228 Square Feet
      • Dimensions: 19x12
      Heating
      • Central
      Cooling
      • Central Air
      Appliances
      • Included: Dishwasher, Disposal, Dryer, Microwave, Range, Refrigerator, Washer
      • Laundry: In Garage
      Features
      • Ceiling Fan(s), Open Floorplan, Walk-In Closet(s)
      • Flooring: Ceramic Tile, Engineered Hardwood
      • Doors: Sliding Doors
      • Windows: Window Treatments
      • Has fireplace: Yes
      • Fireplace features: Family Room, Living Room
      Interior area
      • Total structure area: 2,246
      • Total interior livable area: 1,593 sqft
      Video & virtual tour

      Property

      Parking
      • Total spaces: 2
      • Parking features: Driveway, Garage Door Opener
      • Attached garage spaces: 2
      • Has uncovered spaces: Yes
      Features
      • Levels: One
      • Stories: 1
      • Exterior features: Garden
      • Has view: Yes
      • View description: Garden, Intracoastal Waterway
      • Has water view: Yes
      • Water view: Intracoastal Waterway
      Lot
      • Size: 7,653 Square Feet
      • Dimensions: 76 x 100
      • Features: Cul-De-Sac, Sidewalk, Unincorporated
      • Residential vegetation: Mature Landscaping, Trees/Landscaped
      Details
      • Parcel number: 303015035380080090
      • Zoning: R-3
      • Special conditions: None

      Construction

      Type & style
      • Home type: SingleFamily
      • Property subtype: Single Family Residence
      Materials
      • Block
      • Foundation: Slab
      • Roof: Shingle
      Condition
      • New construction: No
      • Year built: 1977

      Utilities & green energy

      • Electric: Photovoltaics Seller Owned
      • Sewer: Public Sewer
      • Water: Public
      • Utilities for property: Public, Street Lights, Underground Utilities
      Green energy
      • Energy generation: Solar
      • Water conservation: Fl. Friendly/Native Landscape, Xeriscape

      Community & HOA

      Community
      • Features: Intracoastal Waterway
      • Pet fee: $0 monthly
      • Subdivision: BAYHAVEN 3RD ADD
      HOA
      • Has HOA: No
      Location
      • Region: Seminole

      Financial & listing details

      • Price per square foot: $338/sqft
      • Tax assessed value: $479,844
      • Annual tax amount: $8,568
      • Date on market: 4/14/2026
      • Cumulative days on market: 92 days
      • Listing terms: Cash,Conventional,FHA,VA Loan
      • Ownership: Fee Simple
      • Total actual rent: 0
      • Road surface type: Asphalt

        Estimated market value

        Not available

        Estimated sales range

        Not available

        Not available

        Price history

        DateEventPrice
        7/9/2026Listing removed$2,900$2/sqft
        Source: Stellar MLS #TB8518402 Report a problem
        6/11/2026Listed for rent$2,900-17.1%$2/sqft
        Source: Stellar MLS #TB8518402 Report a problem
        6/11/2026Price change$539,000-3.8%$338/sqft
        Source: Stellar MLS #TB8497565 Report a problem
        4/14/2026Listed for sale$560,000-1.8%$352/sqft
        Source: Stellar MLS #TB8497565 Report a problem
        12/15/2025Listing removed$3,500$2/sqft
        Source: Stellar MLS #TB8430053 Report a problem
        11/3/2025Listing removed$569,999$358/sqft
        Source: Stellar MLS #TB8386605 Report a problem
        10/13/2025Price change$3,500-10.3%$2/sqft
        Source: Stellar MLS #TB8430053 Report a problem
        9/22/2025Listed for rent$3,900$2/sqft
        Source: Stellar MLS #TB8430053 Report a problem
        9/18/2025Price change$569,999-3.2%$358/sqft
        Source: Stellar MLS #TB8386605 Report a problem
        6/18/2025Price change$589,000-1.8%$370/sqft
        Source: Stellar MLS #TB8386605 Report a problem
        5/29/2025Price change$599,999-3.1%$377/sqft
        Source: Stellar MLS #TB8386605 Report a problem
        5/15/2025Listed for sale$619,000$389/sqft
        Source: Stellar MLS #TB8386605 Report a problem
        5/13/2025Listing removed$619,000$389/sqft
        Source: Stellar MLS #TB8349925 Report a problem
        4/1/2025Price change$619,000-2.5%$389/sqft
        Source: Stellar MLS #TB8349925 Report a problem
        2/13/2025Listed for sale$635,000+6.2%$399/sqft
        Source: Stellar MLS #TB8349925 Report a problem
        2/3/2025Listing removed$598,000$375/sqft
        Source: Stellar MLS #O6253721 Report a problem
        1/9/2025Price change$598,000-0.2%$375/sqft
        Source: Stellar MLS #O6253721 Report a problem
        10/31/2024Listed for sale$599,000+16.3%$376/sqft
        Source: Stellar MLS #O6253721 Report a problem
        5/22/2023Sold$515,000-4.6%$323/sqft
        Source: Public Record Report a problem
        4/14/2023Pending sale$539,888$339/sqft
        Source: Stellar MLS #U8193104 Report a problem
        4/4/2023Price change$539,888-3.6%$339/sqft
        Source: Stellar MLS #U8193104 Report a problem
        3/22/2023Price change$559,888-2.8%$351/sqft
        Source: Stellar MLS #U8193104 Report a problem
        3/9/2023Listed for sale$575,888$362/sqft
        Source: Stellar MLS #U8193104 Report a problem

        Public tax history

        YearProperty taxesTax assessment
        2024$8,568 +366.6%$479,844 +254.1%
        2023$1,836 +3.5%$135,503 +3%
        2022$1,774 0%$131,556 +3%
        2021$1,774 -0.5%$127,724 +1.4%
        2020$1,782 +2%$125,961 +2.3%
        2019$1,747 $123,129 +1.9%
        2018$1,747 +1.7%$120,833 +2.1%
        2017$1,717 +2.6%$118,348 +2.1%
        2016$1,673 -1.6%$115,914 +0.7%
        2015$1,701 +0.6%$115,108 +0.8%
        2014$1,691 +1.1%$114,194 +1.5%
        2013$1,673 +9.9%$112,506 +1.7%
        2012$1,523 $110,625 -6.4%
        2011-- $118,218 -6.5%
        2010-- $126,448 +1.4%
        2009-- $124,744 +0.1%
        2008$1,755 $124,619 +3%
        2007-- $120,989 -33.7%
        2005-- $182,500 +25.3%
        2004$1,922 +1.3%$145,700 +7%
        2003$1,896 +6.8%$136,200 +1%
        2002$1,776 $134,900 +17.5%
        2001$1,776 +5.4%$114,800 +3.4%
        2000$1,685 $111,000
        Find assessor info on the county website

        Monthly payment

        Est. payment

        Payment breakdown

        Explore the cost of this home by adjusting the details. Changes won't be saved.
        All calculations are estimates and provided by Zillow, Inc. for informational purposes only. Actual amounts may vary.
        HOA fees may include property taxes on listings classified as Co-Ops. Contact the listing agent and/or owner for fee details.
        Mortgage interest rates are dependent on a number of factors, including credit score, down payment, and repayment length. Interest rate data provided by Zillow Group Marketplace, Inc. as of 1/1/1970 from various mortgage lenders with which we have lead or other similar arrangements; the Estimated Payment is an average of those rates.
        See how much you could borrow to make a competitive offer.

        Climate risks

        Neighborhood: Bayhaven

        Getting around

        25 / 100
        Car-Dependent
        30 / 100
        Some Transit
        34 / 100
        Somewhat Bikeable

        Nearby schools

        GreatSchools rating
        Schools provided by the listing agent
        • Elementary: Bauder Elementary-PN
        • Middle: Seminole Middle-PN
        • High: Seminole High-PN

        Source: Stellar MLS. This data may not be complete. We recommend contacting the local school district to confirm school assignments for this home.

        A local agent can set up tours, give advice and negotiate with sellers.

        Browse local experts

        Similar homes